
2062 W Galbraith Road, North College Hill, OH 45239
Local realty services provided by:ERA Real Solutions Realty
2062 W Galbraith Road,North College Hill, OH 45239
- 3 Beds
- 3 Baths
- 1,732 sq. ft.
- Single family
- Active
Listed by: jillian sprague
Office: plum tree realty513-443-5060
MLS#:1900460
Source:OH_CINCY
Price summary
- Price:
About this home
Live Onsite Public Auction held on 12/12/2026 at 10AM. No private showings - open houses prior to auction will be posted. 3 Bedroom 1.5 Bath Ranch with 3 car detached garage and additional shed on .31 acres. Home features a large Eat-in kitchen, formal dining room, a walk out to large private deck in the back, and an opportunity for an additional bath downstairs. Please direct all registration and bidding questions to Bob Wiseman - 740-721-8093
Contact an agent
Home facts
- Year built:1904
- Listing ID #:1900460
- Added:1 day(s) ago
- Updated:November 20, 2026 at 03:52 PM
Rooms and interior
- Bedrooms:3
- Total bathrooms:3
- Full bathrooms:1
- Half bathrooms:2
- Rooms Total:8
- Kitchen Description:Counter Bar, Eat-In, Pantry
- Bedroom Description:Bath Adjoins, Walk-in Closet, Walkout
- Basement Description:Concrete Floor, Full
- Living area:1,732 sq. ft.
Heating and cooling
- Cooling:Central Air
- Heating:Forced Air, Gas
Structure and exterior
- Roof:Shingle
- Year built:1904
- Building area:1,732 sq. ft.
- Lot area:0.31 Acres
- Architectural Style:Ranch
- Construction Materials:Vinyl Siding
- Exterior Features:Covered, Deck
- Foundation Description:Poured
- Levels:1 Story
Utilities
- Water:Public
- Sewer:Public Sewer
Finances and disclosures
- Price:
Parking
- Parking description:Driveway
- Garage:Yes
- Garage spaces:3
 Information deemed reliable but not guaranteed. The data relating to real estate for sale on this web site comes in part from the Broker Reciprocity program of the Multiple Listing Service of Greater Cincinnati. Real estate listings held by brokerage firms other than ERA Real Solutions Realty are marked with the Broker Reciprocity™ logo (the small house as shown to the left) and detailed information about them includes the name of the listing brokers. 2026, MLS of Greater Cincinnati, Inc. All rights reserved.
New listings near 2062 W Galbraith Road
- New
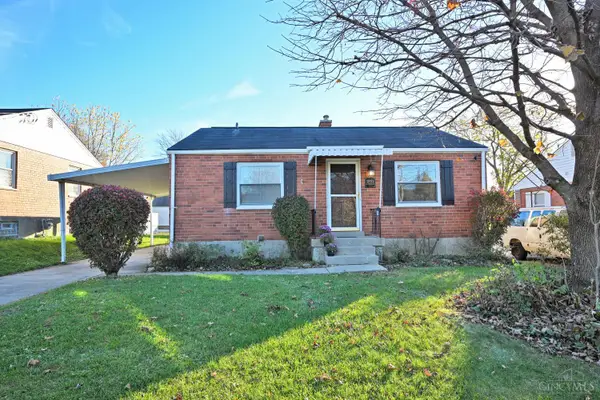 $170,000Active2 beds 1 baths840 sq. ft.
1851 Joseph Court, Cincinnati, OH 45231
MLS# 1900758Listed by: COMEY & SHEPHERD - New
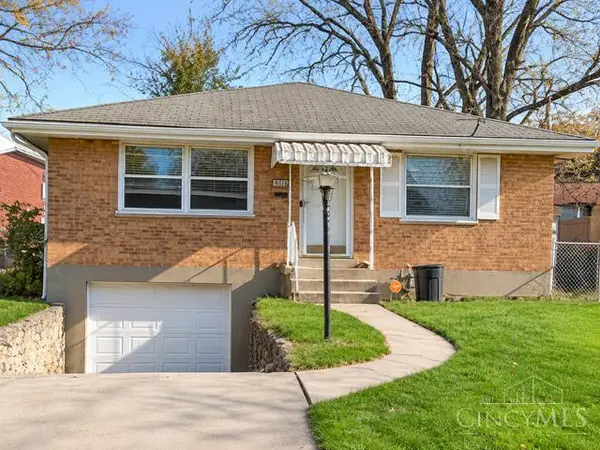 $215,000Active3 beds 2 baths1,064 sq. ft.
8356 Bobolink Avenue, Cincinnati, OH 45231
MLS# 1899821Listed by: KEN PERRY REALTY, INC. - New
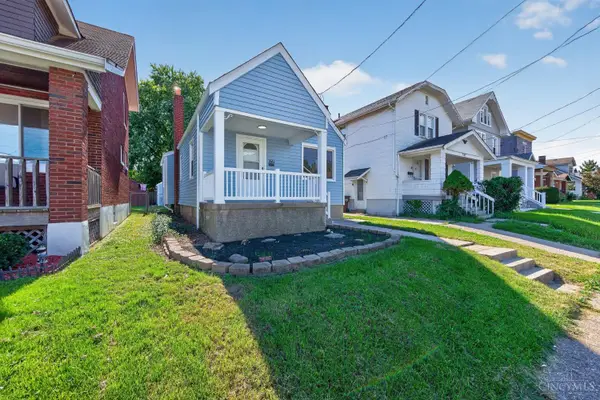 $215,000Active4 beds 1 baths1,182 sq. ft.
1611 Goodman Avenue, North College Hill, OH 45239
MLS# 1900450Listed by: KELLER WILLIAMS ADVISORS - Open Sun, 11:30am to 1pmNew
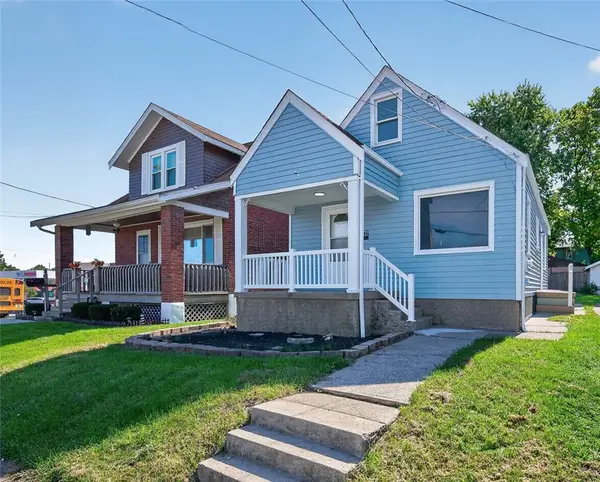 $215,000Active4 beds 1 baths1,182 sq. ft.
1611 Goodman Avenue, Cincinnati, OH 45239
MLS# 973331Listed by: KELLER WILLIAMS ADVISORS RLTY - New
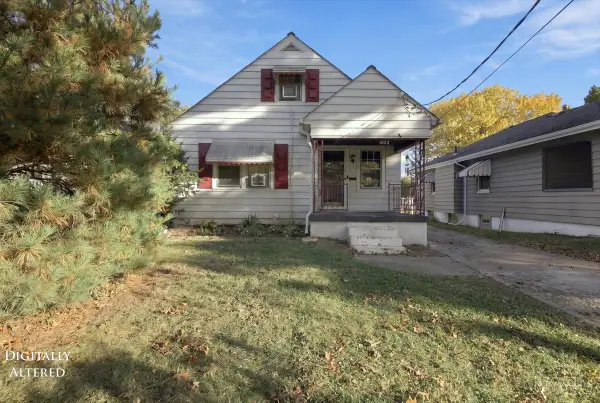 $155,000Active3 beds 2 baths978 sq. ft.
1824 Waltham Avenue, North College Hill, OH 45239
MLS# 1899478Listed by: GUNNELS REALTY, INC. - New
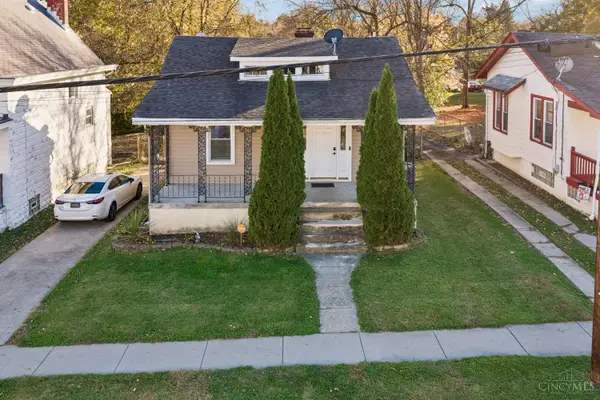 $199,000Active2 beds 2 baths1,013 sq. ft.
1621 De Armand Avenue, North College Hill, OH 45239
MLS# 1899826Listed by: RE/MAX ALLIANCE REALTY 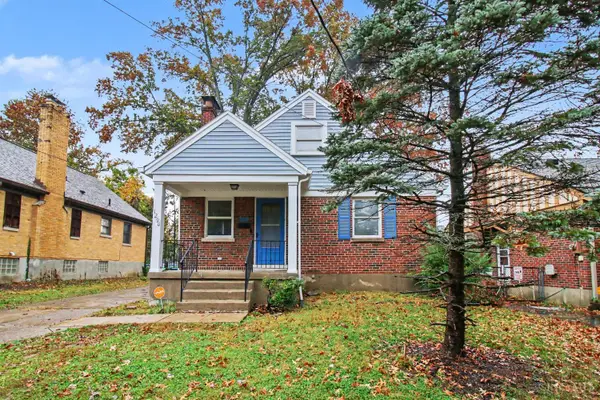 $234,900Active3 beds 2 baths1,985 sq. ft.
1290 Norman Ave, North College Hill, OH 45231
MLS# 1899421Listed by: REAL OF OHIO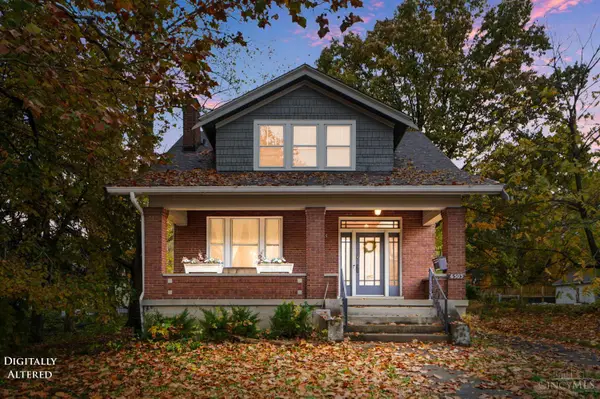 Listed by ERA$245,000Active3 beds 3 baths1,404 sq. ft.
6503 Hamilton Avenue, North College Hill, OH 45224
MLS# 1899295Listed by: ERA REAL SOLUTIONS REALTY. LLC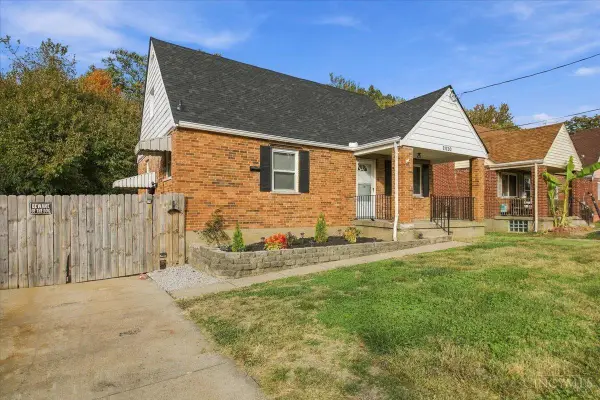 $244,900Active3 beds 3 baths1,167 sq. ft.
2020 Carpenter Drive, North College Hill, OH 45239
MLS# 1898585Listed by: HUFF REALTY


Protect your home and budget from life's surprises with an Assurant Home Warranty, backed by a partner that supports you through every step of homeownership. Explore Plans.
© 2023 - 2026 ERA Franchise Systems LLC. All rights reserved. ERA Franchise Systems LLC fully supports the principles of the Fair Housing Act and the Equal Opportunity Act. ERA, ERA Real Estate powered, and their respective logos are registered service marks of ERA Franchise Systems LLC. Each office is independently owned and operated.