
6414 Catalpa Avenue, North College Hill, OH 45239
Local realty services provided by:ERA Real Solutions Realty
6414 Catalpa Avenue,North College Hill, OH 45239
$219,900
- 3 Beds
- 2 Baths
- 1,378 sq. ft.
- Single family
- Pending
Listed by: jeffrey barnhart
Office: ownerland realty, inc.513-896-1200
MLS#:1881996
Source:OH_CINCY
Price summary
- Price:$219,900
- Price per sq. ft.:$159.58
About this home
Your Own Slice of Heaven! Welcome home to this beautifully reimagined property that's completely move-in ready & designed to impress. Nearly every detail has been thoughtfully updated, offering modern style, comfort, and peace of mind. The stunning new kitchen features sleek stainless steel appliances, while the fully renovated bathrooms showcase fresh, contemporary finishes. Enjoy brand-new flooring throughout, updated lighting, fresh interior and exterior paint, & new doors with stylish hardware. The spacious floor plan offers generous living areas, including a versatile lower-level family room that's perfect as a media room, game room, or ultimate man cave. Major upgrades include a brand-new dimensional shingle roof, new gutters with gutter guards, and energy-efficient insulated windows. Step outside to a large, secluded patio, an ideal setting for entertaining guests, relaxing with family, or enjoying your morning coffee. LL adds 400 sq. ft. making over 1,400 sq ft of living area
Contact an agent
Home facts
- Year built:1927
- Listing ID #:1881996
- Added:63 day(s) ago
- Updated:August 12, 2026 at 07:53 AM
Rooms and interior
- Bedrooms:3
- Total bathrooms:2
- Full bathrooms:1
- Half bathrooms:1
- Rooms Total:7
- Kitchen Description:Dishwasher, Microwave, Oven/Range, Pantry, Refrigerator, Vinyl Floor, Walkout
- Basement Description:Finished, Full, Walkout, Wall-to-Wall Carpet
- Living area:1,378 sq. ft.
Heating and cooling
- Cooling:Ceiling Fans, Central Air
- Heating:Forced Air, Gas
Structure and exterior
- Roof:Shingle
- Year built:1927
- Building area:1,378 sq. ft.
- Lot area:0.14 Acres
- Architectural Style:Cape Cod
- Construction Materials:Fiber Cement
- Exterior Features:Cul de sac, Patio, Porch
- Foundation Description:Poured
- Levels:One and One Half
Utilities
- Water:Public
- Sewer:Public Sewer
Finances and disclosures
- Price:$219,900
- Price per sq. ft.:$159.58
Features and amenities
- Appliances:Dishwasher, Microwave, Oven/Range, Refrigerator
- Amenities:9Ft + Ceiling
Parking
- Parking description:On Street
 Information deemed reliable but not guaranteed. The data relating to real estate for sale on this web site comes in part from the Broker Reciprocity program of the Multiple Listing Service of Greater Cincinnati. Real estate listings held by brokerage firms other than ERA Real Solutions Realty are marked with the Broker Reciprocity™ logo (the small house as shown to the left) and detailed information about them includes the name of the listing brokers. 2026, MLS of Greater Cincinnati, Inc. All rights reserved.
New listings near 6414 Catalpa Avenue
- New
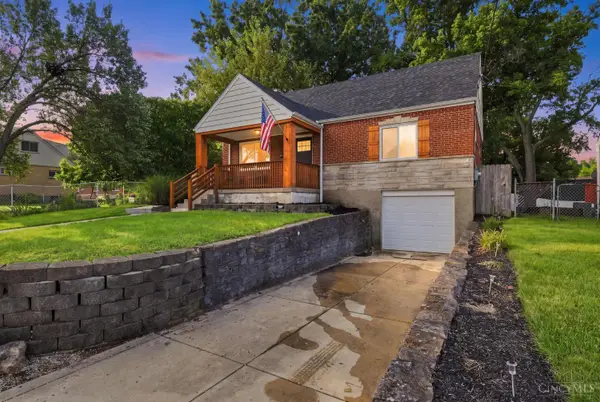 $265,000Active4 beds 2 baths1,295 sq. ft.
1467 Larann Lane, North College Hill, OH 45231
MLS# 1889901Listed by: GALBRAITH, REALTY LLC - New
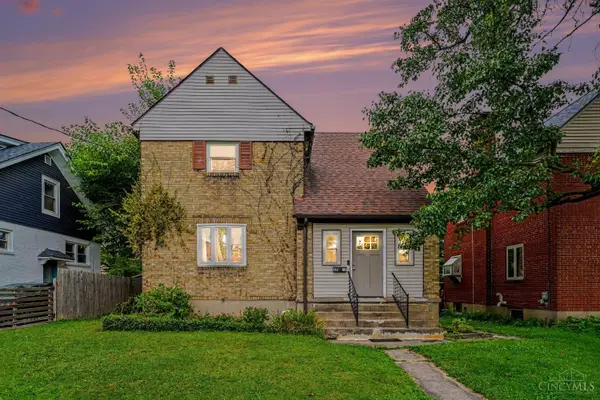 $179,000Active2 beds 1 baths1,218 sq. ft.
1802 Waltham Avenue, North College Hill, OH 45239
MLS# 1887438Listed by: COLDWELL BANKER REALTY - New
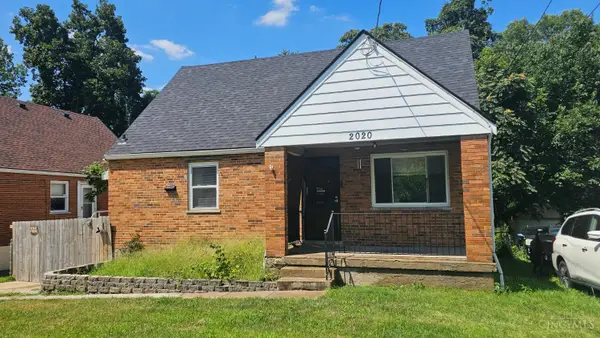 $154,900Active3 beds 2 baths1,167 sq. ft.
2020 Carpenter Drive, North College Hill, OH 45239
MLS# 1888800Listed by: PLUM TREE REALTY - New
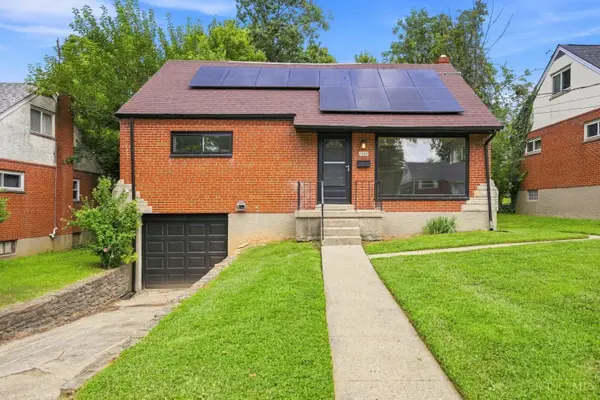 $260,000Active4 beds 2 baths1,895 sq. ft.
1464 Dordine Lane, North College Hill, OH 45231
MLS# 1889431Listed by: COLDWELL BANKER REALTY 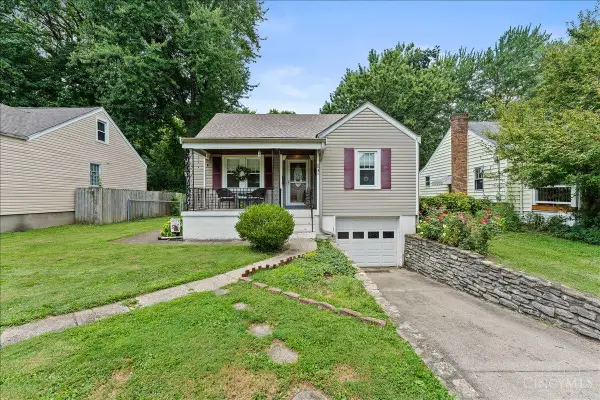 $160,000Pending3 beds 1 baths1,945 sq. ft.
6941 Dianna Drive, North College Hill, OH 45239
MLS# 1888860Listed by: SIBCY CLINE, INC.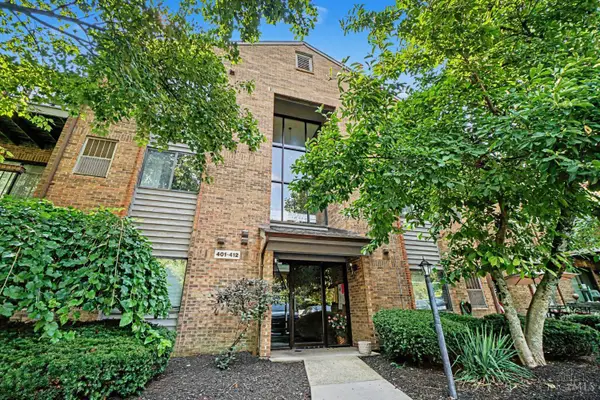 $139,500Active2 beds 2 baths954 sq. ft.
1544 W Galbraith Road #412, North College Hill, OH 45231
MLS# 1888885Listed by: EXP REALTY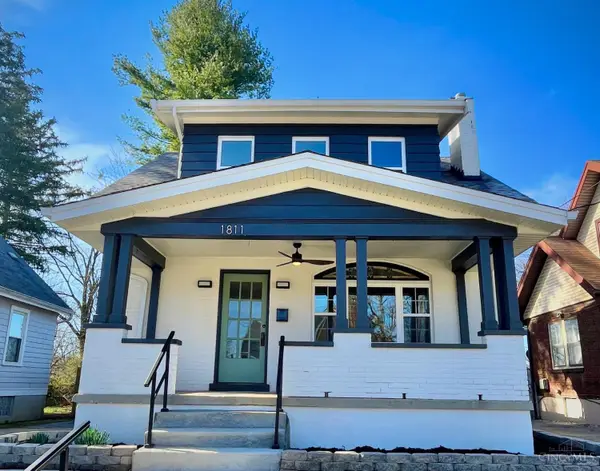 $249,000Active3 beds 2 baths1,446 sq. ft.
1811 Emerson Avenue, North College Hill, OH 45239
MLS# 1888921Listed by: COLDWELL BANKER REALTY $225,000Pending4 beds 2 baths1,653 sq. ft.
7112 La Boiteaux Avenue, North College Hill, OH 45231
MLS# 1888300Listed by: RE/MAX PREFERRED GROUP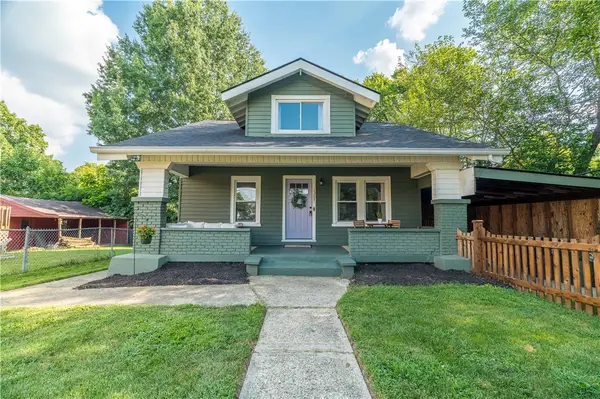 $295,000Pending4 beds 2 baths2,059 sq. ft.
1287 W Galbraith Road, Cincinnati, OH 45231
MLS# 965176Listed by: RE/MAX ALLIANCE REALTY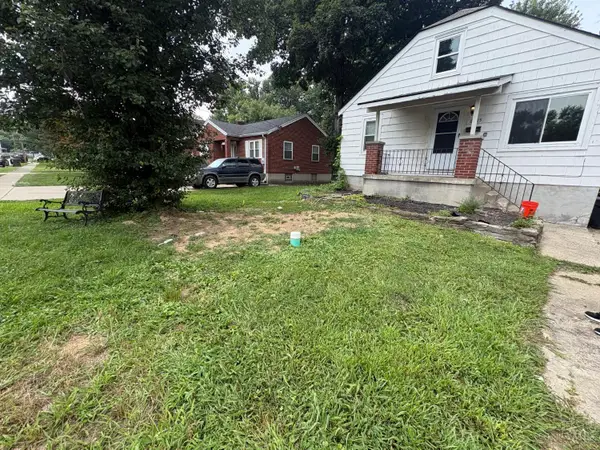 $124,900Active2 beds 2 baths906 sq. ft.
6915 Kleindale Avenue, North College Hill, OH 45231
MLS# 1887487Listed by: TRELORA REALTY, INC


Protect your home and budget from life's surprises with an Assurant Home Warranty, backed by a partner that supports you through every step of homeownership. Explore Plans.
© 2023 - 2026 ERA Franchise Systems LLC. All rights reserved. ERA Franchise Systems LLC fully supports the principles of the Fair Housing Act and the Equal Opportunity Act. ERA, ERA Real Estate powered, and their respective logos are registered service marks of ERA Franchise Systems LLC. Each office is independently owned and operated.