
6570 Baywood Lane, North College Hill, OH 45224
Local realty services provided by:ERA Martin & Associates
6570 Baywood Lane,North College Hill, OH 45224
$324,800
- 3 Beds
- 3 Baths
- 1,943 sq. ft.
- Single family
- Pending
Listed by: cathy fletcher
Office: fletcher realty, inc.513-615-2202
MLS#:1891145
Source:OH_CINCY
Price summary
- Price:$324,800
- Price per sq. ft.:$167.16
About this home
Don't miss this charming well maintained 2+ story home featuring a large living room with fireplace and wood floor, large kitchen with quartz counter tops and island with butcher block top. Entertain guest and family members in the adjoining dining room. Enjoy those playdays with kids in the finished lower level, make it your own comfortable media room, or guest bedroom with a full bath. Additional finish space with a 1/2 bath and storage in the finished attic with split heating and air. The back yard is your private oasis featuring a covered screened deck, firepit, and beautiful water feature. Still room for gardening or other outdoor activities. Additional storage above garage Don't wait, see it today!
Contact an agent
Home facts
- Year built:1941
- Listing ID #:1891145
- Added:7 day(s) ago
- Updated:September 02, 2026 at 12:20 PM
Rooms and interior
- Bedrooms:3
- Total bathrooms:3
- Full bathrooms:2
- Half bathrooms:1
- Rooms Total:7
- Dining Description:Chair Rail, Wood Floor
- Kitchen Description:Dishwasher, Island, Microwave, Oven/Range, Pantry, Refrigerator, Tile Floor, Walkout, Wood Cabinets
- Bedroom Description:Wood Floor
- Basement Description:Concrete Floor, Full, Glass Block Window, Laminate Floor, Part Finished
- Living area:1,943 sq. ft.
Heating and cooling
- Cooling:Central Air
- Heating:Forced Air, Gas
Structure and exterior
- Roof:Shingle
- Year built:1941
- Building area:1,943 sq. ft.
- Lot area:0.21 Acres
- Architectural Style:Traditional
- Construction Materials:Brick, Vinyl Siding
- Exterior Features:Covered Deck/Patio, Fire Pit, Patio, Porch, Yard Lights
- Foundation Description:Poured
- Levels:2 Story
Utilities
- Water:Public
- Sewer:Public Sewer
Finances and disclosures
- Price:$324,800
- Price per sq. ft.:$167.16
Features and amenities
- Appliances:Dishwasher, Dryer, Microwave, Oven/Range, Refrigerator, Washer
- Laundry features:Dryer, Washer
Parking
- Parking description:Driveway, On Street
- Garage:Yes
- Garage spaces:2
 Information deemed reliable but not guaranteed. The data relating to real estate for sale on this web site comes in part from the Broker Reciprocity program of the Multiple Listing Service of Greater Cincinnati. Real estate listings held by brokerage firms other than ERA Martin & Associates are marked with the Broker Reciprocity™ logo (the small house as shown to the left) and detailed information about them includes the name of the listing brokers. 2026, MLS of Greater Cincinnati, Inc. All rights reserved.
New listings near 6570 Baywood Lane
- New
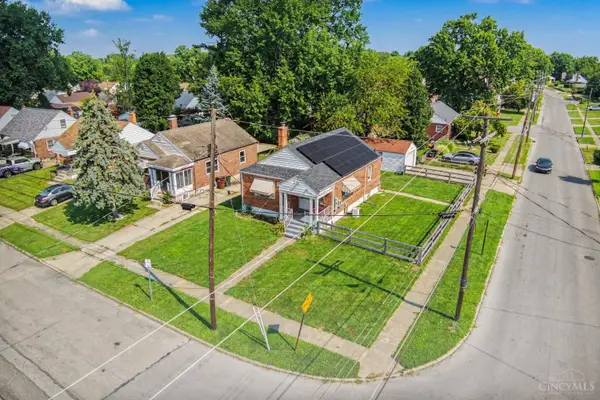 $199,900Active2 beds 1 baths1,076 sq. ft.
1900 Knollridge Lane, Cincinnati, OH 45231
MLS# 1888368Listed by: RAGAN MCKINNEY REAL ESTATE - New
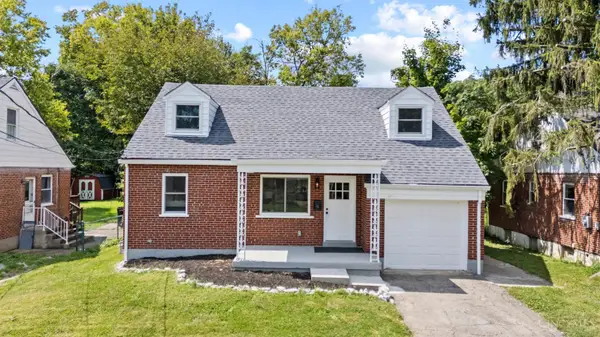 $289,900Active4 beds 3 baths1,896 sq. ft.
6753 Tarawa Drive, North College Hill, OH 45224
MLS# 1892082Listed by: KELLER WILLIAMS ADVISORS 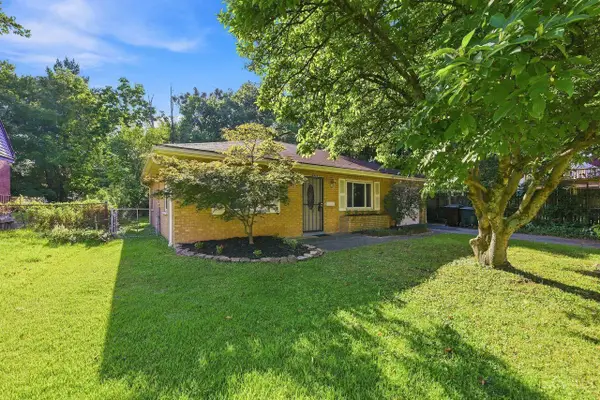 $129,900Pending2 beds 1 baths840 sq. ft.
6908 Rob Vern Drive, North College Hill, OH 45239
MLS# 1891786Listed by: COLDWELL BANKER REALTY- New
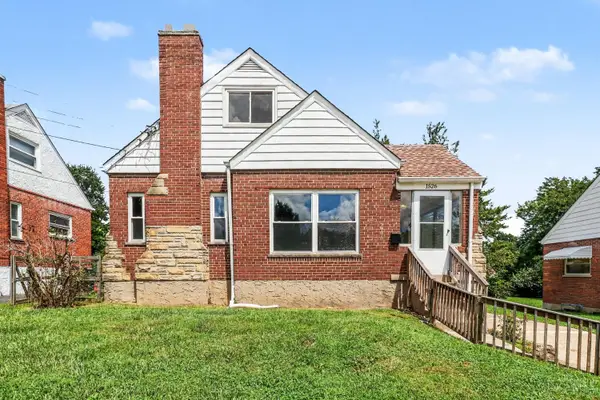 $164,900Active4 beds 1 baths1,351 sq. ft.
1526 Clovernoll Drive, North College Hill, OH 45231
MLS# 1890659Listed by: MAINSTAY BROKERAGE LLC - New
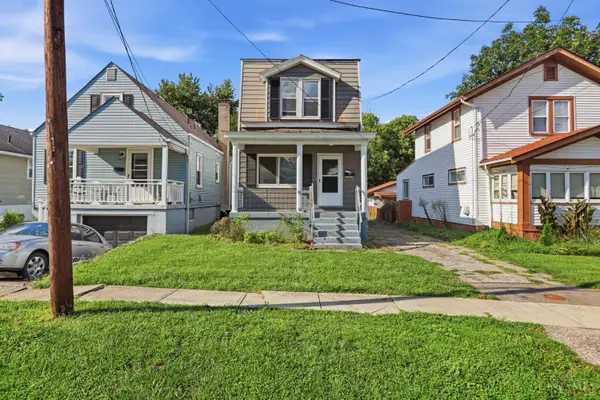 $144,900Active2 beds 2 baths1,184 sq. ft.
1620 De Armand Avenue, North College Hill, OH 45239
MLS# 1891238Listed by: MAINSTAY BROKERAGE LLC 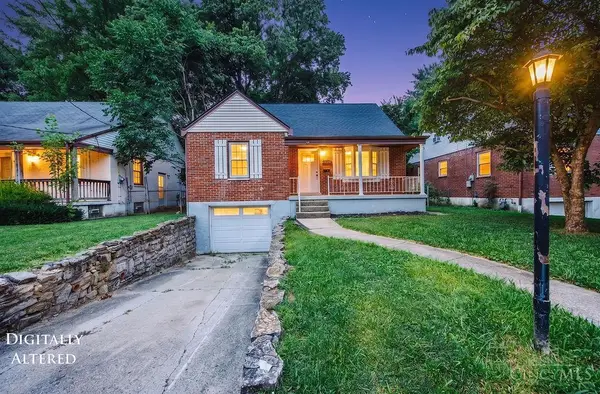 $254,000Active3 beds 2 baths2,095 sq. ft.
6920 Gloria Drive, North College Hill, OH 45239
MLS# 1891270Listed by: PLUM TREE REALTY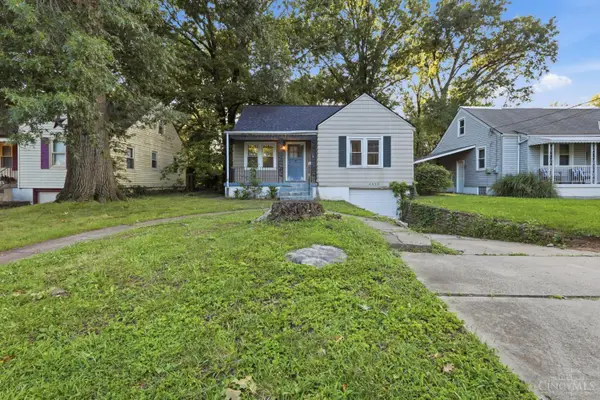 $144,900Active3 beds 2 baths1,231 sq. ft.
6925 Dianna Drive, North College Hill, OH 45239
MLS# 1890662Listed by: MAINSTAY BROKERAGE LLC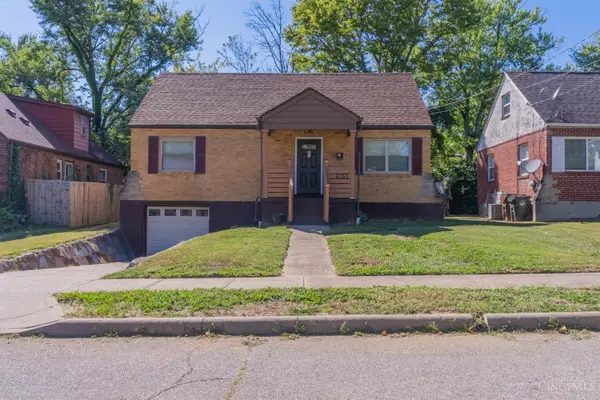 $225,000Active4 beds 1 baths1,332 sq. ft.
6765 Richard Avenue, North College Hill, OH 45224
MLS# 1890631Listed by: MOVEMENT REALTY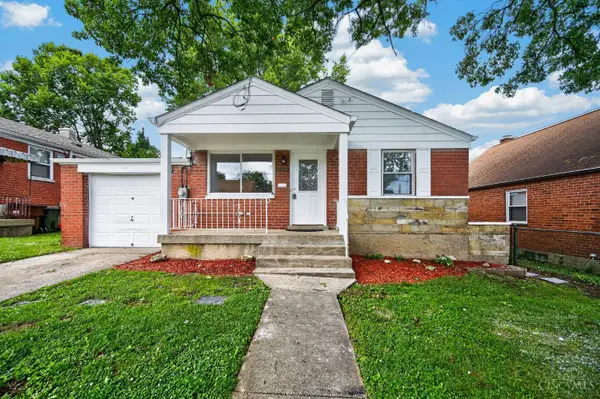 $245,000Pending3 beds 2 baths1,728 sq. ft.
1634 Centerridge Avenue, North College Hill, OH 45231
MLS# 1890559Listed by: OWNERLAND REALTY, INC.


Protect your home and budget from life's surprises with an Assurant Home Warranty, backed by a partner that supports you through every step of homeownership. Explore Plans.
© 2023 - 2026 ERA Franchise Systems LLC. All rights reserved. ERA Franchise Systems LLC fully supports the principles of the Fair Housing Act and the Equal Opportunity Act. ERA, ERA Real Estate powered, and their respective logos are registered service marks of ERA Franchise Systems LLC. Each office is independently owned and operated.