
164 N Salem Warren Road, North Jackson, OH 44451
Local realty services provided by:ERA Real Solutions Realty
Listed by: cynthia l cursaro
Office: tri sun real estate
MLS#:5210315
Source:OH_NORMLS
Price summary
- Price:$425,000
- Price per sq. ft.:$155
About this home
Victorian style of this Painted Gentlemen. Completely restored and redesigned to delight all who enter! plaster wall says built 1833. Was a doctor's home/office & a Pastors Rectory, as well as a beloved home. See the history come alive and see the grandeur of this home for yourself! Added features like Cathedral ceiling, chandeliers, new hardwood floors on 1st floor. Open Livingroom, dining room, kitchen, all new windows, insulation, new Metal Roof plumbing, electrical, heating, Central air, beautiful fully equipped bathrooms, walk in closets, TVs in all bedrooms, Family & LR. Super elegant design with Ritzy history & high-end function. Claw Foot Soaking tub & Onyx Stone shower in 2nd floor. bath, walk in super unique shower master, Basement is WATER PROOFED entertainment Heaven, pool table, live edge bar, TV lounge area, walkout to rear patio Full super cool bath with custom built sauna! New City water, City Sewer, new gas, electric lines, new storm drainage all round home, new steel roof, gutters, 2 new porches, restores Victorian style of this Painted Gentlemen.! Recreated from saved pieces of original porch, This home was never painted outside! it may have been whitewashed in past, Now it is restored Cedar siding that's custom stained to the color style of painted lady! Delightful!! Most of the furniture can go with home, some is for sale, Huge new patio, stone accents everywhere, great parking for many cars, Boats, RV, Camper parking at the rear of property. Yard & driveway just Installed 5/26/26 Restored from ground up! Amazing features, historical & brand new at the same time, come see it! Call for your appointment...
Contact an agent
Home facts
- Year built:1833
- Subdivision & Development:Township/Jackson 12
- Listing ID #:5210315
- Added:138 day(s) ago
- Updated:October 03, 2026 at 03:06 PM
Rooms and interior
- Bedrooms:3
- Total bathrooms:3
- Full bathrooms:3
- Rooms Total:13
- Kitchen Description:Dishwasher, Disposal, Microwave, Range, Refrigerator
- Basement:Yes
- Basement Description:Finished, Full, Sump Pump, Walk Out Access
- Living area:2,742 sq. ft.
Heating and cooling
- Cooling:Central Air
- Heating:Forced Air, Gas
- Central air:Yes
Structure and exterior
- Roof:Metal, Pitched
- Year built:1833
- Building area:2,742 sq. ft.
- Lot area:0.5 Acres
- Lot Features:Cleared, Level, Wooded/Treed
- Architectural Style:Victorian
- Construction Materials:Cedar, Stone, Wood Siding
- Exterior Features:Cleared, Level, Patio, Porch, Wooded
- Levels:2 Stories, 2 Story
Utilities
- Water:Public
- Sewer:Public Sewer
Finances and disclosures
- Price:$425,000
- Price per sq. ft.:$155
- Tax amount:$389 (2025)
Features and amenities
- Appliances:Dishwasher, Disposal, Microwave, Range, Refrigerator, Washer
- Laundry features:Dryer, Washer
- Amenities:Carbon Monoxide Detectors, Smoke Detectors
Parking
- Parking description:Driveway, Private Parking

New listings near 164 N Salem Warren Road
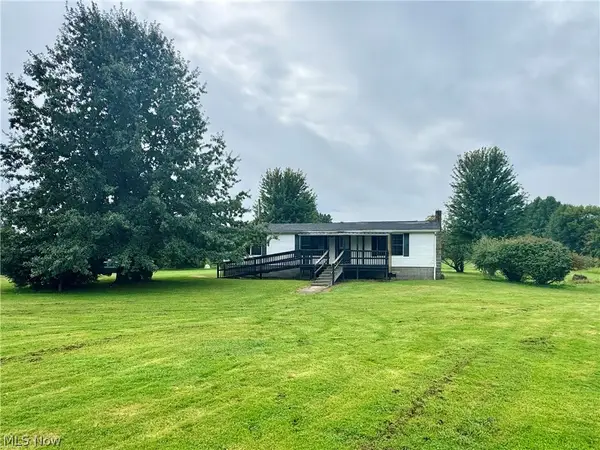 $189,000Pending3 beds 2 baths1,104 sq. ft.
13013 Ellsworth Road, North Jackson, OH 44451
MLS# 5246702Listed by: COLDWELL BANKER EVENBAY REAL ESTATE LLC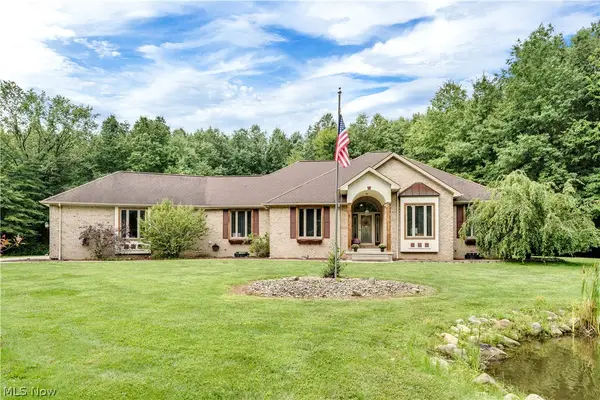 $699,900Active3 beds 4 baths5,046 sq. ft.
5790 Elias Lloyd Road, North Jackson, OH 44451
MLS# 5243040Listed by: KELLER WILLIAMS CHERVENIC RLTY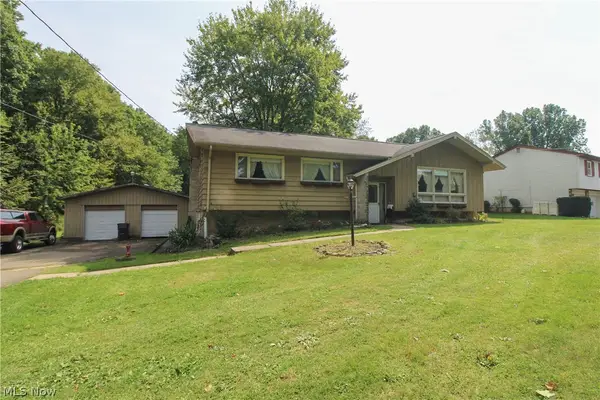 $190,000Pending3 beds 2 baths2,488 sq. ft.
6021 Gault Road, North Jackson, OH 44451
MLS# 5243716Listed by: CENTURY 21 LAKESIDE REALTY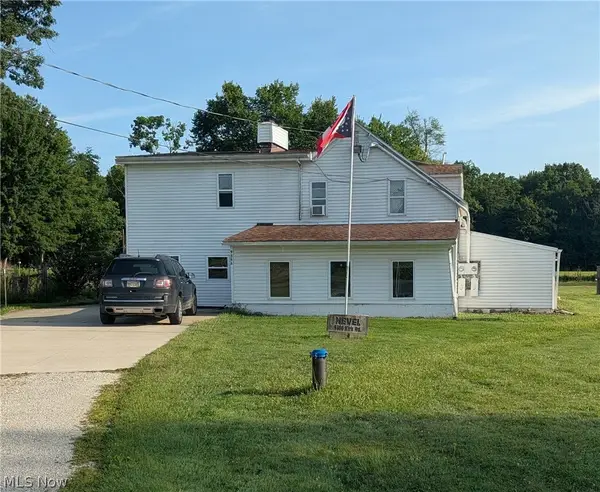 $265,000Active8 beds 4 baths3,649 sq. ft.
9366 Kirk Road, North Jackson, OH 44451
MLS# 5230819Listed by: KELLY WARREN AND ASSOCIATES RE SOLUTIONS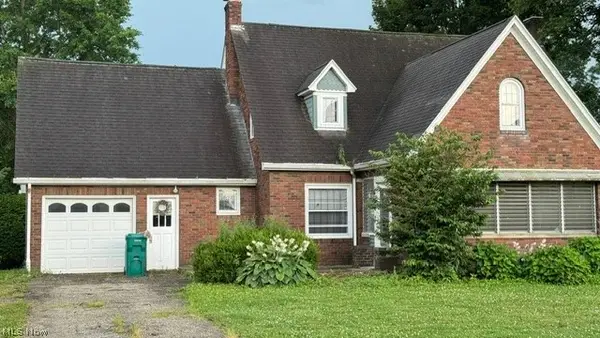 $144,900Active4 beds 2 baths2,084 sq. ft.
11299 Mahoning Avenue, North Jackson, OH 44451
MLS# 5229480Listed by: BERKSHIRE HATHAWAY HOMESERVICES STOUFFER REALTY $1,900,000Pending6 beds 8 baths6,318 sq. ft.
12881 Akron Canfield Road, North Jackson, OH 44451
MLS# 5224569Listed by: BERKSHIRE HATHAWAY HOMESERVICES STOUFFER REALTY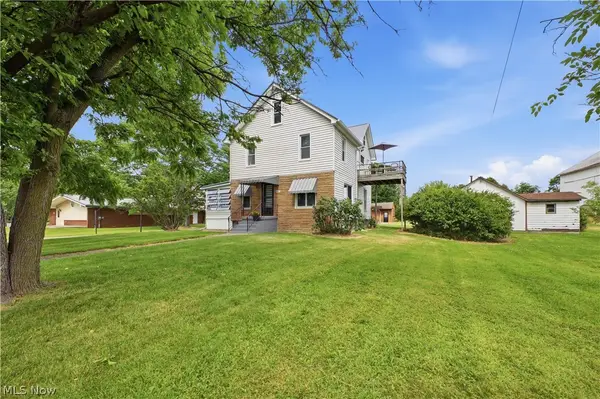 $849,500Active4 beds 2 baths1,872 sq. ft.
461 S Salem Warren Road, North Jackson, OH 44451
MLS# 5220363Listed by: CENTURY 21 LAKESIDE REALTY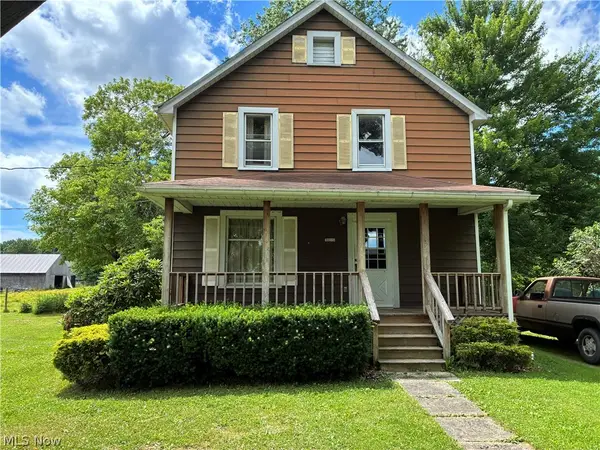 $129,900Pending4 beds 1 baths1,152 sq. ft.
12327 N Palmyra Road, North Jackson, OH 44451
MLS# 5218846Listed by: NEXT DOOR REALTY LLC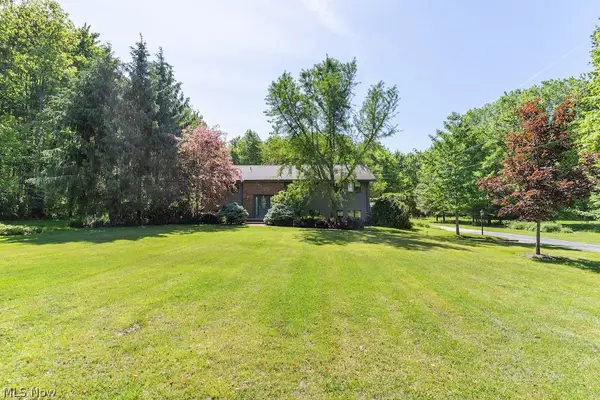 $435,900Pending4 beds 3 baths2,548 sq. ft.
4204 S Bailey Road, North Jackson, OH 44451
MLS# 5219955Listed by: MORE OPTIONS REALTY, LLC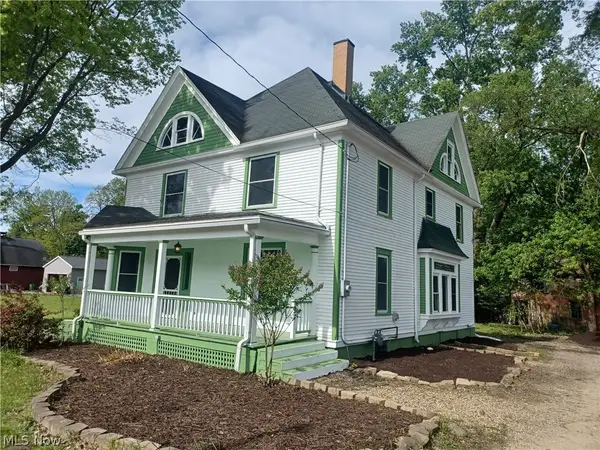 $319,900Active4 beds 2 baths2,372 sq. ft.
148 N Salem Warren Road, Lehigh Twp, OH 44451
MLS# 5205719Listed by: TRI SUN REAL ESTATE


Protect your home and budget from life's surprises with an Assurant Home Warranty, backed by a partner that supports you through every step of homeownership. Explore Plans.
© 2023 - 2026 ERA Franchise Systems LLC. All rights reserved. ERA Franchise Systems LLC fully supports the principles of the Fair Housing Act and the Equal Opportunity Act. ERA, ERA Real Estate powered, and their respective logos are registered service marks of ERA Franchise Systems LLC. Each office is independently owned and operated.