
4462 Manchester Nw Avenue, North Lawrence, OH 44666
Local realty services provided by:ERA Real Solutions Realty
Listed by: christine m smith
Office: keller williams legacy group realty
MLS#:5223599
Source:OH_NORMLS
Price summary
- Price:$749,000
- Price per sq. ft.:$271.67
About this home
Move-in ready and priced to sell, this exceptional property offers a rare opportunity to own a nearly new custom home on 5.76 picturesque acres in Tuslaw Local School District. The landscaping has been recently rock hounded and newly seeded around the home and front yard, creating a beautiful canvas for the next owner to enjoy.
Experience the perfect blend of elevated comfort, privacy, and wide-open space in this stunning 2023 custom ranch featuring 2,757 sq. ft. of thoughtfully designed open-concept living. The spectacular eat-in kitchen flows effortlessly into the spacious living and dining areas, while a dedicated home office provides the flexibility today's buyers are looking for.
The versatile floor plan offers 4 bedrooms, including a private owner's suite, junior suite, and two additional bedrooms connected by a Jack & Jill bath. Main-floor laundry and a walk-in pantry add everyday convenience, while accessibility features include a ramp, stair lift to the basement, and a wired generator.
Step outside to an expansive composite deck overlooking peaceful countryside views. Completing the property are an attached garage, an impressive 46x30 pole barn, and an additional detached garage—offering endless possibilities for storage, hobbies, a workshop, or recreational equipment.
A property offering this combination of quality, acreage, and outbuildings is difficult to find—especially in a home that's just two years old. There is a transferable structural warranty on the home. With its new price, this is an outstanding value that buyers won't want to miss. Schedule your private showing today before this opportunity is gone!...
Contact an agent
Home facts
- Year built:2023
- Listing ID #:5223599
- Added:49 day(s) ago
- Updated:August 20, 2026 at 07:25 AM
Rooms and interior
- Bedrooms:4
- Total bathrooms:4
- Full bathrooms:3
- Half bathrooms:1
- Basement:Yes
- Basement Description:Sump Pump, Unfinished
- Living area:2,757 sq. ft.
Heating and cooling
- Cooling:Central Air
- Heating:Propane
- Central air:Yes
Structure and exterior
- Roof:Asphalt
- Year built:2023
- Building area:2,757 sq. ft.
- Lot area:5.76 Acres
- Architectural Style:Ranch
- Construction Materials:Vinyl Siding
- Exterior Features:Deck, Playground
- Levels:1 Story
Utilities
- Water:Well
- Sewer:Septic Tank
Finances and disclosures
- Price:$749,000
- Price per sq. ft.:$271.67
- Tax amount:$10,903 (2025)
Parking
- Parking description:Attached, Detached, Driveway, Garage, Private Parking
- Garage:Yes
- Garage spaces:2

New listings near 4462 Manchester Nw Avenue
- New
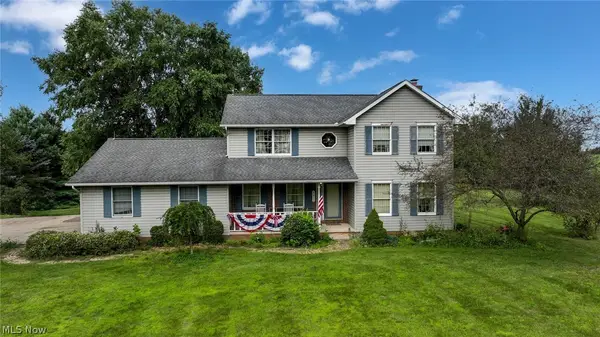 $660,000Active3 beds 3 baths3,694 sq. ft.
4429 Deerfield Nw Avenue, North Lawrence, OH 44666
MLS# 5235973Listed by: CUTLER REAL ESTATE 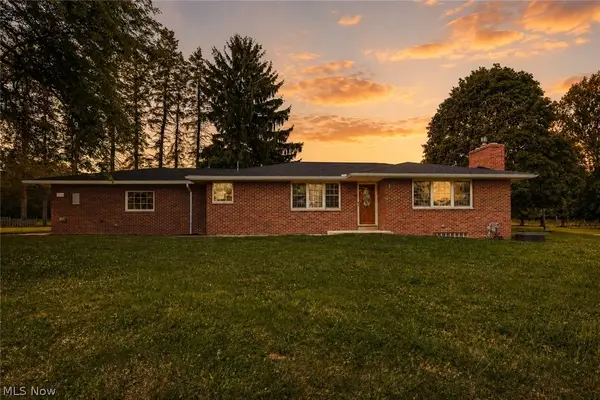 $329,900Active3 beds 2 baths1,382 sq. ft.
15234 Orrville Nw Street, North Lawrence, OH 44666
MLS# 5232581Listed by: REAL INTEGRITY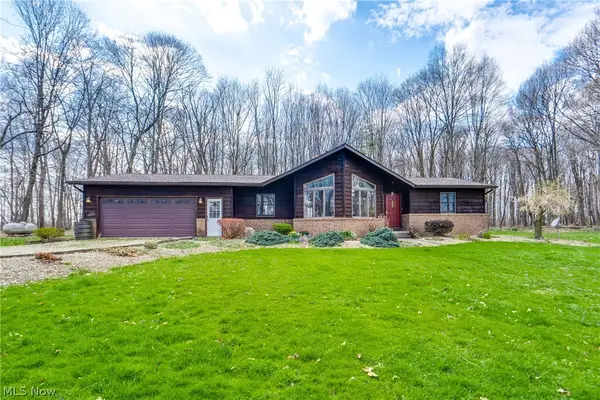 $534,900Pending3 beds 3 baths1,170 sq. ft.
3001 Ben Fulton Nw Avenue, North Lawrence, OH 44666
MLS# 5231197Listed by: EXP REALTY, LLC. $239,900Pending3 beds 1 baths1,248 sq. ft.
12681 Orrville Nw Street, North Lawrence, OH 44666
MLS# 5225144Listed by: RYDER REALTY $0Pending3 beds 3 baths1,984 sq. ft.
3788 Deerfield Nw Avenue, North Lawrence, OH 44666
MLS# 5225770Listed by: KIKO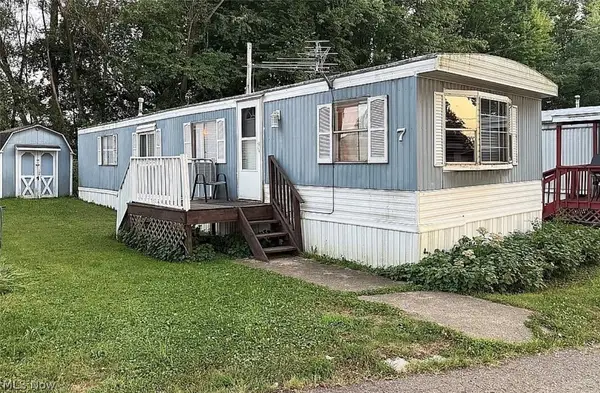 $24,000Active2 beds 1 baths728 sq. ft.
4287 Manchester Nw Avenue #7, North Lawrence, OH 44666
MLS# 5216305Listed by: RE/MAX EDGE REALTY $0Pending11.27 Acres
6060 Dalton Fox Lake Road, North Lawrence, OH 44666
MLS# 5213947Listed by: KIKO


Protect your home and budget from life's surprises with an Assurant Home Warranty, backed by a partner that supports you through every step of homeownership. Explore Plans.
© 2023 - 2026 ERA Franchise Systems LLC. All rights reserved. ERA Franchise Systems LLC fully supports the principles of the Fair Housing Act and the Equal Opportunity Act. ERA, ERA Real Estate powered, and their respective logos are registered service marks of ERA Franchise Systems LLC. Each office is independently owned and operated.