
128 S Gregory Street, North Lewisburg, OH 43060
Local realty services provided by:ERA Geyer Noakes Realty Group
128 S Gregory Street,North Lewisburg, OH 43060
$290,000
- 4 Beds
- 2 Baths
- 1,510 sq. ft.
- Single family
- Active
Listed by: robbin kramer
Office: howard hanna- bellefontaine
MLS#:311755
Source:OH_WCAR
Price summary
- Price:$290,000
- Price per sq. ft.:$192.05
About this home
There are so many great things about this property; any buyer would be pleased to call it their next home. Ample off street parking will accommodate 4 vehicles, oversized 37x24 garage gives plenty of space for toys, bikes, woodshop and vehicles. The yard has a newer privacy fence and crisp landscaping for your enjoyment from the patio. Inside, current owner added a 2nd full bath which includes a 36'' shower and heated tile flooring. Two Bedrooms up and 2 bedrooms down. The kitchen has beautiful solid wood cabinets and kitchen appliances convey. Four Stage RO, services the sink/fridge as well as an Easy Water no salt conditioner and also includes a carbon filtration that removes chlorine. So many nice features; don't miss it and you can be in your new HOME for the Holidays.
Contact an agent
Home facts
- Year built:1940
- Listing ID #:311755
- Added:5 day(s) ago
- Updated:October 03, 2026 at 03:50 PM
Rooms and interior
- Bedrooms:4
- Total bathrooms:2
- Full bathrooms:2
- Rooms Total:7
- Flooring:Hardwood, Laminate, Vinyl
- Kitchen Description:Dishwasher, Refrigerator
- Living area:1,510 sq. ft.
Heating and cooling
- Cooling:Central Air
- Heating:Forced Air, Propane
- Central air:Yes
Structure and exterior
- Year built:1940
- Building area:1,510 sq. ft.
- Lot area:0.43 Acres
- Architectural Style:2 Story
- Construction Materials:Aluminum, Asbestos
- Foundation Description:Block
- Levels:1.5 Story
Utilities
- Water:Public
- Sewer:Public Sewer
Finances and disclosures
- Price:$290,000
- Price per sq. ft.:$192.05
- Tax amount:$2,214
Parking
- Parking description:Detached, Garage, Garage Door Opener
- Garage spaces:4
New listings near 128 S Gregory Street
- New
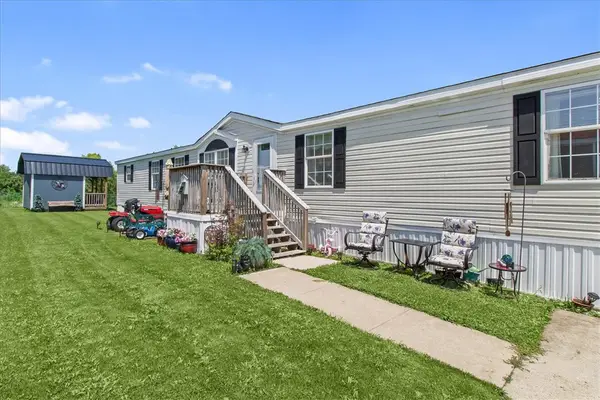 $82,500Active4 beds 2 baths2,208 sq. ft.
701 W Mill Street #150, North Lewisburg, OH 43060
MLS# 970285Listed by: CHAMPAIGN REALTY  $575,000Active3 beds 2 baths1,946 sq. ft.
7850 Mingo-lewisburg Road, North Lewisburg, OH 43060
MLS# 226032018Listed by: KEY REALTY $82,500Active4 beds 2 baths2,208 sq. ft.
701 W Mill, North Lewisburg, OH 43060
MLS# 226029356Listed by: CHAMPAIGN REALTY $299,000Active3 beds 3 baths1,856 sq. ft.
623 Mill Street, North Lewisburg, OH 43060
MLS# 226025615Listed by: HOWARD HANNA REAL ESTATE SRVCS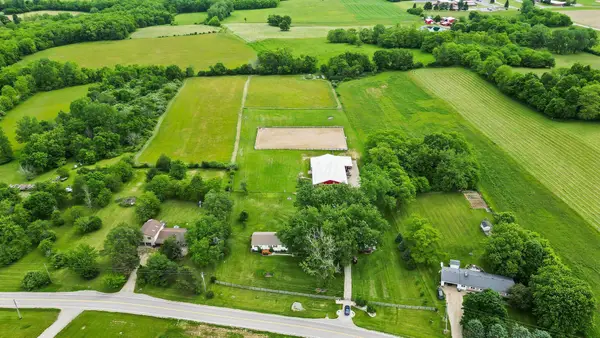 $599,900Active3 beds 2 baths1,979 sq. ft.
7460 Brush Lake Road, North Lewisburg, OH 43060
MLS# 226020866Listed by: RED 1 REALTY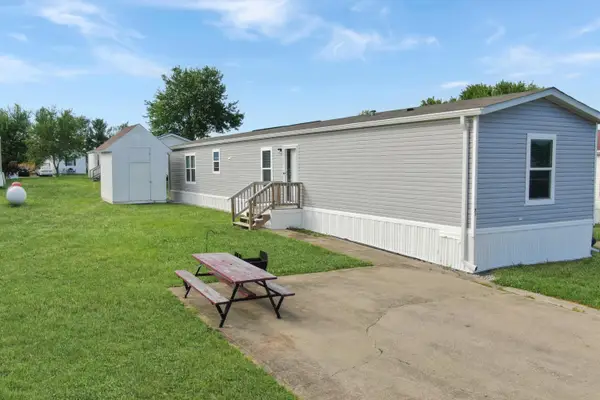 $99,900Active3 beds 2 baths1,216 sq. ft.
701 Mill Street, North Lewisburg, OH 43060
MLS# 226018349Listed by: RE/MAX ACHIEVERS $42,900Active0.26 Acres
106 N Cherry Street, North Lewisburg, OH 43060
MLS# 226002502Listed by: COLDWELL BANKER REALTY


Protect your home and budget from life's surprises with an Assurant Home Warranty, backed by a partner that supports you through every step of homeownership. Explore Plans.
© 2023 - 2026 ERA Franchise Systems LLC. All rights reserved. ERA Franchise Systems LLC fully supports the principles of the Fair Housing Act and the Equal Opportunity Act. ERA, ERA Real Estate powered, and their respective logos are registered service marks of ERA Franchise Systems LLC. Each office is independently owned and operated.