
23537 David Drive, North Olmsted, OH 44070
Local realty services provided by:ERA Real Solutions Realty
Upcoming open houses
- Sat, Sep 1902:00 pm - 04:00 pm
- Sun, Sep 2001:00 pm - 03:00 pm
Listed by: jermaine r burge
Office: keller williams greater metropolitan
MLS#:5246076
Source:OH_NORMLS
Price summary
- Price:$335,000
- Price per sq. ft.:$132.94
About this home
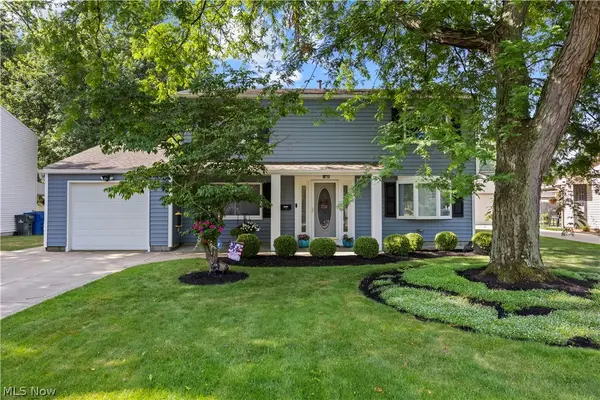
Welcome home to this beautifully updated 3-bedroom, 2-full-bath ranch in North Olmsted, offering comfortable one-floor living with plenty of additional space to enjoy. Step inside to a freshly painted interior featuring a spacious eat-in kitchen with granite countertops, newer appliances, and plenty of room for everyday meals and gatherings. Convenient main-floor laundry adds to the ease of single-level living. The finished basement significantly expands the usable living space and features a kitchenette along with an additional bonus room—perfect for a home office, guest space, recreation room, workout area, hobby room, or whatever best fits your lifestyle. Enjoy the outdoors from the enclosed rear porch or step outside to the patio and fully fenced backyard, creating a great setting for relaxing, entertaining, pets, or summertime gatherings. A wide driveway leads to the 2-car garage, providing ample parking and additional storage. Additional highlights include a brand-new roof (2025) and numerous updates throughout. Conveniently located in North Olmsted with access to highly regarded schools and just minutes from shopping, dining, parks, and everyday amenities. With its combination of updates, flexible living space, finished basement, and convenient ranch-style layout, this move-in-ready home is ready for its next owner. Schedule your private showing today!...
Contact an agent
Home facts
- Year built:1964
- Subdivision & Development:Libby Lee 02
- Listing ID #:5246076
- Added:1 day(s) ago
- Updated:September 18, 2026 at 04:40 AM
Rooms and interior
- Bedrooms:3
- Total bathrooms:2
- Full bathrooms:2
- Rooms Total:5
- Kitchen Description:Dishwasher, Microwave, Range, Refrigerator
- Basement:Yes
- Basement Description:Finished
- Living area:2,520 sq. ft.
Heating and cooling
- Cooling:Central Air
- Heating:Forced Air
- Central air:Yes
Structure and exterior
- Roof:Asphalt, Fiberglass
- Year built:1964
- Building area:2,520 sq. ft.
- Lot area:0.21 Acres
- Architectural Style:Ranch
- Construction Materials:Aluminium Siding, Vinyl Siding
- Exterior Features:Deck
- Levels:1 Story
Utilities
- Water:Public
- Sewer:Public Sewer
Finances and disclosures
- Price:$335,000
- Price per sq. ft.:$132.94
- Tax amount:$5,251 (2025)
Features and amenities
- Appliances:Dishwasher, Microwave, Range, Refrigerator, Washer
- Laundry features:Dryer, Washer
Parking
- Parking description:Attached, Driveway, Garage
- Garage:Yes
- Garage spaces:2

New listings near 23537 David Drive
- New
 $260,000Active3 beds 1 baths2,128 sq. ft.
4695 Martin Drive, North Olmsted, OH 44070
MLS# 5244913Listed by: LOKAL REAL ESTATE, LLC. - Open Fri, 6 to 7:30pmNew
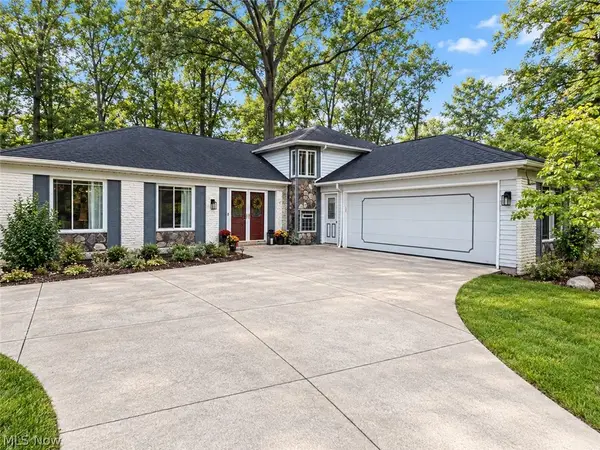 $395,000Active4 beds 3 baths2,580 sq. ft.
27831 Blossom Boulevard, North Olmsted, OH 44070
MLS# 5245686Listed by: HOMESMART REAL ESTATE MOMENTUM LLC - New
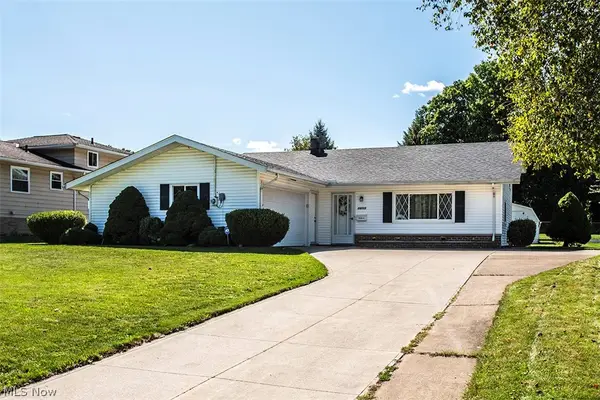 $275,000Active4 beds 2 baths1,845 sq. ft.
28723 Tudor Drive, North Olmsted, OH 44070
MLS# 5243226Listed by: HOMESMART REAL ESTATE MOMENTUM LLC - New
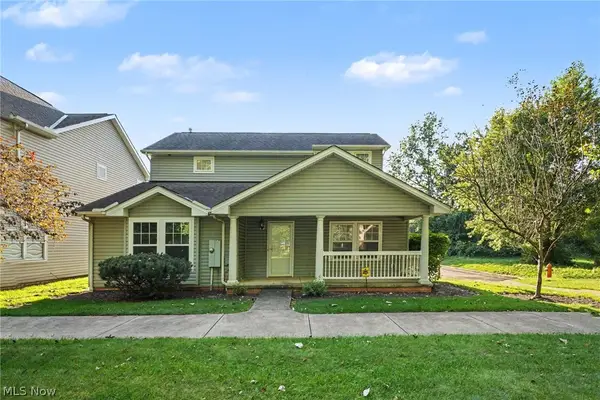 $284,000Active4 beds 3 baths2,153 sq. ft.
4982 Penny Lane, North Olmsted, OH 44070
MLS# 5244921Listed by: OPENDOOR BROKERAGE LLC - New
 $408,900Active4 beds 3 baths
6820 Chadbourne Drive, North Olmsted, OH 44070
MLS# 5244249Listed by: RE/MAX HAVEN REALTY - New
 $329,900Active2 beds 2 baths1,433 sq. ft.
7393 Willow Woods Drive, North Olmsted, OH 44070
MLS# 5244459Listed by: EXP REALTY, LLC. - New
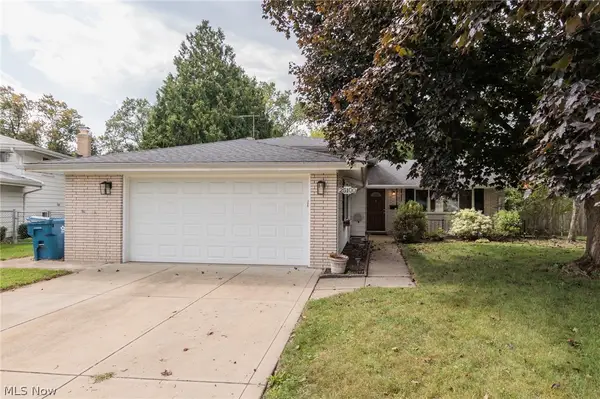 $319,900Active4 beds 2 baths2,204 sq. ft.
25100 Arlington Lane, North Olmsted, OH 44070
MLS# 5243925Listed by: KELLER WILLIAMS CHERVENIC RLTY - New
 $325,000Active4 beds 2 baths1,731 sq. ft.
24231 Fairlawn Drive, North Olmsted, OH 44070
MLS# 5244111Listed by: EXP REALTY, LLC.  $315,000Pending3 beds 2 baths2,046 sq. ft.
28018 Andorra Drive, North Olmsted, OH 44070
MLS# 5244179Listed by: RUSSELL REAL ESTATE SERVICES


Protect your home and budget from life's surprises with an Assurant Home Warranty, backed by a partner that supports you through every step of homeownership. Explore Plans.
© 2023 - 2026 ERA Franchise Systems LLC. All rights reserved. ERA Franchise Systems LLC fully supports the principles of the Fair Housing Act and the Equal Opportunity Act. ERA, ERA Real Estate powered, and their respective logos are registered service marks of ERA Franchise Systems LLC. Each office is independently owned and operated.