
27343 Clinton Drive, North Olmsted, OH 44070
Local realty services provided by:ERA Real Solutions Realty
Listed by: sylvia incorvaia
Office: exp realty, llc.
MLS#:5236161
Source:OH_NORMLS
Price summary
- Price:$269,900
- Price per sq. ft.:$144.02
About this home
Welcome home to this beautifully updated 4 bedroom, 2 full bath Cape Cod/Colonial tucked away on a cul-de-sac in North Olmsted! Offering a spacious and versatile floor plan, this home blends character with thoughtful updates throughout. The renovated kitchen is a standout, featuring beautiful Amish-crafted cherry cabinetry, quartz countertops, updated appliances and generous cabinet and prep space. The main level offers multiple living spaces including a spacious living room, family room with a cozy fireplace, a private office/den, convenient first-floor laundry and a full bath. Upstairs, you'll find 4 generously sized bedrooms with ample closet space and a second full bath. Major improvements include a newer boiler system and water tank (2025), renovated kitchen (2021), updated living areas and first-floor bath (2020), and a fenced backyard (2017). Outside, enjoy the private rear patio and fenced yard surrounded by mature trees, providing plenty of space for outdoor entertaining and relaxation. An attached 2-car garage and storage shed add even more functionality. With its spacious rooms, updated kitchen, flexible living areas and numerous improvements, this North Olmsted home is ready for its next chapter!...
Contact an agent
Home facts
- Year built:1948
- Subdivision & Development:Joe Bauer Olmsted Wood Sub
- Listing ID #:5236161
- Added:2 day(s) ago
- Updated:August 18, 2026 at 12:39 AM
Rooms and interior
- Bedrooms:4
- Total bathrooms:2
- Full bathrooms:2
- Rooms Total:9
- Kitchen Description:Dishwasher, Microwave, Range, Refrigerator
- Living area:1,874 sq. ft.
Heating and cooling
- Heating:Baseboard, Gas, Hot Water, Steam
Structure and exterior
- Roof:Asphalt, Fiberglass
- Year built:1948
- Building area:1,874 sq. ft.
- Lot area:0.23 Acres
- Lot Features:Wooded/Treed
- Architectural Style:Colonial
- Construction Materials:Brick, Stone
- Exterior Features:Patio, Wooded
- Foundation Description:Slab
- Levels:2 Story
Utilities
- Water:Public
- Sewer:Public Sewer
Finances and disclosures
- Price:$269,900
- Price per sq. ft.:$144.02
- Tax amount:$5,376 (2025)
Features and amenities
- Appliances:Dishwasher, Microwave, Range, Refrigerator, Washer
- Laundry features:Dryer, Washer
Parking
- Parking description:Attached, Drain, Garage, Paved
- Garage:Yes
- Garage spaces:2

New listings near 27343 Clinton Drive
- New
 $325,000Active6 beds 2 baths3,349 sq. ft.
4584 Martin Drive, North Olmsted, OH 44070
MLS# 5235956Listed by: KELLER WILLIAMS CITYWIDE - New
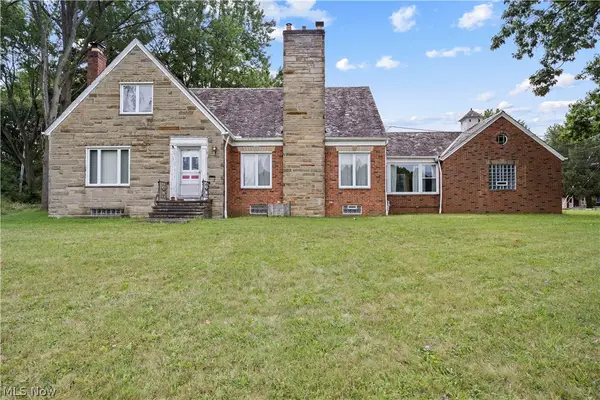 $250,000Active3 beds 2 baths
6515 Wedgewood Drive, North Olmsted, OH 44070
MLS# 5236827Listed by: RUSSELL REAL ESTATE SERVICES - New
 $289,900Active3 beds 2 baths1,609 sq. ft.
24479 Gessner Road, North Olmsted, OH 44070
MLS# 5228259Listed by: BERKSHIRE HATHAWAY HOMESERVICES LUCIEN REALTY - New
 $180,000Active2 beds 3 baths1,266 sq. ft.
4300 Hyde Park Court #7, North Olmsted, OH 44070
MLS# 5236263Listed by: RE/MAX HAVEN REALTY - Open Sun, 11am to 1pmNew
 $170,000Active3 beds 1 baths
5733 Porter Road, North Olmsted, OH 44070
MLS# 5235805Listed by: EXP REALTY, LLC. 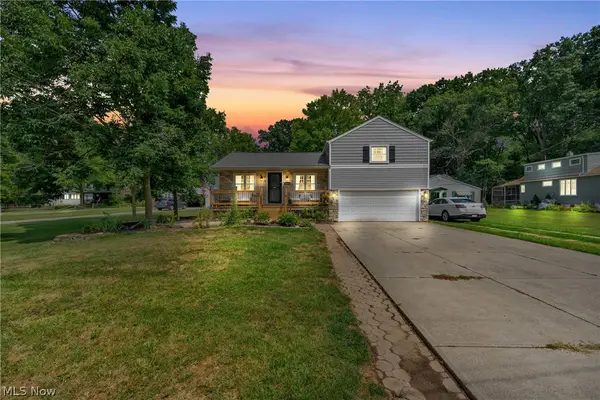 $294,000Pending4 beds 2 baths1,920 sq. ft.
23216 Alexander Road, North Olmsted, OH 44070
MLS# 5235120Listed by: CENTURY 21 DEANNA REALTY- New
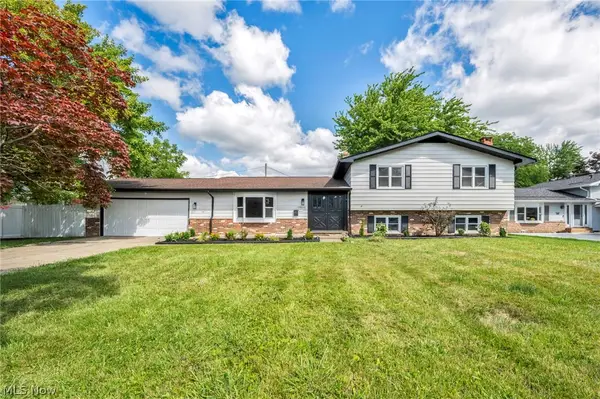 $359,900Active4 beds 2 baths2,236 sq. ft.
28610 Lynhaven Drive, North Olmsted, OH 44070
MLS# 5233714Listed by: EXP REALTY, LLC. - New
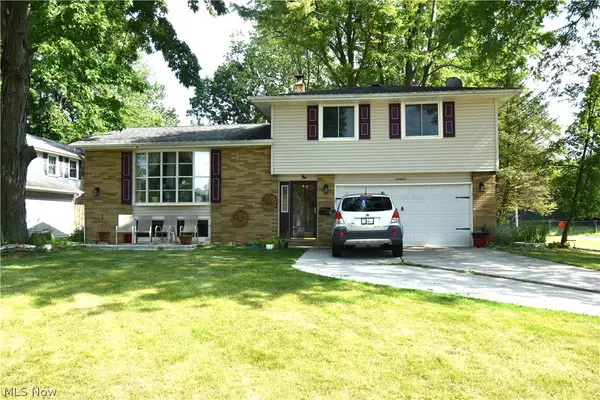 $314,900Active3 beds 3 baths1,660 sq. ft.
29663 Sutton Drive, North Olmsted, OH 44070
MLS# 5234371Listed by: WESTWAY REALTY 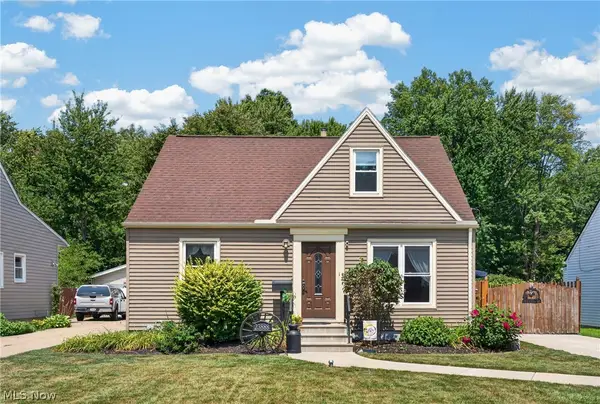 $249,000Pending3 beds 2 baths
23888 Lucille Drive, North Olmsted, OH 44070
MLS# 5233265Listed by: CENTURY 21 PREMIERE PROPERTIES, INC.


Protect your home and budget from life's surprises with an Assurant Home Warranty, backed by a partner that supports you through every step of homeownership. Explore Plans.
© 2023 - 2026 ERA Franchise Systems LLC. All rights reserved. ERA Franchise Systems LLC fully supports the principles of the Fair Housing Act and the Equal Opportunity Act. ERA, ERA Real Estate powered, and their respective logos are registered service marks of ERA Franchise Systems LLC. Each office is independently owned and operated.