
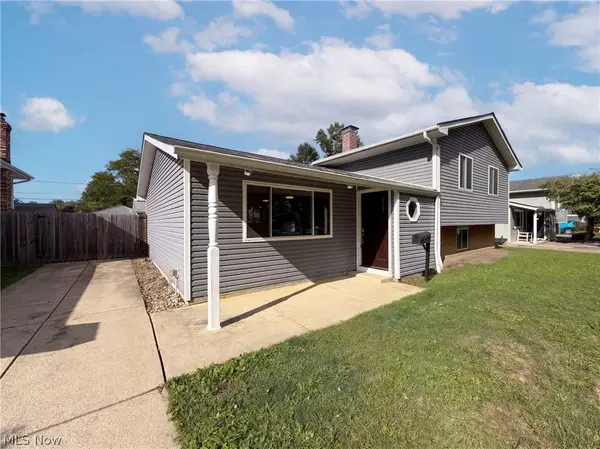
28723 Tudor Drive, North Olmsted, OH 44070
Local realty services provided by:ERA Real Solutions Realty
Listed by: kevin e o'malley
Office: homesmart real estate momentum llc.
MLS#:5243226
Source:OH_NORMLS
Price summary
- Price:$275,000
- Price per sq. ft.:$149.05
About this home
Come see this classic 4-bedroom, 2-bath split-level home in desired Sherwood Estates close to shopping and freeway. Inside you will find over 1800 sq ft of comfortable living space, including a living room with easy care luxury vinyl flooring and a sizeable eat in kitchen on the first floor. In the lower level you will discover a family room, fourth bedroom, full bath with walk in shower and laundry room with a walkout to the backyard. Upstairs features 3 bedrooms with hardwood flooring, including the master bedroom with twin closets, a roomy full bath and linen storage is in the hall. The home is wired for ADT security and there is also hardwood flooring in hallway and stairways under carpeting. The convenient attached garage includes additional storage space above. There is a large shed in the back yard and a new roof with tear-off just installed in September this year. Don't miss this one!
Contact an agent
Home facts
- Year built:1961
- Subdivision & Development:Sherwood Estate
- Listing ID #:5243226
- Added:1 day(s) ago
- Updated:September 17, 2026 at 06:44 PM
Rooms and interior
- Bedrooms:4
- Total bathrooms:2
- Full bathrooms:2
- Rooms Total:7
- Kitchen Description:Dishwasher, Microwave
- Basement:Yes
- Living area:1,845 sq. ft.
Heating and cooling
- Cooling:Central Air
- Heating:Forced Air, Hot Water, Steam
- Central air:Yes
Structure and exterior
- Roof:Asphalt
- Year built:1961
- Building area:1,845 sq. ft.
- Lot area:0.26 Acres
- Construction Materials:Vinyl Siding
- Exterior Features:Patio, Porch
- Levels:2 Stories, 2 Story
Utilities
- Water:Public
- Sewer:Public Sewer
Finances and disclosures
- Price:$275,000
- Price per sq. ft.:$149.05
- Tax amount:$4,830 (2025)
Features and amenities
- Appliances:Dishwasher, Microwave
Parking
- Parking description:Attached, Garage
- Garage:Yes
- Garage spaces:2

New listings near 28723 Tudor Drive
- New
 $260,000Active3 beds 1 baths2,128 sq. ft.
4695 Martin Drive, North Olmsted, OH 44070
MLS# 5244913Listed by: LOKAL REAL ESTATE, LLC. - New
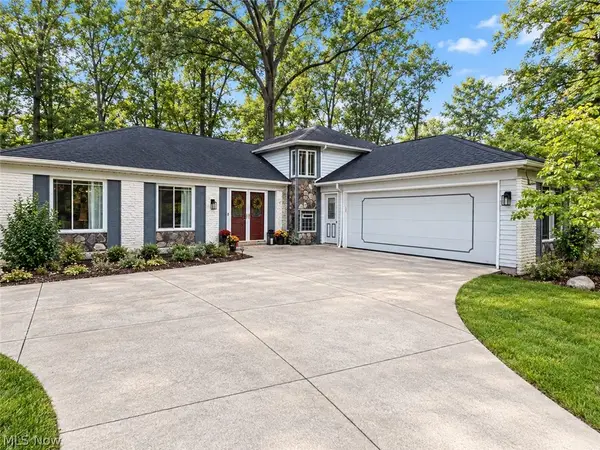 $395,000Active4 beds 3 baths2,580 sq. ft.
27831 Blossom Boulevard, North Olmsted, OH 44070
MLS# 5245686Listed by: HOMESMART REAL ESTATE MOMENTUM LLC - New
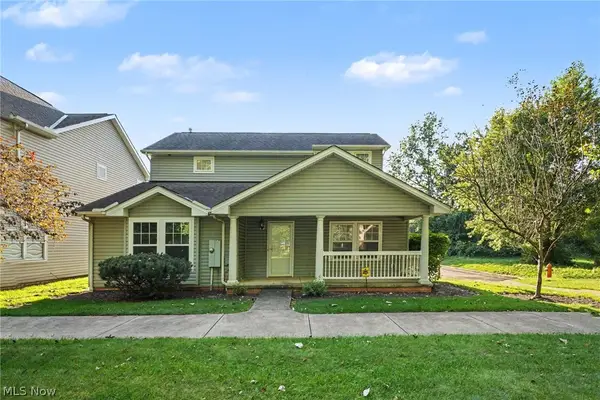 $284,000Active4 beds 3 baths2,153 sq. ft.
4982 Penny Lane, North Olmsted, OH 44070
MLS# 5244921Listed by: OPENDOOR BROKERAGE LLC - New
 $408,900Active4 beds 3 baths3,744 sq. ft.
6820 Chadbourne Drive, North Olmsted, OH 44070
MLS# 5244249Listed by: RE/MAX HAVEN REALTY - New
 $329,900Active2 beds 2 baths1,433 sq. ft.
7393 Willow Woods Drive, North Olmsted, OH 44070
MLS# 5244459Listed by: EXP REALTY, LLC. - New
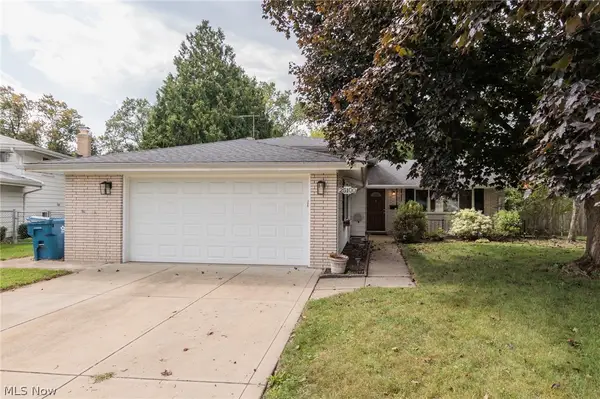 $319,900Active4 beds 2 baths2,204 sq. ft.
25100 Arlington Lane, North Olmsted, OH 44070
MLS# 5243925Listed by: KELLER WILLIAMS CHERVENIC RLTY - New
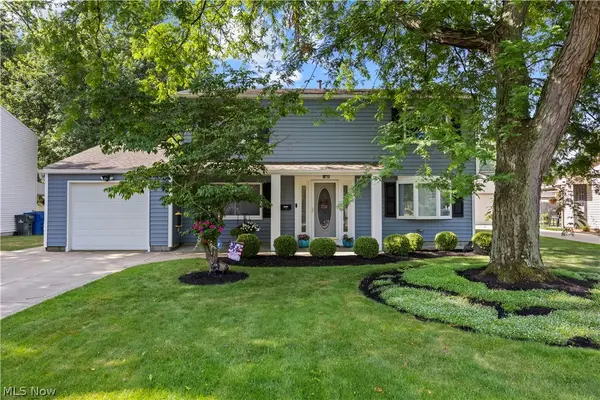 $325,000Active4 beds 2 baths1,731 sq. ft.
24231 Fairlawn Drive, North Olmsted, OH 44070
MLS# 5244111Listed by: EXP REALTY, LLC.  $315,000Pending3 beds 2 baths2,046 sq. ft.
28018 Andorra Drive, North Olmsted, OH 44070
MLS# 5244179Listed by: RUSSELL REAL ESTATE SERVICES- New
 $311,000Active4 beds 2 baths2,387 sq. ft.
25142 Deerfield Drive, North Olmsted, OH 44070
MLS# 5242488Listed by: OPENDOOR BROKERAGE LLC


Protect your home and budget from life's surprises with an Assurant Home Warranty, backed by a partner that supports you through every step of homeownership. Explore Plans.
© 2023 - 2026 ERA Franchise Systems LLC. All rights reserved. ERA Franchise Systems LLC fully supports the principles of the Fair Housing Act and the Equal Opportunity Act. ERA, ERA Real Estate powered, and their respective logos are registered service marks of ERA Franchise Systems LLC. Each office is independently owned and operated.