
5861 Stearns Road, North Olmsted, OH 44070
Local realty services provided by:ERA Real Solutions Realty
Upcoming open houses
- Sun, Oct 0411:00 am - 01:00 pm
Listed by: john besozzi
Office: re/max above & beyond
MLS#:5249357
Source:OH_NORMLS
Price summary
- Price:$269,900
- Price per sq. ft.:$144.8
About this home
This beautifully updated 3-bedroom, 2-bath ranch offers 1,864 square feet of total living space, including 1,237 square feet on the main floor. The large, fully fenced backyard has a rural feel with plenty of room for outdoor activities. Inside, refinished hardwood floors and abundant natural light create a welcoming atmosphere. The updated kitchen features white cabinetry, dark hardware, granite countertops, and stainless steel appliances, including a 2025 refrigerator and a 2026 range and dishwasher. An updated main-floor bathroom features granite counters, while the finished basement provides additional space to relax or entertain. Major improvements include a roof and central air installed in 2025, a hot water tank installed in 2026, and updated wiring, electrical panel, and plumbing throughout. The attached one-car garage features an updated door and opener, and the backyard patio offers a spot to unwind and enjoy the spacious yard. With Great Northern Mall just minutes away, shopping, restaurants, and groceries within five miles, and easy access to I-480, this home brings together comfortable living, outdoor space, and everyday convenience. Schedule your private showing today!...
Contact an agent
Home facts
- Year built:1954
- Listing ID #:5249357
- Added:1 day(s) ago
- Updated:October 01, 2026 at 11:39 PM
Rooms and interior
- Bedrooms:3
- Total bathrooms:2
- Full bathrooms:2
- Rooms Total:9
- Kitchen Description:Dishwasher, Microwave, Range, Refrigerator
- Basement:Yes
- Basement Description:Finished, Sump Pump
- Living area:1,864 sq. ft.
Heating and cooling
- Cooling:Central Air
- Heating:Forced Air, Gas
- Central air:Yes
Structure and exterior
- Roof:Asphalt
- Year built:1954
- Building area:1,864 sq. ft.
- Lot area:0.58 Acres
- Lot Features:Wooded/Treed
- Architectural Style:Ranch
- Construction Materials:Vinyl Siding
- Exterior Features:Wooded
- Levels:1 Story, 1 Story
Utilities
- Water:Public
- Sewer:Public Sewer
Finances and disclosures
- Price:$269,900
- Price per sq. ft.:$144.8
- Tax amount:$4,995 (2025)
Features and amenities
- Appliances:Dishwasher, Microwave, Range, Refrigerator, Washer
- Laundry features:Dryer, Washer
- Amenities:Smoke Detectors
Parking
- Parking description:Attached, Garage
- Garage:Yes
- Garage spaces:1

New listings near 5861 Stearns Road
- Open Sat, 12 to 2pmNew
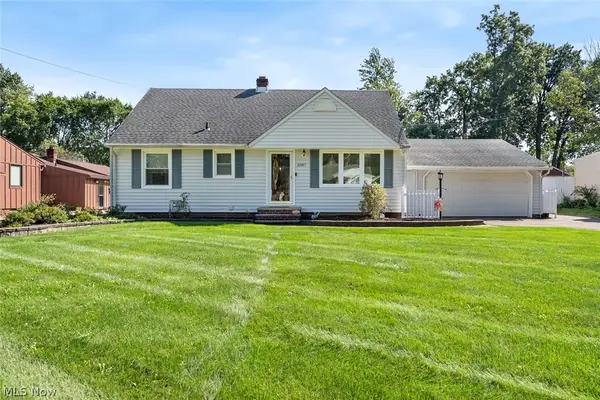 $279,900Active3 beds 2 baths2,405 sq. ft.
5987 Burns Road, North Olmsted, OH 44070
MLS# 5249443Listed by: KELLER WILLIAMS CITYWIDE - New
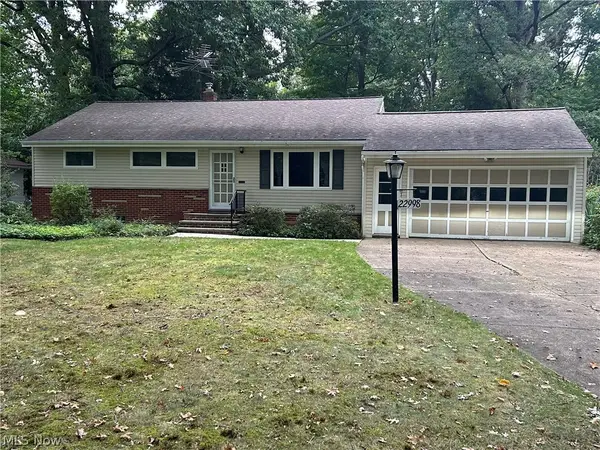 $269,900Active3 beds 2 baths2,240 sq. ft.
22998 Alexander Road, North Olmsted, OH 44070
MLS# 5249513Listed by: RE/MAX ABOVE & BEYOND - Open Sat, 12 to 2pmNew
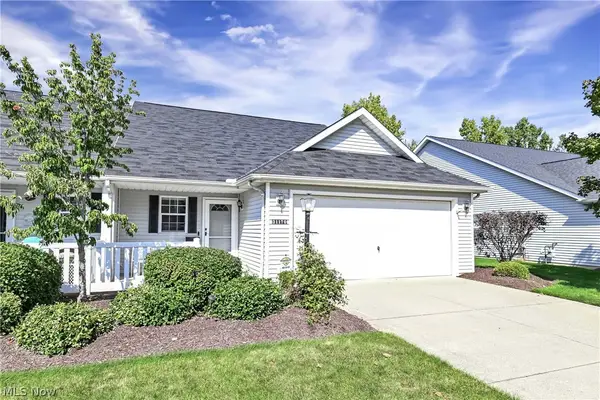 $250,000Active2 beds 2 baths1,637 sq. ft.
31170 Lily Lane, North Olmsted, OH 44070
MLS# 5248432Listed by: KELLER WILLIAMS CITYWIDE - New
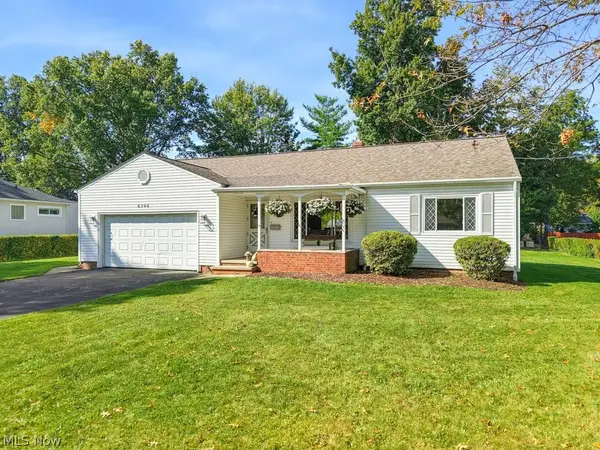 $260,000Active2 beds 2 baths1,538 sq. ft.
4394 Selhurst Road, North Olmsted, OH 44070
MLS# 5249404Listed by: EXP REALTY, LLC. - New
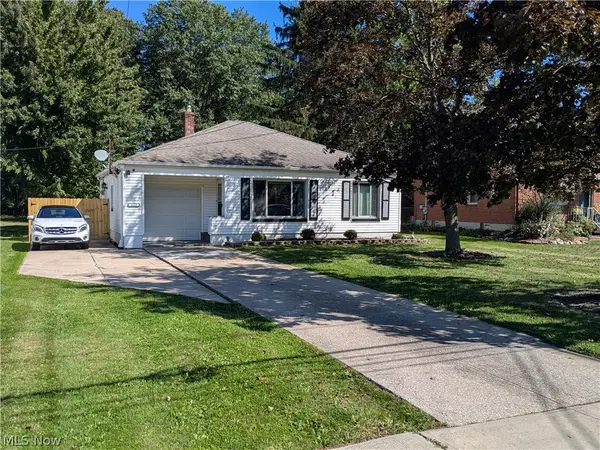 $209,900Active2 beds 1 baths
4119 Columbia Road, North Olmsted, OH 44070
MLS# 5249617Listed by: KELLER WILLIAMS CHERVENIC RLTY - Open Sun, 9 to 11:30amNew
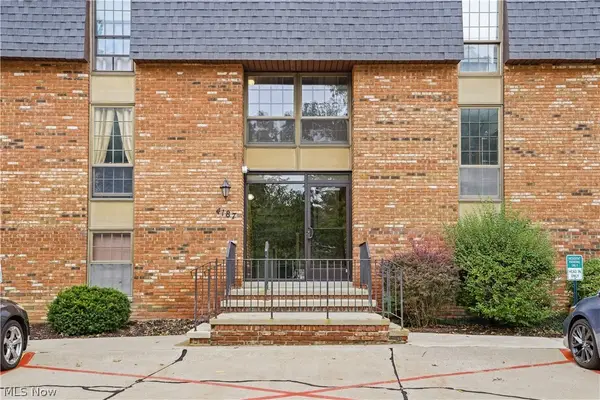 $150,000Active2 beds 2 baths1,185 sq. ft.
4187 Columbia Road #136, North Olmsted, OH 44070
MLS# 5249297Listed by: EXP REALTY, LLC. - New
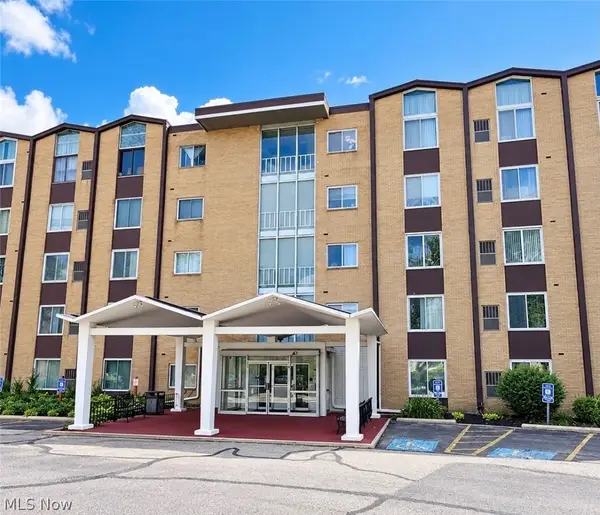 $70,000Active1 beds 1 baths716 sq. ft.
25735 Lorain Road #224, North Olmsted, OH 44070
MLS# 5248139Listed by: CENTURY 21 DEANNA REALTY - New
 $319,237Active3 beds 2 baths1,918 sq. ft.
28096 Edgepark Drive, North Olmsted, OH 44070
MLS# 5248442Listed by: RUSSELL REAL ESTATE SERVICES - New
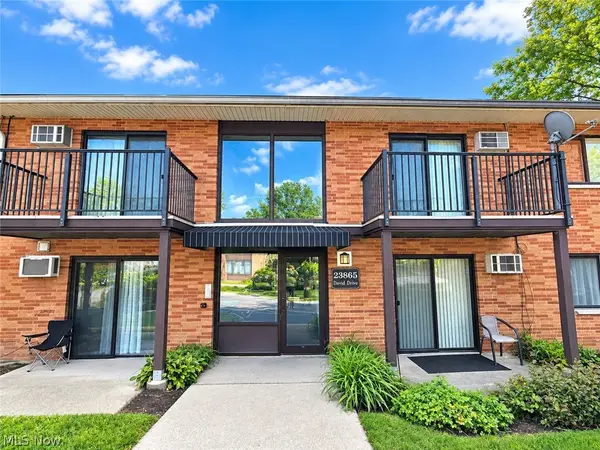 $159,900Active2 beds 1 baths756 sq. ft.
23865 David Drive #204, North Olmsted, OH 44070
MLS# 5248412Listed by: ENCOMPASS OHIO REALTY


Protect your home and budget from life's surprises with an Assurant Home Warranty, backed by a partner that supports you through every step of homeownership. Explore Plans.
© 2023 - 2026 ERA Franchise Systems LLC. All rights reserved. ERA Franchise Systems LLC fully supports the principles of the Fair Housing Act and the Equal Opportunity Act. ERA, ERA Real Estate powered, and their respective logos are registered service marks of ERA Franchise Systems LLC. Each office is independently owned and operated.