
6224 Winding Creek Lane, North Olmsted, OH 44070
Local realty services provided by:ERA Real Solutions Realty
Listed by: bruce trammell, julie a dangerfield
Office: keller williams elevate
MLS#:5240284
Source:OH_NORMLS
Price summary
- Price:$275,500
- Price per sq. ft.:$195.67
About this home
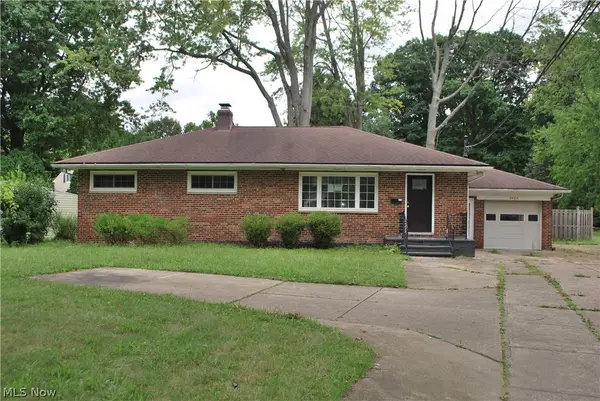
Beautiful Ranch with great curb appeal * Conveniently located close to I-480 * 3 Bedrooms and 2 Full Bathrooms * Warm and inviting Foyer with a beautiful new front door * Nice size Living Room and Dining Room * Neutral colors * Eat in Kitchen with a skylight and appliances that remain * Family Room with a gas fireplace and a slider to the backyard * Ceiling Fans * Utility Room/Laundry Room off the Garage (washer/dryer remain) * Newer HWT (2021) * Full Hallway Bath has been nicely updated and has a tub * Master Bedroom has a private Full Bathroom that has been updated as well and has a walk in shower * Two other Bedrooms are spacious as well * Some items have been updated in the past 10-18 years: Roof, Driveway, Kitchen cabinets and floor, Garage Door and Windows * Extra Large Garage with pull down steps to storage * Patio off the back * Lovely yard * This home has been well cared for, is clean and definitely move in ready !
Contact an agent
Home facts
- Year built:1984
- Subdivision & Development:Timber Trail
- Listing ID #:5240284
- Added:5 day(s) ago
- Updated:September 03, 2026 at 07:34 AM
Rooms and interior
- Bedrooms:3
- Total bathrooms:2
- Full bathrooms:2
- Rooms Total:7
- Kitchen Description:Dishwasher, Disposal, Range, Refrigerator
- Basement:Yes
- Living area:1,408 sq. ft.
Heating and cooling
- Cooling:Central Air
- Heating:Forced Air
- Central air:Yes
Structure and exterior
- Roof:Asphalt, Fiberglass
- Year built:1984
- Building area:1,408 sq. ft.
- Lot area:0.25 Acres
- Architectural Style:Ranch
- Construction Materials:Brick, Vinyl Siding
- Exterior Features:Patio
- Foundation Description:Slab
- Levels:1 Story, 1 Story
Utilities
- Water:Public
- Sewer:Public Sewer
Finances and disclosures
- Price:$275,500
- Price per sq. ft.:$195.67
- Tax amount:$6,076 (2025)
Features and amenities
- Appliances:Dishwasher, Disposal, Range, Refrigerator, Washer
- Laundry features:Dryer, Washer
Parking
- Parking description:Attached, Garage
- Garage:Yes
- Garage spaces:2

New listings near 6224 Winding Creek Lane
- New
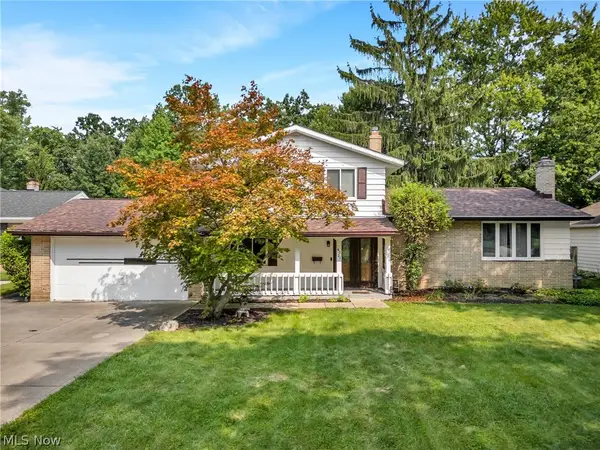 $439,000Active5 beds 3 baths2,400 sq. ft.
6221 Brighton Drive, North Olmsted, OH 44070
MLS# 5240415Listed by: KELLER WILLIAMS ELEVATE - New
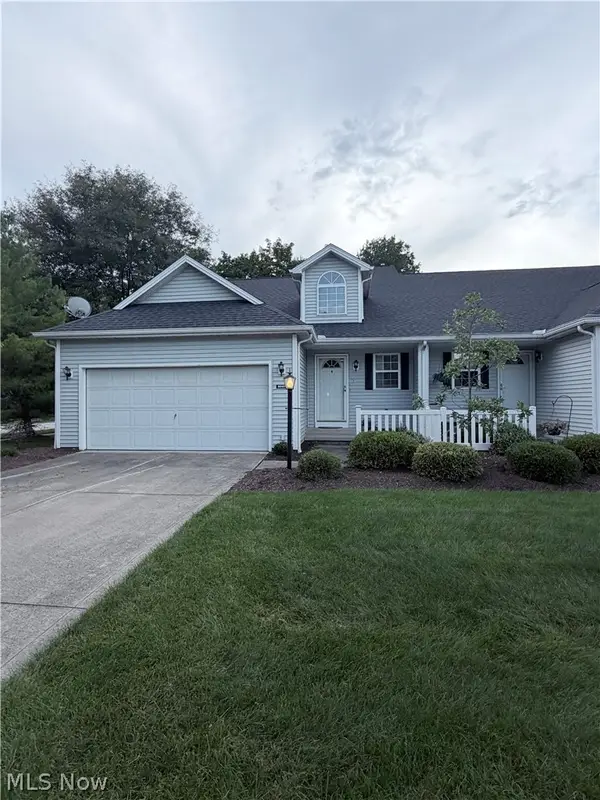 $309,900Active3 beds 3 baths1,709 sq. ft.
30470 Ginger Lane #49A, North Olmsted, OH 44070
MLS# 5241127Listed by: THE SWANZER AGENCY - New
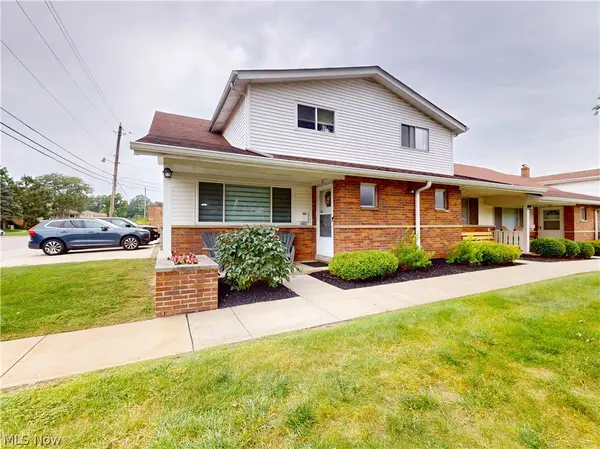 $175,000Active3 beds 2 baths
25395 Country Club Boulevard #12, North Olmsted, OH 44070
MLS# 5241755Listed by: MCDOWELL HOMES REAL ESTATE SERVICES - New
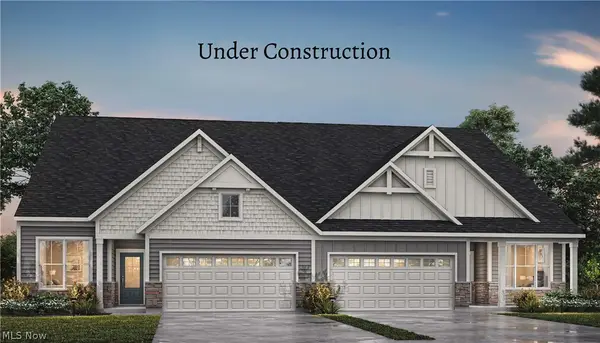 $429,900Active2 beds 2 baths
29121 Lancaster Drive, North Olmsted, OH 44070
MLS# 5241888Listed by: EXP REALTY, LLC. - New
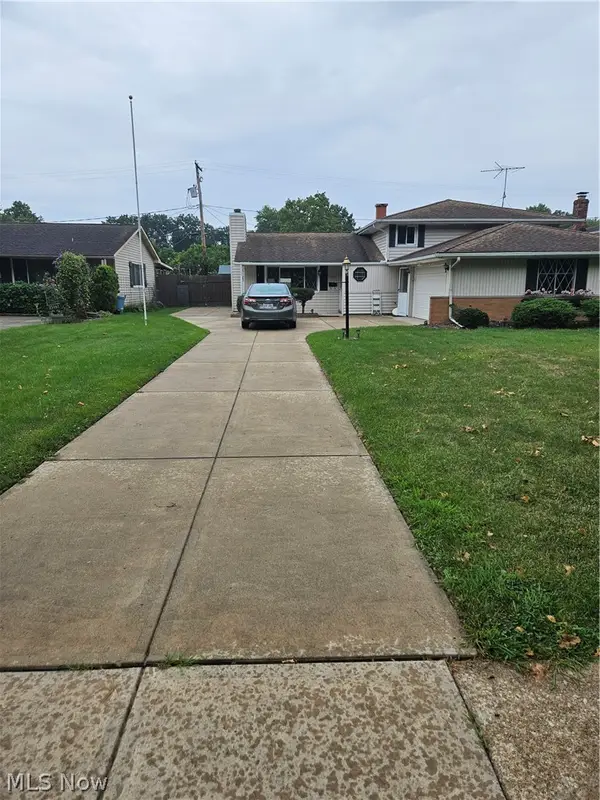 $325,000Active4 beds 2 baths1,950 sq. ft.
25185 Fawn Drive, North Olmsted, OH 44070
MLS# 5241034Listed by: REALTY EXPRESS - New
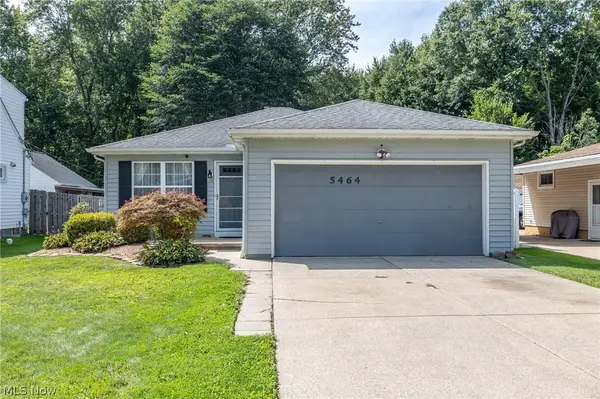 $265,000Active3 beds 2 baths1,948 sq. ft.
5464 Whitehaven Avenue, North Olmsted, OH 44070
MLS# 5240198Listed by: RUSSELL REAL ESTATE SERVICES - New
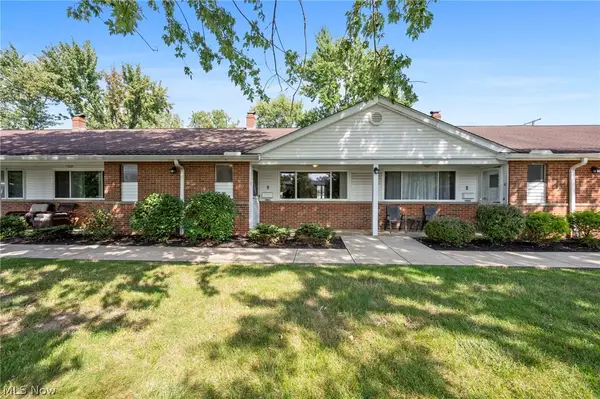 $142,500Active2 beds 2 baths1,352 sq. ft.
25600 Country Club Boulevard #9, North Olmsted, OH 44070
MLS# 5238967Listed by: KELLER WILLIAMS ELEVATE - New
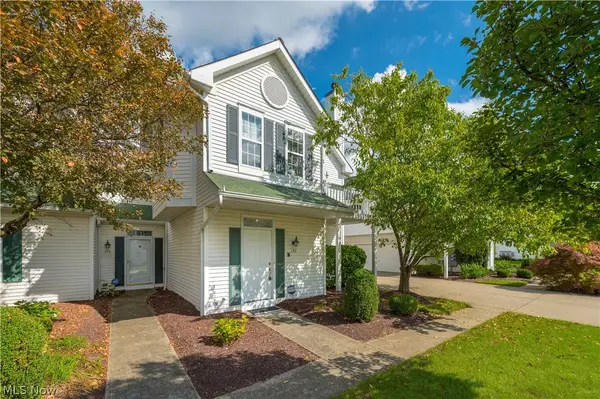 $242,500Active1 beds 2 baths1,203 sq. ft.
192 Vista Court #10A, North Olmsted, OH 44070
MLS# 5240412Listed by: KELLER WILLIAMS CITYWIDE - New
 $215,000Active3 beds 2 baths1,260 sq. ft.
3463 Clague Road, North Olmsted, OH 44070
MLS# 5239493Listed by: WESTWAY REALTY


Protect your home and budget from life's surprises with an Assurant Home Warranty, backed by a partner that supports you through every step of homeownership. Explore Plans.
© 2023 - 2026 ERA Franchise Systems LLC. All rights reserved. ERA Franchise Systems LLC fully supports the principles of the Fair Housing Act and the Equal Opportunity Act. ERA, ERA Real Estate powered, and their respective logos are registered service marks of ERA Franchise Systems LLC. Each office is independently owned and operated.