
31828 Chestnut Ridge Road, North Ridgeville, OH 44039
Local realty services provided by:ERA Real Solutions Realty
Listed by: bogdan (ben) b parojcic
Office: re/max above & beyond
MLS#:5240005
Source:OH_NORMLS
Price summary
- Price:$369,900
- Price per sq. ft.:$112.88
About this home
Unbelievable One-Of-A-Kind Property Nestled on Almost 5 Acres!! This Wonderful Home has a Very Rustic Feel. Large Eat-In Kitchen with Center Island! The Great Room is Divided into a Dining Room and Sitting Area, Features 3 Andersen Picture Windows and Opens Out Onto a Huge Deck. The Huge Living Room Features a Beautiful Stone Woodburner, Quality Wood Paneling and Hardwood Floors Give the Home a Warm, Cozy Feel! There is a Spacious First Floor Master Bedroom! Convenient First Floor Laundry. Upstairs You Will Find 2 Additional Bedrooms, Full Bath and Study. There is an Additional Living Suite Above the Garage Perfect for a Tenant. This is a Must See Property!!
Contact an agent
Home facts
- Year built:1930
- Listing ID #:5240005
- Added:10 day(s) ago
- Updated:September 07, 2026 at 02:43 PM
Rooms and interior
- Bedrooms:3
- Total bathrooms:2
- Full bathrooms:2
- Kitchen Description:Dishwasher, Range, Refrigerator
- Basement:Yes
- Basement Description:Full, Partially Furnished
- Living area:3,277 sq. ft.
Heating and cooling
- Cooling:Central Air
- Heating:Forced Air, Gas
- Central air:Yes
Structure and exterior
- Roof:Asphalt, Fiberglass
- Year built:1930
- Building area:3,277 sq. ft.
- Lot area:4.71 Acres
- Lot Features:Level
- Architectural Style:Colonial
- Construction Materials:Aluminium Siding, Wood Siding
- Exterior Features:Deck, Level
- Levels:2 Stories, 2 Story
Utilities
- Water:Public
- Sewer:Public Sewer
Finances and disclosures
- Price:$369,900
- Price per sq. ft.:$112.88
- Tax amount:$5,368 (2025)
Features and amenities
- Appliances:Dishwasher, Range, Refrigerator
- Pool features:Above Ground
Parking
- Parking description:Driveway, Garage
- Garage:Yes
- Garage spaces:2

New listings near 31828 Chestnut Ridge Road
- Open Tue, 5 to 7pmNew
 $260,000Active4 beds 1 baths1,290 sq. ft.
36260 Shaw Drive, North Ridgeville, OH 44039
MLS# 5242808Listed by: REAL OF OHIO - New
 $479,000Active3 beds 3 baths1,828 sq. ft.
6637 High Perch, North Ridgeville, OH 44039
MLS# 20263564Listed by: RUSSELL REAL ESTATE SERVICES - SANDUSKY - New
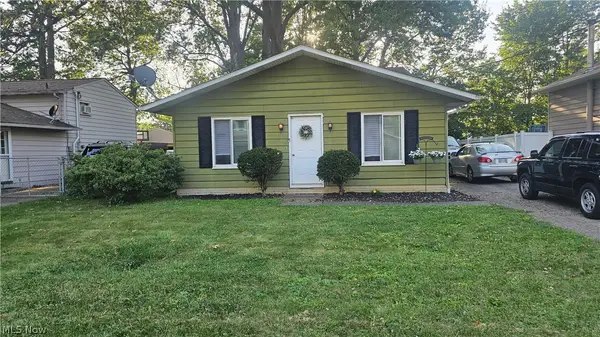 $224,888Active3 beds 2 baths
6158 Rosebelle Avenue, North Ridgeville, OH 44039
MLS# 5242419Listed by: RUSSELL REAL ESTATE SERVICES - New
 $260,000Active3 beds 2 baths1,400 sq. ft.
6044 Paula Boulevard, North Ridgeville, OH 44039
MLS# 5242506Listed by: RUSSELL REAL ESTATE SERVICES - New
 $305,000Active3 beds 2 baths2,500 sq. ft.
7177 Fairacres Avenue, North Ridgeville, OH 44039
MLS# 5242356Listed by: RUSSELL REAL ESTATE SERVICES - New
 $329,900Active3 beds 2 baths1,674 sq. ft.
8782 Wakefield Run, North Ridgeville, OH 44039
MLS# 5241357Listed by: MADER REALTY, LLC. - New
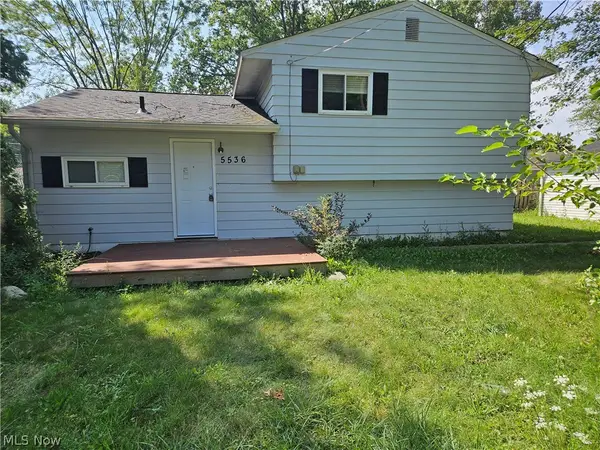 $209,900Active3 beds 2 baths1,796 sq. ft.
5536 Pleasant Avenue, North Ridgeville, OH 44039
MLS# 5241636Listed by: RUSSELL REAL ESTATE SERVICES  $549,000Pending3 beds 3 baths2,614 sq. ft.
5726 Rock Point Circle, North Ridgeville, OH 44039
MLS# 5242335Listed by: PLUM TREE REALTY, LLC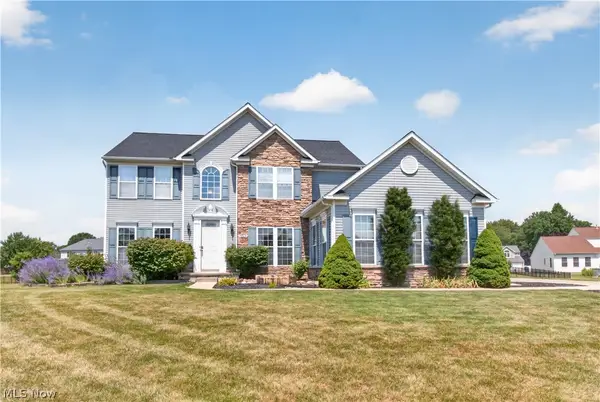 $550,000Pending4 beds 3 baths3,031 sq. ft.
9328 Buttercup Court, North Ridgeville, OH 44039
MLS# 5242066Listed by: RUSSELL REAL ESTATE SERVICES- New
 $419,900Active2 beds 2 baths2,034 sq. ft.
33133 Sandpiper Court, North Ridgeville, OH 44039
MLS# 5242040Listed by: RE/MAX ABOVE & BEYOND


Protect your home and budget from life's surprises with an Assurant Home Warranty, backed by a partner that supports you through every step of homeownership. Explore Plans.
© 2023 - 2026 ERA Franchise Systems LLC. All rights reserved. ERA Franchise Systems LLC fully supports the principles of the Fair Housing Act and the Equal Opportunity Act. ERA, ERA Real Estate powered, and their respective logos are registered service marks of ERA Franchise Systems LLC. Each office is independently owned and operated.