
33037 Pebblebrook Drive, North Ridgeville, OH 44039
Local realty services provided by:ERA Real Solutions Realty
Listed by: holly pratt
Office: re/max crossroads properties
MLS#:5204463
Source:OH_NORMLS
Price summary
- Price:$449,900
- Price per sq. ft.:$160.91
- Monthly HOA dues:$64.58
About this home
Thoughtfully designed one-level ranch offering nearly 2,800 sq. ft. of living space in sought-after Ridgefield. Fresh landscaping enhances the curb appeal, while stunning new LVP flooring welcomes you in and flows seamlessly from the foyer through the sunlit great room, formal dining room, spacious eat-in kitchen, and bright morning room—creating a cohesive, updated feel throughout the main living areas. The inviting great room is anchored by a brick-front, wood-burning fireplace and opens to the huge eat-in kitchen featuring an island, pantry, abundant cabinetry, and an open layout ideal for everyday living and entertaining. Sliding doors from the sun room lead to a patio with pergola overlooking the peaceful common area, creating a comfortable outdoor retreat for relaxing or dining. Pocket doors connect the great room to the formal dining room, providing flexibility for gatherings large and small. The private primary suite includes a walk-in closet, dual vanity, jetted tub, and separate shower. Two additional bedrooms and a full bath on the opposite side of the home offer privacy and flexibility for guests, family, or home office needs. Handicap-accessible features add convenience and versatility. Additional highlights include a spacious laundry room, oversized 2-car garage with pull-down attic access, and updates to the microwave (2022), stove and dishwasher (2021), disposal (2025), outdoor lighting (2024), pergola (2015), and garage door springs (2018). Gas line available at back patio. Residents enjoy a clubhouse, Olympic-length pool, fitness facilities, sidewalks, and a variety of social activities. Conveniently located near shopping, dining, and I-480, this home offers the rare combination of generous one-floor living, community amenities, and an exceptional floor plan ready for you to move in and enjoy. New photos coming soon!!...
Contact an agent
Home facts
- Year built:2005
- Subdivision & Development:Ridgefield
- Listing ID #:5204463
- Added:82 day(s) ago
- Updated:August 01, 2026 at 07:50 AM
Rooms and interior
- Bedrooms:3
- Total bathrooms:3
- Full bathrooms:2
- Half bathrooms:1
- Rooms Total:8
- Kitchen Description:Dishwasher, Disposal, Microwave, Range, Refrigerator
- Basement:Yes
- Living area:2,796 sq. ft.
Heating and cooling
- Cooling:Central Air, Heat Pump
- Heating:Electric, Forced Air
- Central air:Yes
Structure and exterior
- Roof:Asphalt, Fiberglass
- Year built:2005
- Building area:2,796 sq. ft.
- Lot area:0.31 Acres
- Architectural Style:Ranch
- Construction Materials:Vinyl Siding
- Exterior Features:Patio, Porch
- Foundation Description:Slab
- Levels:1 Story, 1 Story
Utilities
- Water:Public
- Sewer:Public Sewer
Finances and disclosures
- Price:$449,900
- Price per sq. ft.:$160.91
- Tax amount:$7,403 (2025)
Features and amenities
- Appliances:Dishwasher, Disposal, Microwave, Range, Refrigerator
- Pool features:Community
Parking
- Parking description:Attached, Drain, Garage
- Garage:Yes
- Garage spaces:2

New listings near 33037 Pebblebrook Drive
- New
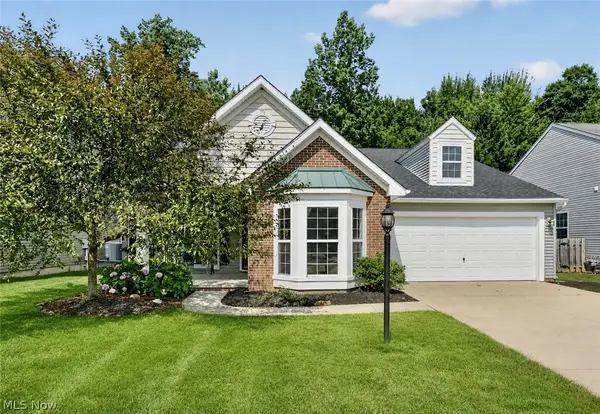 $384,900Active3 beds 2 baths1,926 sq. ft.
8832 Wheaton Place, North Ridgeville, OH 44039
MLS# 5235018Listed by: RE/MAX CROSSROADS PROPERTIES - New
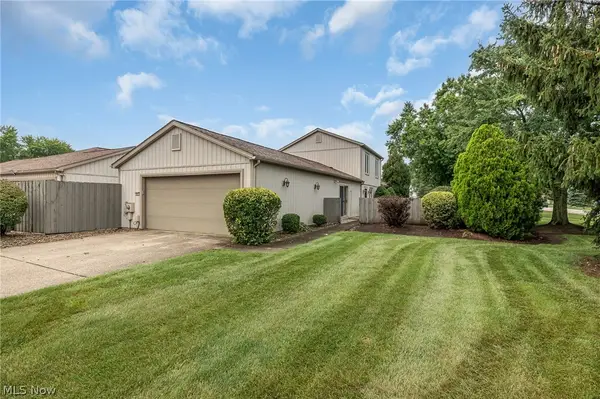 $239,000Active3 beds 3 baths1,802 sq. ft.
4812 Spruce Pine Way, North Ridgeville, OH 44039
MLS# 5235228Listed by: RUSSELL REAL ESTATE SERVICES - New
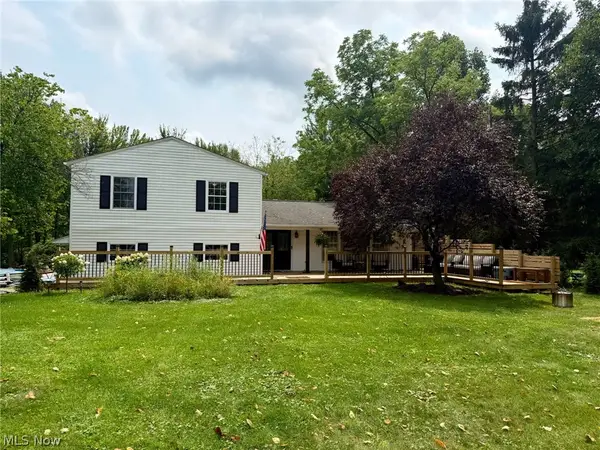 $450,000Active3 beds 3 baths2,148 sq. ft.
37373 Butternut Ridge Road, North Ridgeville, OH 44039
MLS# 5235156Listed by: KELLER WILLIAMS LIVING 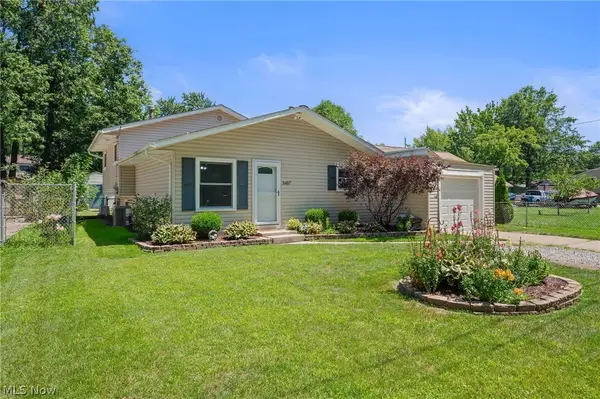 $225,000Pending3 beds 2 baths1,470 sq. ft.
5487 Main Avenue, North Ridgeville, OH 44039
MLS# 5233647Listed by: ENGEL & VLKERS DISTINCT- New
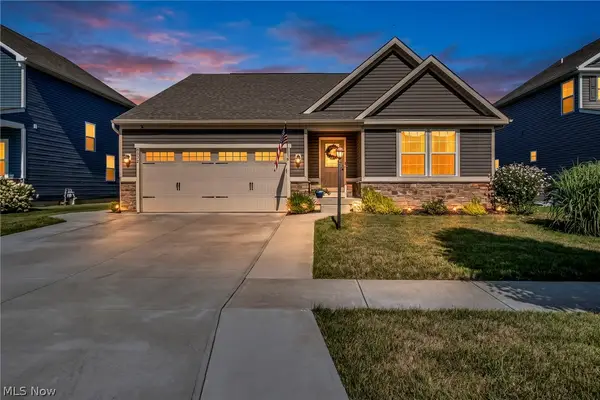 $369,900Active3 beds 3 baths3,176 sq. ft.
9239 Nash Lane, North Ridgeville, OH 44039
MLS# 5233438Listed by: EXP REALTY, LLC. 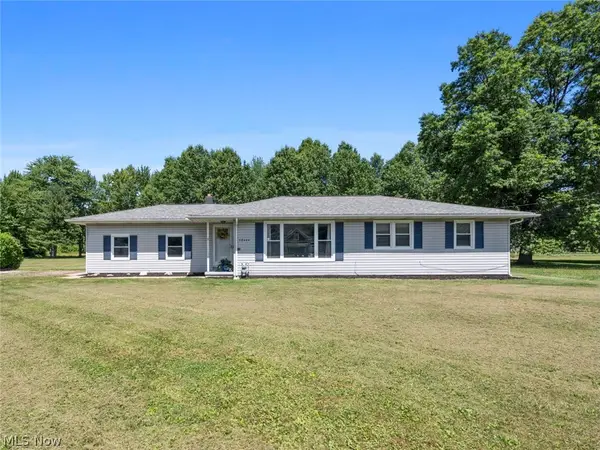 $319,900Pending3 beds 2 baths2,032 sq. ft.
38444 Otten Road, North Ridgeville, OH 44039
MLS# 5233778Listed by: RE/MAX CROSSROADS PROPERTIES $219,000Pending3 beds 2 baths1,536 sq. ft.
5220 Olive Avenue, North Ridgeville, OH 44039
MLS# 5233979Listed by: KELLER WILLIAMS CITYWIDE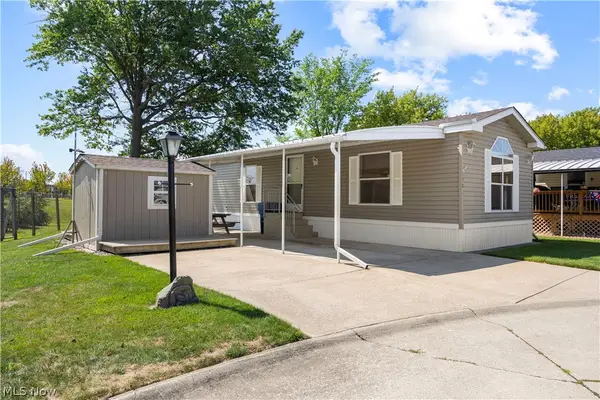 $70,000Pending2 beds 2 baths1,088 sq. ft.
35157 Center Ridge Road #150, North Ridgeville, OH 44039
MLS# 5233668Listed by: RUSSELL REAL ESTATE SERVICES- New
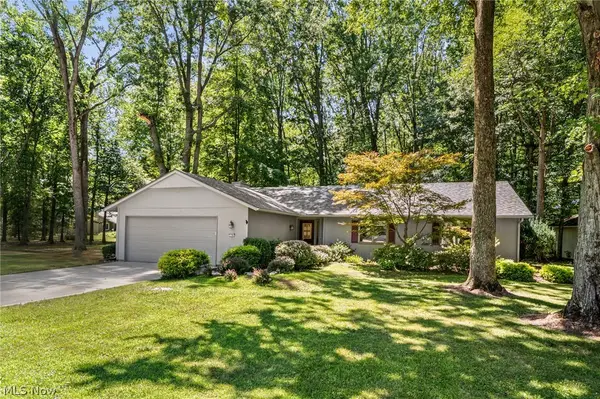 $335,000Active3 beds 2 baths
5184 N Barton Road, North Ridgeville, OH 44039
MLS# 5233519Listed by: KELLER WILLIAMS CITYWIDE 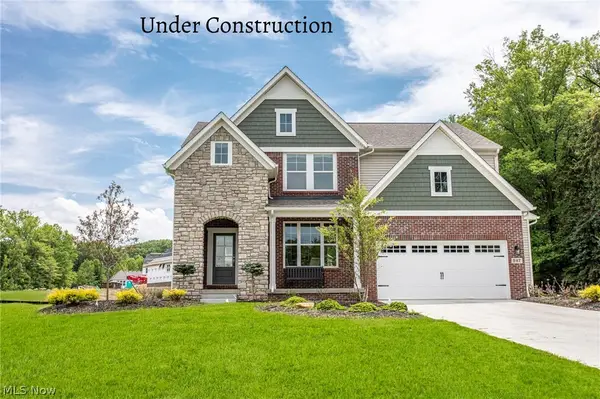 $529,395Pending4 beds 4 baths2,937 sq. ft.
5138 Turin Place, North Ridgeville, OH 44039
MLS# 5234021Listed by: EXP REALTY, LLC.


Protect your home and budget from life's surprises with an Assurant Home Warranty, backed by a partner that supports you through every step of homeownership. Explore Plans.
© 2023 - 2026 ERA Franchise Systems LLC. All rights reserved. ERA Franchise Systems LLC fully supports the principles of the Fair Housing Act and the Equal Opportunity Act. ERA, ERA Real Estate powered, and their respective logos are registered service marks of ERA Franchise Systems LLC. Each office is independently owned and operated.