
5786 Overlook Way, North Ridgeville, OH 44039
Local realty services provided by:ERA Real Solutions Realty
Listed by: kathleen montgomery, heather k montgomery
Office: russell real estate services
MLS#:5213015
Source:OH_NORMLS
Price summary
- Price:$449,900
- Price per sq. ft.:$113.55
- Monthly HOA dues:$95
About this home
This inviting Ryan Homes cape cod in Meadow Lakes offers the perfect blend of comfort, convenience, and thoughtful design. Built in 2006 and beautifully cared for, the home features a charming stone façade, starburst window, and a welcoming front porch that sets the tone from the moment you arrive.
Inside, the main level offers true first floor living with three bedrooms, including a generous owner's suite with private bath and walk in closets. The two additional first floor bedrooms share a full bath and can easily function as a cozy in-law setup, guest suite, or a bedroom plus sitting room.
The heart of the home is the open kitchen and living area bright, spacious, and ideal for gatherings. Upstairs, a private fourth bedroom, full bath, and a large 14' x 20' bonus room provide flexible space for guests, hobbies, or a quiet retreat.
Recent improvements add peace of mind: roof (2020), deck (2021), furnace & A/C (2024). All appliances remain, including washer and dryer. The unfinished basement offers endless possibilities.
Low maintenance living includes lawn care and snow removal for just $95/month, plus a $400 annual HOA fee for all landscaping, the lake, the walking path, maintenance of the Meadow Lake development. A wonderful opportunity in a scenic, well kept community....
Contact an agent
Home facts
- Year built:2006
- Subdivision & Development:Meadow Lakes Sub
- Listing ID #:5213015
- Added:103 day(s) ago
- Updated:September 07, 2026 at 02:43 PM
Rooms and interior
- Bedrooms:4
- Total bathrooms:3
- Full bathrooms:3
- Rooms Total:8
- Kitchen Description:Dishwasher, Disposal, Microwave, Range, Refrigerator
- Basement:Yes
- Basement Description:Sump Pump, Unfinished
- Living area:3,962 sq. ft.
Heating and cooling
- Cooling:Central Air
- Heating:Gas
- Central air:Yes
Structure and exterior
- Roof:Asphalt, Fiberglass
- Year built:2006
- Building area:3,962 sq. ft.
- Lot area:0.13 Acres
- Construction Materials:Vinyl Siding
- Exterior Features:Deck
- Levels:2 Stories
Utilities
- Water:Public
- Sewer:Public Sewer
Finances and disclosures
- Price:$449,900
- Price per sq. ft.:$113.55
- Tax amount:$6,593 (2025)
Features and amenities
- Appliances:Dishwasher, Disposal, Microwave, Range, Refrigerator, Washer
- Laundry features:Dryer, Washer
Parking
- Parking description:Attached, Driveway, Garage
- Garage:Yes
- Garage spaces:2

New listings near 5786 Overlook Way
- Open Tue, 5 to 7pmNew
 $260,000Active4 beds 1 baths1,290 sq. ft.
36260 Shaw Drive, North Ridgeville, OH 44039
MLS# 5242808Listed by: REAL OF OHIO - New
 $479,000Active3 beds 3 baths1,828 sq. ft.
6637 High Perch, North Ridgeville, OH 44039
MLS# 20263564Listed by: RUSSELL REAL ESTATE SERVICES - SANDUSKY - New
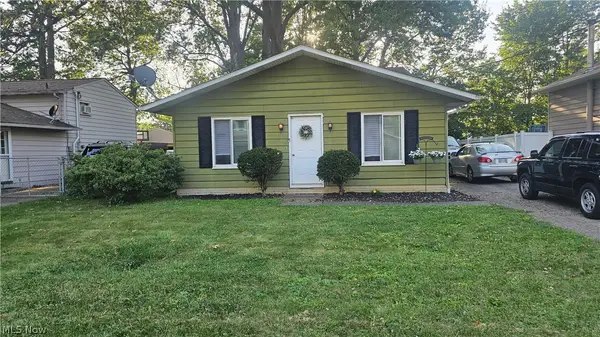 $224,888Active3 beds 2 baths
6158 Rosebelle Avenue, North Ridgeville, OH 44039
MLS# 5242419Listed by: RUSSELL REAL ESTATE SERVICES - New
 $260,000Active3 beds 2 baths1,400 sq. ft.
6044 Paula Boulevard, North Ridgeville, OH 44039
MLS# 5242506Listed by: RUSSELL REAL ESTATE SERVICES - New
 $305,000Active3 beds 2 baths2,500 sq. ft.
7177 Fairacres Avenue, North Ridgeville, OH 44039
MLS# 5242356Listed by: RUSSELL REAL ESTATE SERVICES - New
 $329,900Active3 beds 2 baths1,674 sq. ft.
8782 Wakefield Run, North Ridgeville, OH 44039
MLS# 5241357Listed by: MADER REALTY, LLC. - New
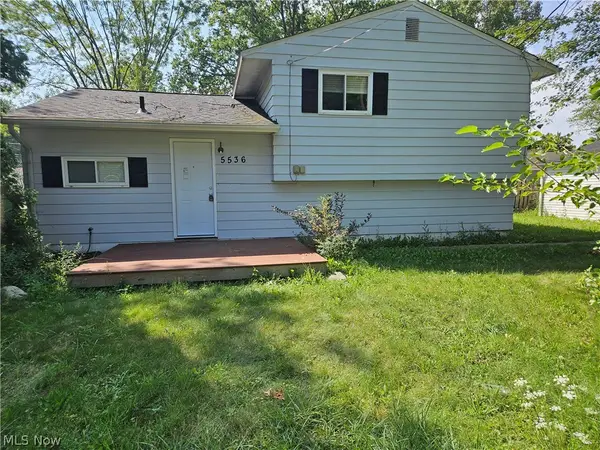 $209,900Active3 beds 2 baths1,796 sq. ft.
5536 Pleasant Avenue, North Ridgeville, OH 44039
MLS# 5241636Listed by: RUSSELL REAL ESTATE SERVICES  $549,000Pending3 beds 3 baths2,614 sq. ft.
5726 Rock Point Circle, North Ridgeville, OH 44039
MLS# 5242335Listed by: PLUM TREE REALTY, LLC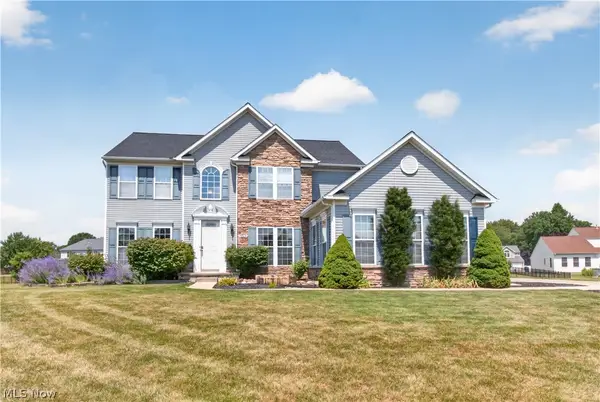 $550,000Pending4 beds 3 baths3,031 sq. ft.
9328 Buttercup Court, North Ridgeville, OH 44039
MLS# 5242066Listed by: RUSSELL REAL ESTATE SERVICES- New
 $419,900Active2 beds 2 baths2,034 sq. ft.
33133 Sandpiper Court, North Ridgeville, OH 44039
MLS# 5242040Listed by: RE/MAX ABOVE & BEYOND


Protect your home and budget from life's surprises with an Assurant Home Warranty, backed by a partner that supports you through every step of homeownership. Explore Plans.
© 2023 - 2026 ERA Franchise Systems LLC. All rights reserved. ERA Franchise Systems LLC fully supports the principles of the Fair Housing Act and the Equal Opportunity Act. ERA, ERA Real Estate powered, and their respective logos are registered service marks of ERA Franchise Systems LLC. Each office is independently owned and operated.