
6823 Glendale Road, North Ridgeville, OH 44039
Local realty services provided by:ERA Real Solutions Realty
6823 Glendale Road,North Ridgeville, OH 44039
$464,900
- 4 Beds
- 4 Baths
- 2,650 sq. ft.
- Single family
- Active
Listed by: glen g whitten
Office: ohio property group, llc.
MLS#:5246819
Source:OH_NORMLS
Price summary
- Price:$464,900
- Price per sq. ft.:$175.43
About this home
2022 BUILD • 0.6-ACRE CORNER LOT • NO HOA • APPROX. 2,650 FINISHED SQ FT • FINISHED LOWER LEVEL + FULL BATH
Why wait to build when this move-in-ready 4-bedroom, 3.5-bath home offers the advantages of newer construction without the wait? Built in 2022, the home features approximately 2,650 sq. ft. of finished living space, including approximately 600 sq. ft. in the finished lower level, on a spacious 0.6-acre corner lot with NO HOA. Inside, the open-concept main level features LVP flooring and a spacious kitchen with quartz countertops, large island, abundant cabinetry and a walk-in pantry. The kitchen flows into the living and dining areas, creating an ideal layout for everyday living and entertaining. Upstairs you'll find all four bedrooms, including the primary suite, plus the convenience of second-floor laundry. A second laundry hookup in the first-floor mudroom gives you flexibility rarely found in this price range. The finished lower level expands the home's versatility with LVP flooring, a dedicated office, full bathroom and additional finished space ideal for a media room, fitness area, playroom or guest space. Outside, enjoy the openness of the 0.6-acre corner lot, covered 12' x 12' concrete patio and freedom of NO HOA. Additional features include a 2-car attached garage, Ethernet wiring in the primary bedroom and living room, double-pane ENERGY STAR windows and more.
Schedule your private showing today....
Contact an agent
Home facts
- Year built:2022
- Subdivision & Development:Fairacres Sub
- Listing ID #:5246819
- Added:8 day(s) ago
- Updated:October 01, 2026 at 03:02 PM
Rooms and interior
- Bedrooms:4
- Total bathrooms:4
- Full bathrooms:3
- Half bathrooms:1
- Rooms Total:14
- Kitchen Description:Dishwasher, Microwave, Range, Refrigerator
- Basement:Yes
- Basement Description:Finished, Sump Pump
- Living area:2,650 sq. ft.
Heating and cooling
- Cooling:Central Air
- Heating:Forced Air
- Central air:Yes
Structure and exterior
- Roof:Asphalt
- Year built:2022
- Building area:2,650 sq. ft.
- Lot area:0.6 Acres
- Architectural Style:Colonial
- Construction Materials:Stone, Vinyl Siding
- Levels:2 Story
Utilities
- Water:Public
- Sewer:Public Sewer
Finances and disclosures
- Price:$464,900
- Price per sq. ft.:$175.43
- Tax amount:$5,308 (2025)
Features and amenities
- Appliances:Dishwasher, Microwave, Range, Refrigerator, Washer
- Laundry features:Dryer, Washer
- Amenities:Smoke Detectors
Parking
- Parking description:Attached, Driveway, Garage
- Garage:Yes
- Garage spaces:2

New listings near 6823 Glendale Road
- New
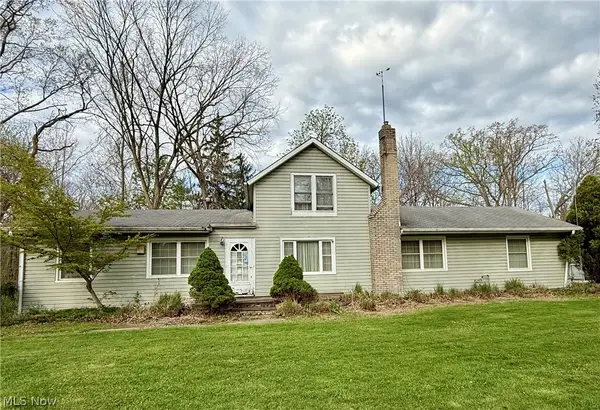 $599,900Active3 beds 2 baths2,476 sq. ft.
6066 Case Road, North Ridgeville, OH 44039
MLS# 5249342Listed by: MADER REALTY, LLC. - New
 $449,000Active3 beds 3 baths2,582 sq. ft.
6517 Tree Top Place, North Ridgeville, OH 44039
MLS# 5247933Listed by: EXP REALTY, LLC. - New
 $310,000Active3 beds 3 baths1,800 sq. ft.
8735 Ashton Pl Drive, North Ridgeville, OH 44039
MLS# 5248086Listed by: BERKSHIRE HATHAWAY HOMESERVICES PROFESSIONAL REALTY - New
 $229,900Active3 beds 2 baths1,246 sq. ft.
35255 Greenwich Avenue, North Ridgeville, OH 44039
MLS# 5248559Listed by: CENTURY 21 DEANNA REALTY - New
 $450,000Active2 beds 3 baths2,022 sq. ft.
8672 Gatewood Drive, North Ridgeville, OH 44039
MLS# 5248362Listed by: RUSSELL REAL ESTATE SERVICES - New
 $418,000Active2 beds 2 baths
33110 Wren Haven Circle, North Ridgeville, OH 44039
MLS# 5247674Listed by: $2100$ REALTY SELLERS CHOICE, - New
 $330,000Active3 beds 2 baths1,984 sq. ft.
6005 Opal Street, North Ridgeville, OH 44039
MLS# 5248201Listed by: LOFASO REAL ESTATE SERVICES - New
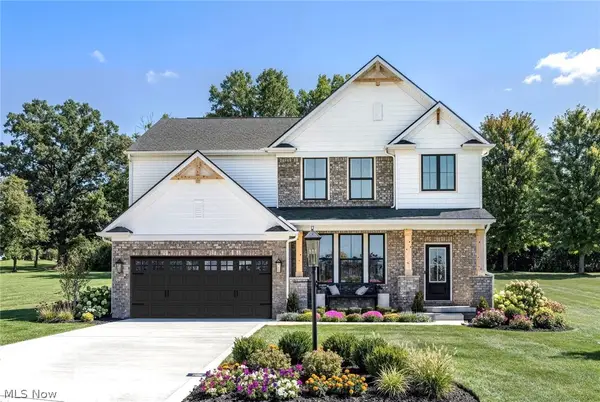 $529,900Active4 beds 3 baths2,476 sq. ft.
36249 Sophia Lane, North Ridgeville, OH 44039
MLS# 5248594Listed by: EXP REALTY, LLC. - Open Sat, 10am to 12pmNew
 $250,000Active3 beds 2 baths1,680 sq. ft.
5638 Mills Creek, North Ridgeville, OH 44039
MLS# 20263932Listed by: RUSSELL REAL ESTATE SERVICES - WESTLAKE  $335,000Pending2 beds 2 baths1,653 sq. ft.
6671 Amber Way, North Ridgeville, OH 44039
MLS# 5247522Listed by: EXP REALTY, LLC.


Protect your home and budget from life's surprises with an Assurant Home Warranty, backed by a partner that supports you through every step of homeownership. Explore Plans.
© 2023 - 2026 ERA Franchise Systems LLC. All rights reserved. ERA Franchise Systems LLC fully supports the principles of the Fair Housing Act and the Equal Opportunity Act. ERA, ERA Real Estate powered, and their respective logos are registered service marks of ERA Franchise Systems LLC. Each office is independently owned and operated.