
8782 Wakefield Run, North Ridgeville, OH 44039
Local realty services provided by:ERA Real Solutions Realty
Listed by: maria e calderon
Office: mader realty, llc.
MLS#:5241357
Source:OH_NORMLS
Price summary
- Price:$329,900
- Price per sq. ft.:$197.07
- Monthly HOA dues:$45.83
About this home
Welcome to 8782 Wakefield Run, a beautifully maintained 3-bedroom, 2-bath condo built in 2018 with 1,674 sq. ft. in the Village of Ashton Place within the desirable Waterbury community. Thoughtfully designed with 9' ceilings, crown molding and numerous upgrades, this home offers low-maintenance living with exceptional storage.
The main living area features LVP flooring and opens to a spacious 16' x 10' patio overlooking beautiful landscaping—perfect for relaxing or entertaining. The private rear garden bed offers an opportunity for gardening and landscaping; care and maintenance are the owner's responsibility. Premium Phantom retractable screens at both the front entry and garage entrance allow fresh air and natural airflow while keeping the entrances screened.
The kitchen features upgraded cabinetry with pull-out shelving, crown molding, custom shelving and an externally vented microwave/stove hood. The third bedroom is showcased as an office with French doors, custom shelving and a closet, offering flexibility. The primary suite features 162" of closet space with custom shelving and an oversized 5' shower with glass doors. The guest bedroom also offers a generously sized closet with custom shelving. Both baths feature counter-height vanities.
The 20' x 22' finished garage is approximately 2' deeper than most, providing exceptional space for vehicles and storage. A 10' x 12' attic storage platform with pull-down access, plus additional garage storage racks, provide abundant storage.
Additional highlights include upgraded lighting, laundry storage, washer and dryer and a hot-water recirculating pump with timer for both bathrooms. Waterbury offers a pool plus walking and biking trails. Enjoy spacious living, flexible bedroom/office space, abundant storage and beautiful outdoor amenities in a desirable North Ridgeville location....
Contact an agent
Home facts
- Year built:2018
- Subdivision & Development:Ashton Place Condo Refile Ph 1
- Listing ID #:5241357
- Added:2 day(s) ago
- Updated:September 06, 2026 at 02:21 PM
Rooms and interior
- Bedrooms:3
- Total bathrooms:2
- Full bathrooms:2
- Rooms Total:6
- Kitchen Description:Dishwasher, Disposal, Microwave, Range
- Living area:1,674 sq. ft.
Heating and cooling
- Cooling:Central Air
- Heating:Forced Air
- Central air:Yes
Structure and exterior
- Roof:Shingle
- Year built:2018
- Building area:1,674 sq. ft.
- Architectural Style:Ranch
- Construction Materials:Vinyl Siding
- Exterior Features:Porch
- Foundation Description:Slab
- Levels:1 Story, 1 Story
Utilities
- Water:Public
- Sewer:Public Sewer
Finances and disclosures
- Price:$329,900
- Price per sq. ft.:$197.07
- Tax amount:$4,002 (2025)
Features and amenities
- Appliances:Dishwasher, Disposal, Microwave, Range, Washer
- Laundry features:Dryer, Washer
- Pool features:Community
Parking
- Parking description:Attached, Garage
- Garage:Yes
- Garage spaces:2

New listings near 8782 Wakefield Run
- New
 $479,000Active3 beds 3 baths1,828 sq. ft.
6637 High Perch, North Ridgeville, OH 44039
MLS# 20263564Listed by: RUSSELL REAL ESTATE SERVICES - SANDUSKY - New
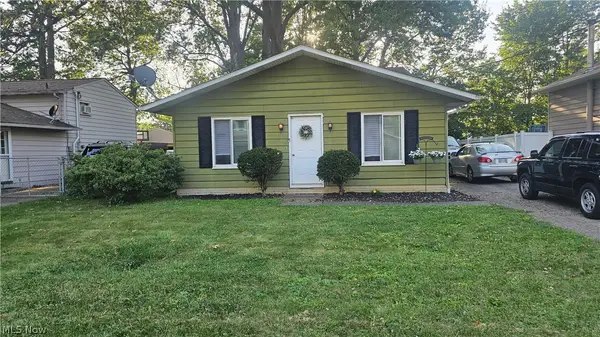 $224,888Active3 beds 2 baths
6158 Rosebelle Avenue, North Ridgeville, OH 44039
MLS# 5242419Listed by: RUSSELL REAL ESTATE SERVICES - New
 $260,000Active3 beds 2 baths1,400 sq. ft.
6044 Paula Boulevard, North Ridgeville, OH 44039
MLS# 5242506Listed by: RUSSELL REAL ESTATE SERVICES - New
 $305,000Active3 beds 2 baths2,500 sq. ft.
7177 Fairacres Avenue, North Ridgeville, OH 44039
MLS# 5242356Listed by: RUSSELL REAL ESTATE SERVICES - New
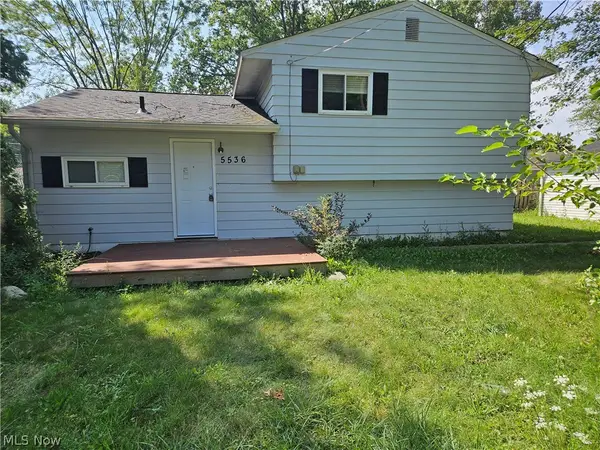 $209,900Active3 beds 2 baths1,796 sq. ft.
5536 Pleasant Avenue, North Ridgeville, OH 44039
MLS# 5241636Listed by: RUSSELL REAL ESTATE SERVICES  $549,000Pending3 beds 3 baths2,614 sq. ft.
5726 Rock Point Circle, North Ridgeville, OH 44039
MLS# 5242335Listed by: PLUM TREE REALTY, LLC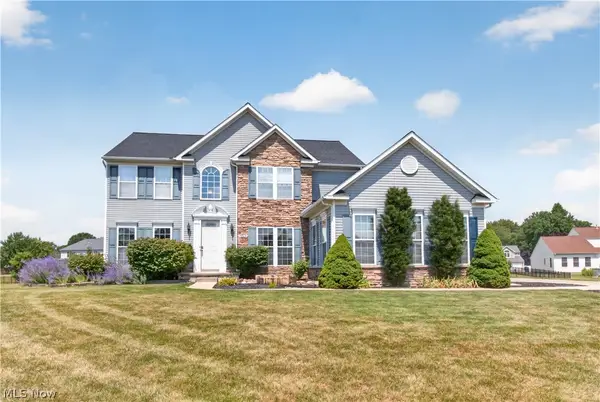 $550,000Pending4 beds 3 baths3,031 sq. ft.
9328 Buttercup Court, North Ridgeville, OH 44039
MLS# 5242066Listed by: RUSSELL REAL ESTATE SERVICES- New
 $419,900Active2 beds 2 baths2,034 sq. ft.
33133 Sandpiper Court, North Ridgeville, OH 44039
MLS# 5242040Listed by: RE/MAX ABOVE & BEYOND - New
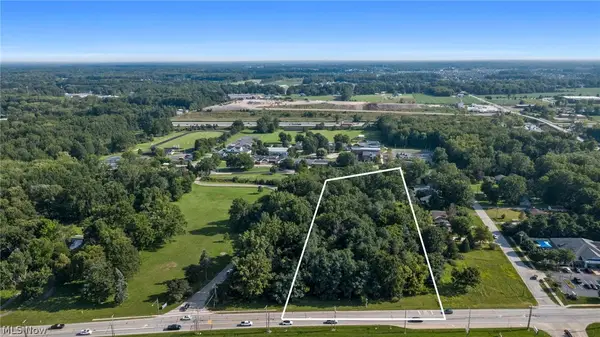 $200,000Active3.59 Acres
V/L Center Ridge Road, North Ridgeville, OH 44039
MLS# 5240942Listed by: ACCLAIMED REALTY


Protect your home and budget from life's surprises with an Assurant Home Warranty, backed by a partner that supports you through every step of homeownership. Explore Plans.
© 2023 - 2026 ERA Franchise Systems LLC. All rights reserved. ERA Franchise Systems LLC fully supports the principles of the Fair Housing Act and the Equal Opportunity Act. ERA, ERA Real Estate powered, and their respective logos are registered service marks of ERA Franchise Systems LLC. Each office is independently owned and operated.