
8832 Wheaton Place, North Ridgeville, OH 44039
Local realty services provided by:ERA Real Solutions Realty
Listed by: anthony r latina
Office: re/max crossroads properties
MLS#:5226164
Source:OH_NORMLS
Price summary
- Price:$389,000
- Price per sq. ft.:$201.97
- Monthly HOA dues:$45.83
About this home
Welcome to this beautifully maintained, one-owner ranch home in the desirable Waterbury community of North Ridgeville! Built in 2007, this move-in-ready home offers 3 bedrooms, 2 full bathrooms, and nearly 2,000 square feet of comfortable single-floor living. Step inside to discover all-new flooring throughout and a freshly painted interior, creating a bright, modern feel from the moment you enter. The spacious living room features a cozy gas fireplace, perfect for relaxing evenings, while the functional floor plan includes a dedicated office, generous dining area, and convenient main-level laundry. The kitchen comes equipped with a refrigerator, range, microwave, and dishwasher, making it ready for everyday living and entertaining. The primary suite offers a private full bath, while two additional bedrooms provide flexibility for family, guests, or hobbies. Outside, enjoy a private, fully fenced backyard with a patio—ideal for outdoor dining or summer gatherings. A two-car attached garage includes access to a large partially finished attic space that offers excellent storage or the potential to be fully finished for additional living space. Major updates include a brand-new roof (2026), providing peace of mind for years to come. Residents of Waterbury enjoy access to community amenities including a clubhouse, pool, playground, parks, and sidewalks. Conveniently located near shopping, dining, and major highways, this exceptional home combines comfort, convenience, and outstanding value. Don't miss your opportunity to make this meticulously cared-for home your own!...
Contact an agent
Home facts
- Year built:2007
- Subdivision & Development:Wheaton Place/Waterbury
- Listing ID #:5226164
- Added:27 day(s) ago
- Updated:August 07, 2026 at 02:27 PM
Rooms and interior
- Bedrooms:3
- Total bathrooms:2
- Full bathrooms:2
- Kitchen Description:Dishwasher, Microwave, Range, Refrigerator
- Living area:1,926 sq. ft.
Heating and cooling
- Cooling:Central Air
- Heating:Forced Air, Gas
- Central air:Yes
Structure and exterior
- Roof:Asphalt, Fiberglass
- Year built:2007
- Building area:1,926 sq. ft.
- Lot area:0.15 Acres
- Architectural Style:Ranch
- Construction Materials:Stone, Vinyl Siding
- Exterior Features:Patio
- Foundation Description:Slab
- Levels:1 Story, 1 Story
Utilities
- Water:Public
- Sewer:Public Sewer
Finances and disclosures
- Price:$389,000
- Price per sq. ft.:$201.97
- Tax amount:$2,574 (2025)
Features and amenities
- Appliances:Dishwasher, Microwave, Range, Refrigerator
- Pool features:Community, In Ground
Parking
- Parking description:Attached, Garage
- Garage:Yes
- Garage spaces:2

New listings near 8832 Wheaton Place
- Open Sun, 11am to 1pmNew
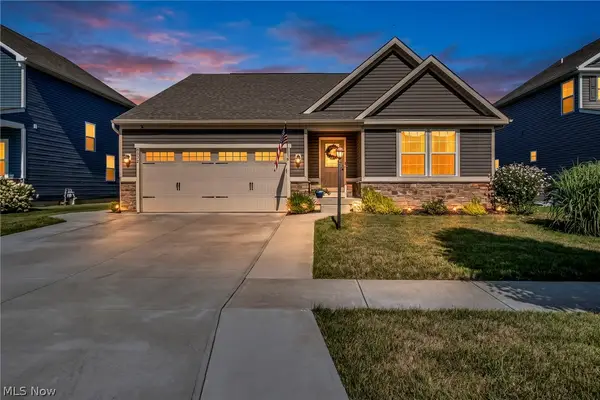 $369,900Active3 beds 3 baths3,176 sq. ft.
9239 Nash Lane, North Ridgeville, OH 44039
MLS# 5233438Listed by: EXP REALTY, LLC. - New
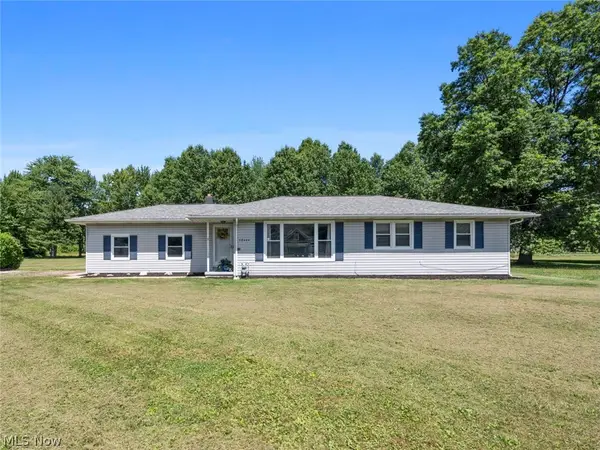 $319,900Active3 beds 2 baths2,032 sq. ft.
38444 Otten Road, North Ridgeville, OH 44039
MLS# 5233778Listed by: RE/MAX CROSSROADS PROPERTIES - New
 $219,000Active3 beds 2 baths1,536 sq. ft.
5220 Olive Avenue, North Ridgeville, OH 44039
MLS# 5233979Listed by: KELLER WILLIAMS CITYWIDE - New
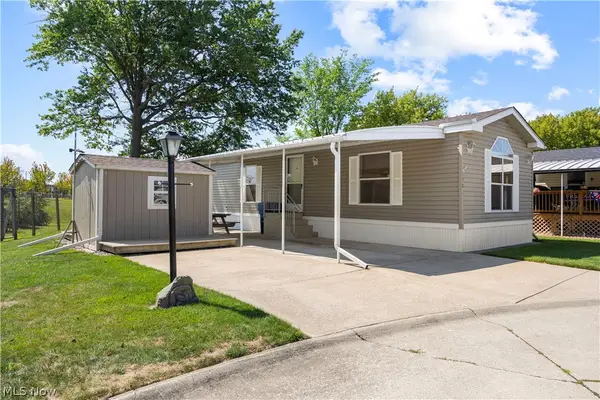 $70,000Active2 beds 2 baths1,088 sq. ft.
35157 Center Ridge Road #150, North Ridgeville, OH 44039
MLS# 5233668Listed by: RUSSELL REAL ESTATE SERVICES - New
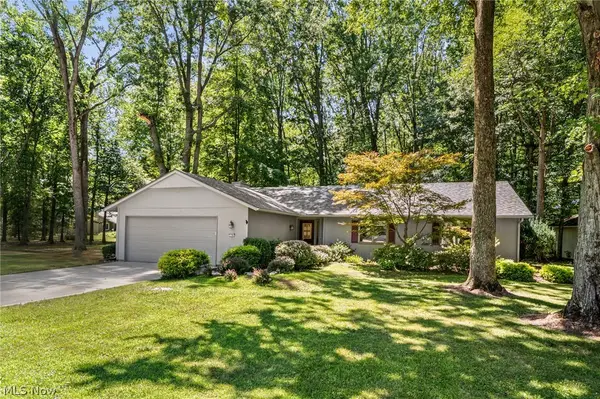 $335,000Active3 beds 2 baths
5184 N Barton Road, North Ridgeville, OH 44039
MLS# 5233519Listed by: KELLER WILLIAMS CITYWIDE 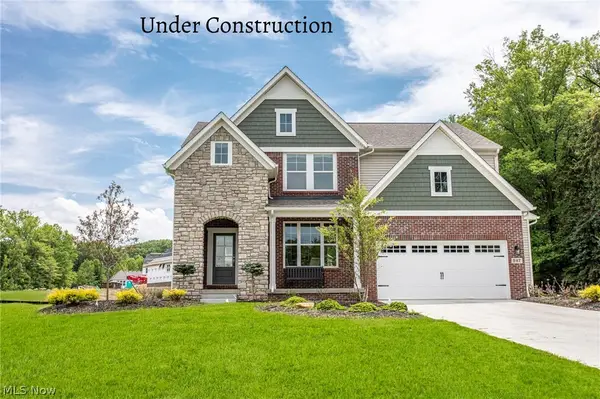 $529,395Pending4 beds 4 baths2,937 sq. ft.
5138 Turin Place, North Ridgeville, OH 44039
MLS# 5234021Listed by: EXP REALTY, LLC.- Open Sun, 2 to 4pmNew
 $369,900Active2 beds 2 baths2,050 sq. ft.
9237 Unionville Drive, North Ridgeville, OH 44039
MLS# 5233373Listed by: KELLER WILLIAMS LIVING 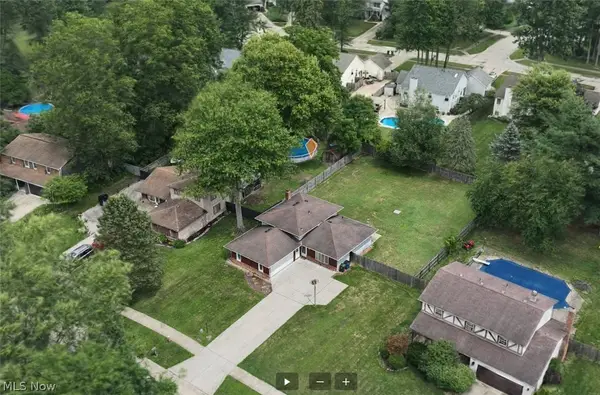 $225,000Pending3 beds 2 baths2,200 sq. ft.
6573 Miller Drive, North Ridgeville, OH 44039
MLS# 5223346Listed by: RE/MAX REAL ESTATE GROUP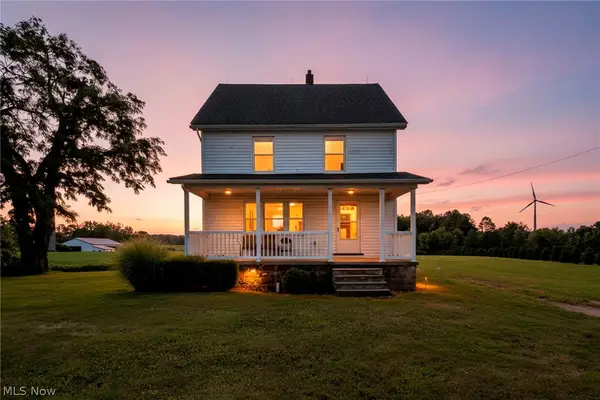 $239,500Pending4 beds 2 baths2,484 sq. ft.
37001 Butternut Ridge Road, North Ridgeville, OH 44039
MLS# 5230292Listed by: COLDWELL BANKER SCHMIDT REALTY $542,200Pending4 beds 4 baths2,911 sq. ft.
5210 Turin Place, North Ridgeville, OH 44039
MLS# 5232728Listed by: EXP REALTY, LLC.


Protect your home and budget from life's surprises with an Assurant Home Warranty, backed by a partner that supports you through every step of homeownership. Explore Plans.
© 2023 - 2026 ERA Franchise Systems LLC. All rights reserved. ERA Franchise Systems LLC fully supports the principles of the Fair Housing Act and the Equal Opportunity Act. ERA, ERA Real Estate powered, and their respective logos are registered service marks of ERA Franchise Systems LLC. Each office is independently owned and operated.