
9185 Stonebriar Lane, North Ridgeville, OH 44039
Local realty services provided by:ERA Real Solutions Realty
9185 Stonebriar Lane,North Ridgeville, OH 44039
$649,900
- 4 Beds
- 3 Baths
- 5,762 sq. ft.
- Single family
- Active
Listed by: terry young
Office: keller williams greater metropolitan
MLS#:5239532
Source:OH_NORMLS
Price summary
- Price:$649,900
- Price per sq. ft.:$112.79
- Monthly HOA dues:$52
About this home
Welcome to this inviting Colonial Revival, tucked away on a quiet cul-de-sac in North Ridgeville. Thoughtfully designed spaces, timeless architectural details, and a versatile floor plan create an ideal setting for everyday living and entertaining.
The impressive two-story foyer features abundant natural light and gleaming hardwood floors. The spacious living room offers an elegant board-and-batten accent wall and flows into the formal dining room, where a tray ceiling and custom wainscoting add distinction. The kitchen features granite countertops, stainless steel appliances, abundant cabinetry, a large center island, tile backsplash, hardwood floors, and a walk-in pantry. The adjacent dining area is filled with natural light and opens to the wrap-around deck. The family room features a fireplace and back-stair access, while French doors from the foyer open to a private office. A half bath and laundry/mudroom complete the main level.
Upstairs, four bedrooms include a spacious primary suite with a sitting room, two walk-in closets, and an ensuite bath with dual vanities, soaking tub, and step-in shower. Three additional bedrooms share a second full bath. A generous bonus room offers flexible space for a media room, home gym, playroom, or additional living area.
The waterproofed lower level expands the living space with a recreation room featuring a full bar and zoned lighting, renovated in 2018, plus a fully renovated bathroom completed the same year. Additional storage and utility space provide flexibility, while the kitchen and laundry offer both gas and electric appliance options.
Recent exterior improvements include a new roof and insulation. The wrap-around deck creates inviting spaces for outdoor dining and entertaining, with convenient access from both the backyard and kitchen dining area. This exceptional home combines generous living spaces and thoughtful updates, offering a wonderful opportunity to enjoy all that North Ridgeville has to offer....
Contact an agent
Home facts
- Year built:2005
- Subdivision & Development:Stonebriar Sub
- Listing ID #:5239532
- Added:10 day(s) ago
- Updated:September 06, 2026 at 02:21 PM
Rooms and interior
- Bedrooms:4
- Total bathrooms:3
- Full bathrooms:2
- Half bathrooms:1
- Rooms Total:8
- Kitchen Description:Built In Oven, Cooktop, Dishwasher, Microwave, Refrigerator
- Basement:Yes
- Basement Description:Full
- Living area:5,762 sq. ft.
Heating and cooling
- Cooling:Central Air
- Heating:Forced Air, Gas
- Central air:Yes
Structure and exterior
- Roof:Shingle
- Year built:2005
- Building area:5,762 sq. ft.
- Lot area:0.5 Acres
- Architectural Style:Colonial
- Construction Materials:Brick, Vinyl Siding
- Levels:2 Stories, 2 Story
Utilities
- Water:Public
- Sewer:Public Sewer
Finances and disclosures
- Price:$649,900
- Price per sq. ft.:$112.79
- Tax amount:$9,736 (2025)
Features and amenities
- Appliances:Cooktop, Dishwasher, Microwave, Refrigerator
Parking
- Parking description:Attached, Garage
- Garage:Yes
- Garage spaces:3

New listings near 9185 Stonebriar Lane
- New
 $479,000Active3 beds 3 baths1,828 sq. ft.
6637 High Perch, North Ridgeville, OH 44039
MLS# 20263564Listed by: RUSSELL REAL ESTATE SERVICES - SANDUSKY - New
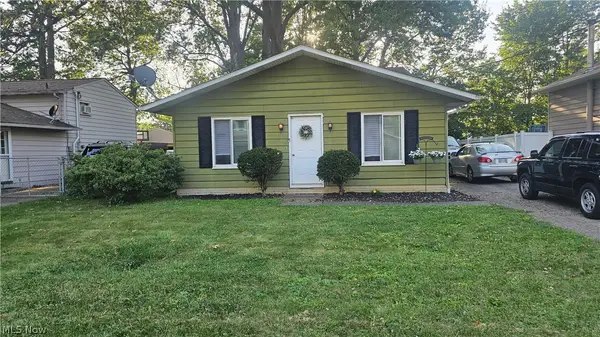 $224,888Active3 beds 2 baths
6158 Rosebelle Avenue, North Ridgeville, OH 44039
MLS# 5242419Listed by: RUSSELL REAL ESTATE SERVICES - New
 $260,000Active3 beds 2 baths1,400 sq. ft.
6044 Paula Boulevard, North Ridgeville, OH 44039
MLS# 5242506Listed by: RUSSELL REAL ESTATE SERVICES - New
 $305,000Active3 beds 2 baths2,500 sq. ft.
7177 Fairacres Avenue, North Ridgeville, OH 44039
MLS# 5242356Listed by: RUSSELL REAL ESTATE SERVICES - New
 $329,900Active3 beds 2 baths1,674 sq. ft.
8782 Wakefield Run, North Ridgeville, OH 44039
MLS# 5241357Listed by: MADER REALTY, LLC. - New
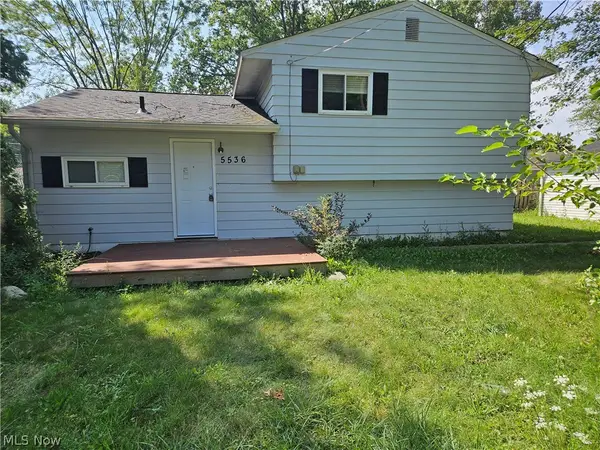 $209,900Active3 beds 2 baths1,796 sq. ft.
5536 Pleasant Avenue, North Ridgeville, OH 44039
MLS# 5241636Listed by: RUSSELL REAL ESTATE SERVICES  $549,000Pending3 beds 3 baths2,614 sq. ft.
5726 Rock Point Circle, North Ridgeville, OH 44039
MLS# 5242335Listed by: PLUM TREE REALTY, LLC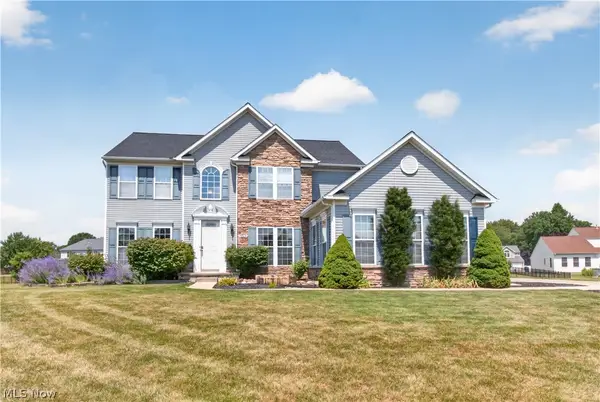 $550,000Pending4 beds 3 baths3,031 sq. ft.
9328 Buttercup Court, North Ridgeville, OH 44039
MLS# 5242066Listed by: RUSSELL REAL ESTATE SERVICES- New
 $419,900Active2 beds 2 baths2,034 sq. ft.
33133 Sandpiper Court, North Ridgeville, OH 44039
MLS# 5242040Listed by: RE/MAX ABOVE & BEYOND - New
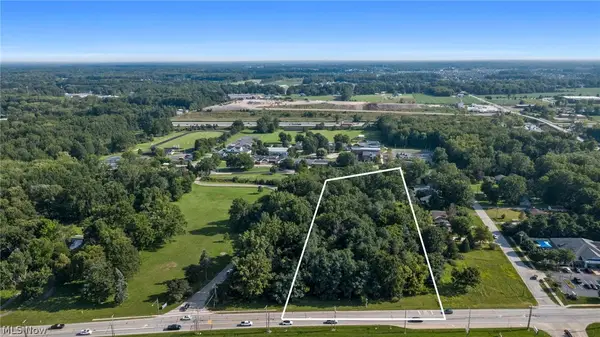 $200,000Active3.59 Acres
V/L Center Ridge Road, North Ridgeville, OH 44039
MLS# 5240942Listed by: ACCLAIMED REALTY


Protect your home and budget from life's surprises with an Assurant Home Warranty, backed by a partner that supports you through every step of homeownership. Explore Plans.
© 2023 - 2026 ERA Franchise Systems LLC. All rights reserved. ERA Franchise Systems LLC fully supports the principles of the Fair Housing Act and the Equal Opportunity Act. ERA, ERA Real Estate powered, and their respective logos are registered service marks of ERA Franchise Systems LLC. Each office is independently owned and operated.