
9194 Vernon Hill, North Ridgeville, OH 44039
Local realty services provided by:ERA Real Solutions Realty
Listed by: drew vaneck
Office: westway realty
MLS#:5259213
Source:OH_NORMLS
Price summary
- Price:$349,900
- Price per sq. ft.:$208.77
- Monthly HOA dues:$248
About this home
* Enjoy Easy One Floor Living Located in Del Webb’s 55 & Over Pioneer Ridge Development * You are greeted with an Open Concept Great Room with 9 Foot Ceilings, Luxury Vinyl Flooring, Huge Dining Room, and Sliding Glass Doors Opening to an Inviting Covered Patio. * The Updated Kitchen Overlooks the Great Room with Loads of Counter Space, Abundant Cabinetry, Stainless Steel Appliances and an Additional Kitchen Dining Area * The Spacious Master Bedroom Suite Features a High End Bath with Walk-In Shower, Large Vanity and an Oversized 11 X 7 Walk-In Closet * The 2nd Bedroom is also a Generous Size * In Addition, there is a Bonus Room which is Perfect for an Office, Library or Den * Convenient Utility Room Including an LG Washer and Dryer * 2 Car Attached Garage with Additional Storage Space and Garage Door Opener * 1 Year Home Warranty *
Contact an agent
Home facts
- Year built:2010
- Subdivision & Development:Pioneer Ridge
- Listing ID #:5259213
- Added:1 day(s) ago
- Updated:November 16, 2026 at 03:40 AM
Rooms and interior
- Bedrooms:2
- Total bathrooms:2
- Full bathrooms:2
- Rooms Total:6
- Kitchen Description:Dishwasher, Microwave, Range, Refrigerator
- Basement:Yes
- Living area:1,676 sq. ft.
Heating and cooling
- Cooling:Central Air
- Heating:Forced Air, Gas
- Central air:Yes
Structure and exterior
- Roof:Asphalt, Fiberglass
- Year built:2010
- Building area:1,676 sq. ft.
- Lot area:0.17 Acres
- Architectural Style:Ranch
- Construction Materials:Vinyl Siding
- Exterior Features:Patio, Porch
- Foundation Description:Slab
- Levels:1 Story, 1 Story
Utilities
- Water:Public
- Sewer:Public Sewer
Finances and disclosures
- Price:$349,900
- Price per sq. ft.:$208.77
- Tax amount:$5,269 (2025)
Features and amenities
- Appliances:Dishwasher, Microwave, Range, Refrigerator, Washer
- Laundry features:Dryer, Washer
- Pool features:Community
Parking
- Parking description:Attached, Garage, Paved
- Garage:Yes
- Garage spaces:2

New listings near 9194 Vernon Hill
- Open Sat, 1 to 2:30pmNew
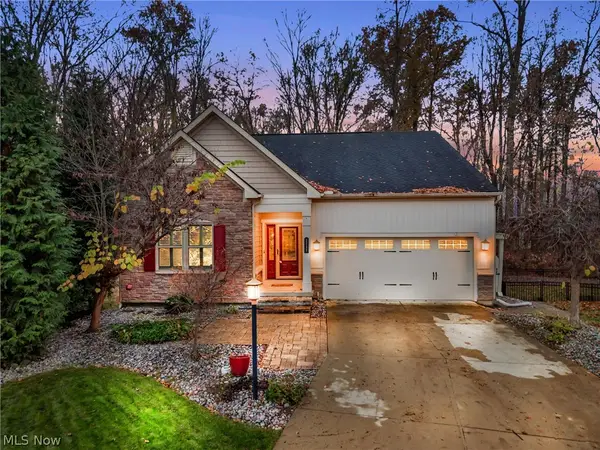 $519,000Active3 beds 3 baths2,482 sq. ft.
32177 Burnt Timber Trail, North Ridgeville, OH 44039
MLS# 5260252Listed by: PLATINUM REAL ESTATE - New
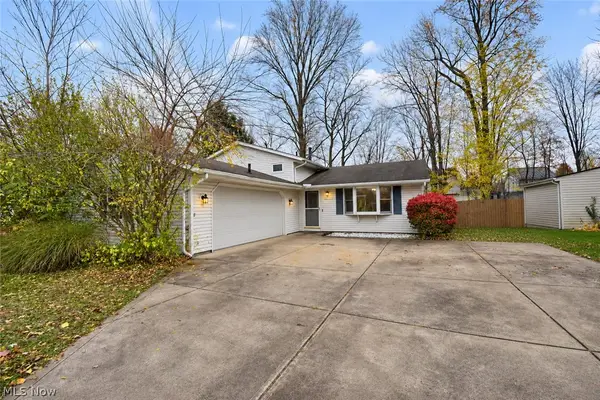 $279,900Active3 beds 2 baths1,652 sq. ft.
6507 Debbie Drive, North Ridgeville, OH 44039
MLS# 5260514Listed by: RE/MAX ABOVE & BEYOND - New
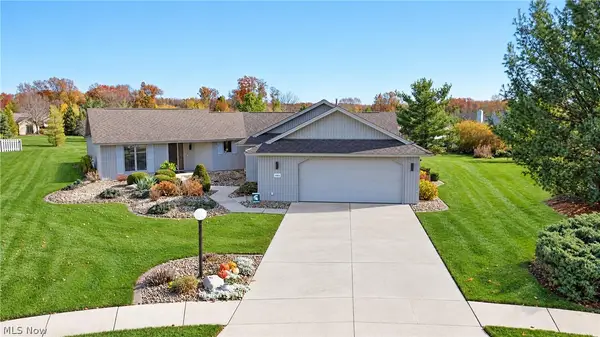 $599,000Active3 beds 2 baths3,038 sq. ft.
33025 Cobblestone Circle, North Ridgeville, OH 44039
MLS# 5259393Listed by: RUSSELL REAL ESTATE SERVICES - New
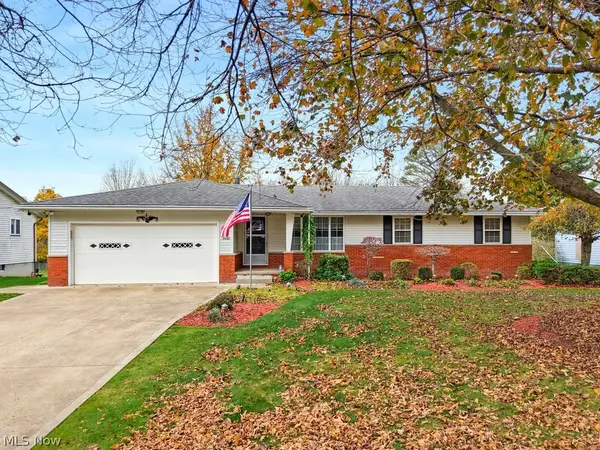 $289,000Active4 beds 3 baths2,340 sq. ft.
31876 Chestnut Ridge Road, North Ridgeville, OH 44039
MLS# 5259674Listed by: RUSSELL REAL ESTATE SERVICES - New
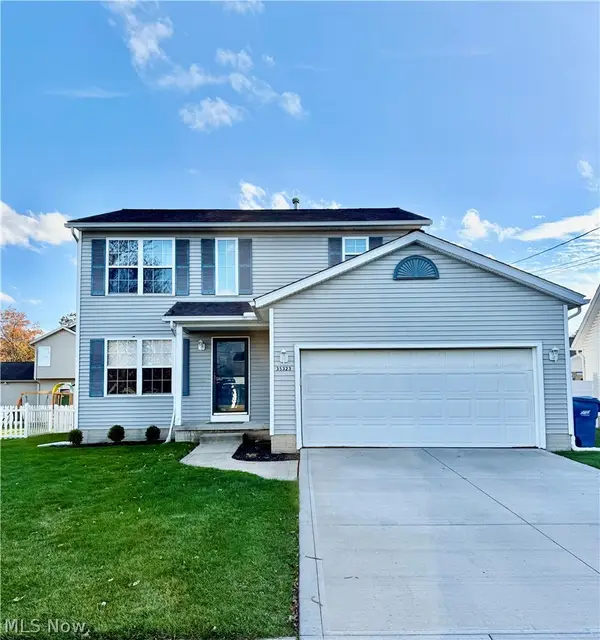 $339,900Active3 beds 4 baths2,038 sq. ft.
35323 Woodbine Street, North Ridgeville, OH 44039
MLS# 5253311Listed by: NEXTHOME EXPERTS - New
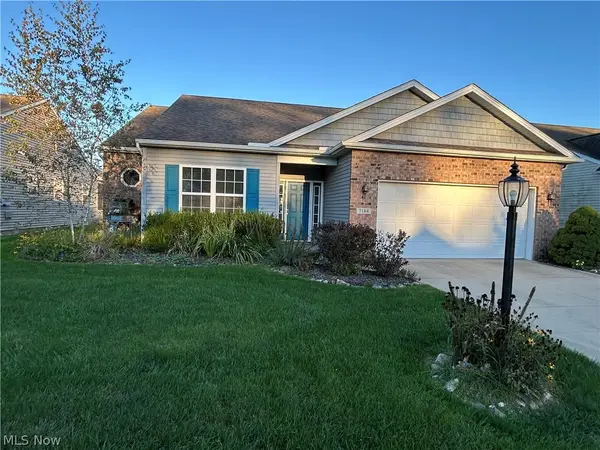 $347,500Active3 beds 2 baths2,058 sq. ft.
7184 Songbird Lane, North Ridgeville, OH 44039
MLS# 5259404Listed by: OHIO PROPERTY GROUP, LLC - New
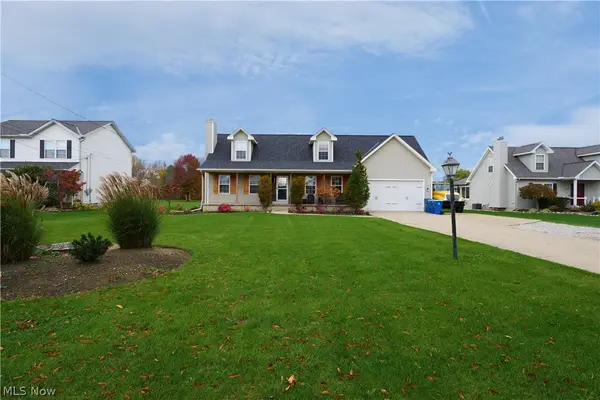 $434,900Active4 beds 3 baths1,750 sq. ft.
6240 Stoney Ridge Road, North Ridgeville, OH 44039
MLS# 5259346Listed by: RE CLOSING PROFESSIONALS, LLC. - New
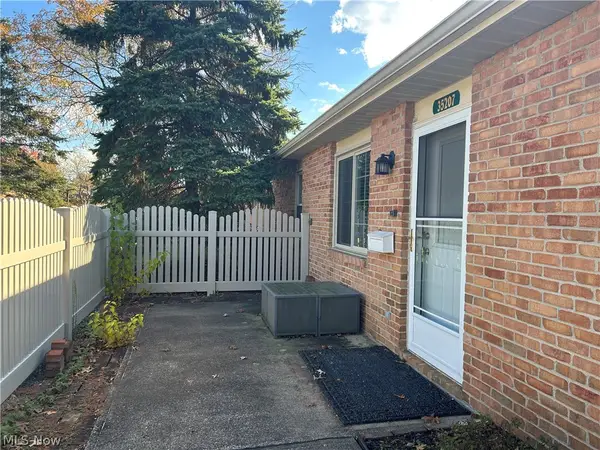 $210,000Active2 beds 2 baths1,092 sq. ft.
35207 Greenwich Avenue #153, North Ridgeville, OH 44039
MLS# 5256711Listed by: NORTH COAST RESIDENTIAL RELOCATION, LLC. 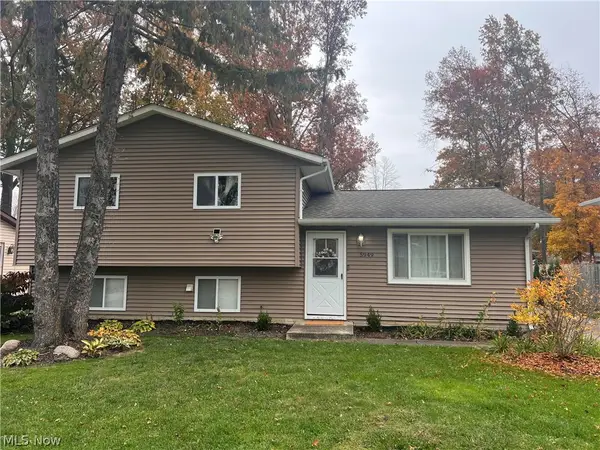 $285,000Pending4 beds 2 baths2,032 sq. ft.
5949 Cornell Boulevard, North Ridgeville, OH 44039
MLS# 5259226Listed by: BEYCOME BROKERAGE REALTY LLC


Protect your home and budget from life's surprises with an Assurant Home Warranty, backed by a partner that supports you through every step of homeownership. Explore Plans.
© 2023 - 2026 ERA Franchise Systems LLC. All rights reserved. ERA Franchise Systems LLC fully supports the principles of the Fair Housing Act and the Equal Opportunity Act. ERA, ERA Real Estate powered, and their respective logos are registered service marks of ERA Franchise Systems LLC. Each office is independently owned and operated.