
12673 Patricia Drive, North Royalton, OH 44133
Local realty services provided by:ERA Real Solutions Realty
Listed by: carly m sablotny
Office: keller williams living
MLS#:5260792
Source:OH_NORMLS
Price summary
- Price:$299,000
- Price per sq. ft.:$188.88
About this home
Welcome to easy, one-floor living in this beautifully updated ranch home in North Royalton! Offering 3 bedrooms, 2.5 bathrooms, and an impressive list of recent improvements, this home combines comfort, convenience, and modern updates throughout.
The 2019 remodeled kitchen features gorgeous quartz countertops, updated cabinetry, stainless steel appliances, and stylish flooring, creating a beautiful and functional space for everyday living and entertaining. All three bedrooms offer ample closet space and newer carpeting, while fresh paint and updated lighting throughout give the home a bright, refreshed feel.
Enjoy the sunny sunroom, relax on the welcoming front porch, or entertain outdoors on the patio surrounded by upgraded stamped concrete and a pergola. The oversized, heated two-car garage is another standout feature, complete with two brand-new garage doors. An extended driveway provides additional parking and convenience.
With tons of recent improvements, including brand-new carpet and vinyl flooring, updated lighting in every room, fresh interior paint, a new A/C unit in 2026, and previous electrical panel upgrades, many of the big-ticket updates have already been taken care of!
Move-in ready with the convenience of single-story living, inviting indoor and outdoor spaces, and thoughtful upgrades throughout, this North Royalton ranch is ready to welcome you home! APHW home warranty included!...
Contact an agent
Home facts
- Year built:1961
- Subdivision & Development:Gardenside Estates 02
- Listing ID #:5260792
- Added:4 day(s) ago
- Updated:November 18, 2026 at 03:51 PM
Rooms and interior
- Bedrooms:3
- Total bathrooms:3
- Full bathrooms:2
- Half bathrooms:1
- Rooms Total:6
- Kitchen Description:Dishwasher, Microwave, Range, Refrigerator
- Basement:Yes
- Living area:1,583 sq. ft.
Heating and cooling
- Cooling:Central Air
- Heating:Forced Air, Gas
- Central air:Yes
Structure and exterior
- Roof:Asphalt, Fiberglass
- Year built:1961
- Building area:1,583 sq. ft.
- Lot area:0.46 Acres
- Architectural Style:Ranch
- Construction Materials:Wood Siding
- Exterior Features:Patio
- Levels:1 Story, 1 Story
Utilities
- Water:Public
- Sewer:Public Sewer
Finances and disclosures
- Price:$299,000
- Price per sq. ft.:$188.88
- Tax amount:$4,686 (2025)
Features and amenities
- Appliances:Dishwasher, Microwave, Range, Refrigerator, Washer
- Laundry features:Dryer, Washer
Parking
- Parking description:Attached, Garage, Paved
- Garage:Yes
- Garage spaces:2

New listings near 12673 Patricia Drive
- Open Sat, 2 to 4pmNew
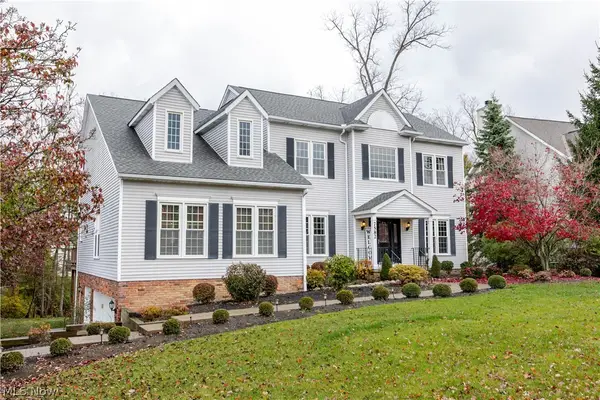 $546,900Active4 beds 4 baths4,812 sq. ft.
7582 Wilton Lane, North Royalton, OH 44133
MLS# 5260399Listed by: KELLER WILLIAMS CITYWIDE - New
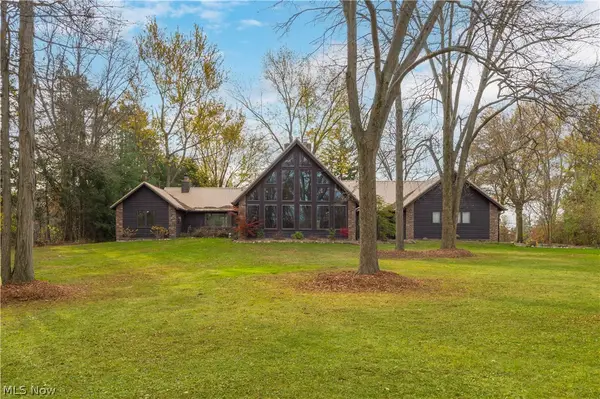 $600,000Active4 beds 4 baths4,066 sq. ft.
3415 Valley Parkway, North Royalton, OH 44133
MLS# 5261326Listed by: CENTURY 21 DEPIERO & ASSOCIATES, INC. - New
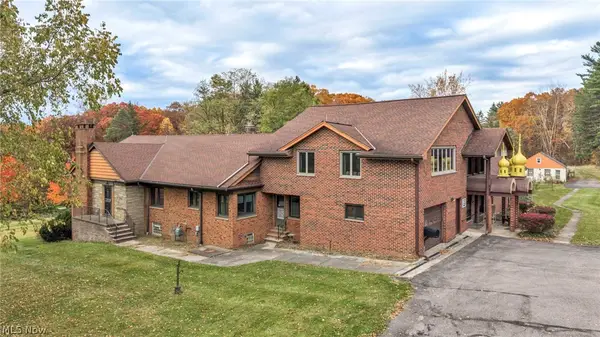 $750,000Active10 beds 8 baths
6688 Cady Road, North Royalton, OH 44133
MLS# 5260691Listed by: EXP REALTY, LLC. - New
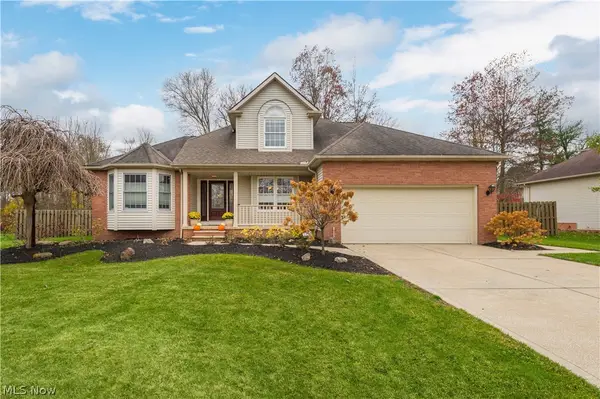 $580,000Active3 beds 3 baths2,242 sq. ft.
11805 Queensbridge Lane, North Royalton, OH 44133
MLS# 5260172Listed by: CENTURY 21 DEPIERO & ASSOCIATES, INC. 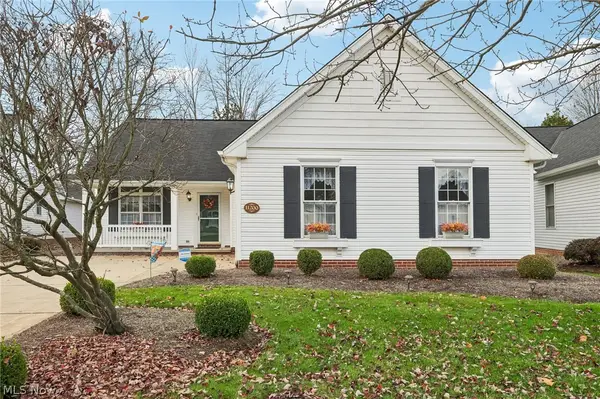 $332,000Activeundercontract2 beds 2 baths1,737 sq. ft.
11200 Cinnamon Boulevard, North Royalton, OH 44133
MLS# 5259799Listed by: RE/MAX ABOVE & BEYOND- New
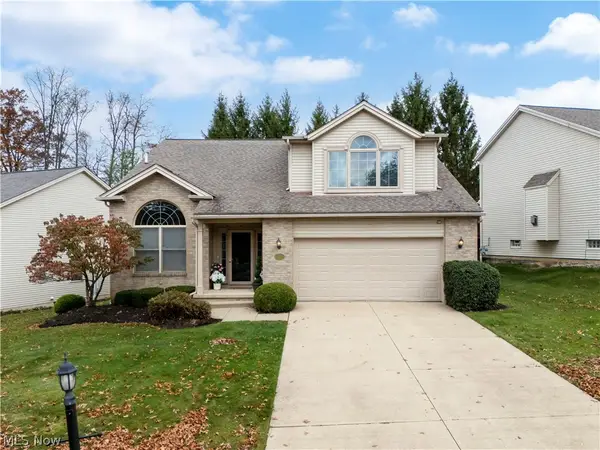 $424,900Active3 beds 4 baths2,221 sq. ft.
8256 Washington Avenue, North Royalton, OH 44133
MLS# 5259341Listed by: RE/MAX SHOWCASE 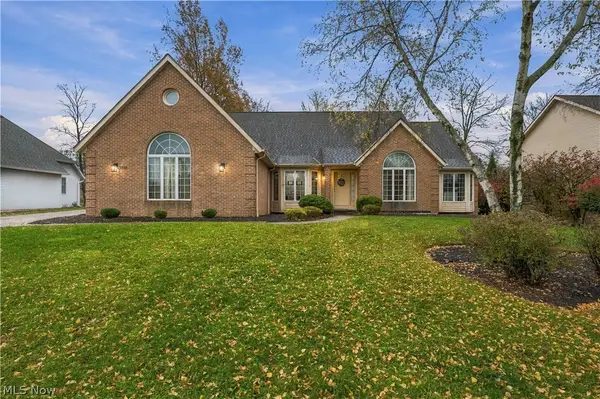 $475,000Activeundercontract3 beds 3 baths4,488 sq. ft.
6611 Devonshire Drive, North Royalton, OH 44133
MLS# 5256105Listed by: KELLER WILLIAMS CITYWIDE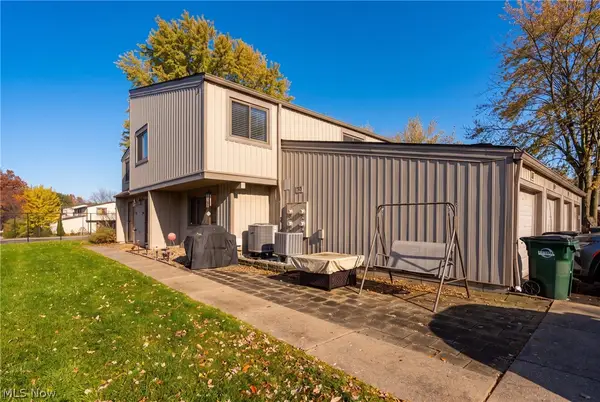 $210,000Pending3 beds 2 baths
11759 Harbour Light Drive, North Royalton, OH 44133
MLS# 5258744Listed by: RUSSELL REAL ESTATE SERVICES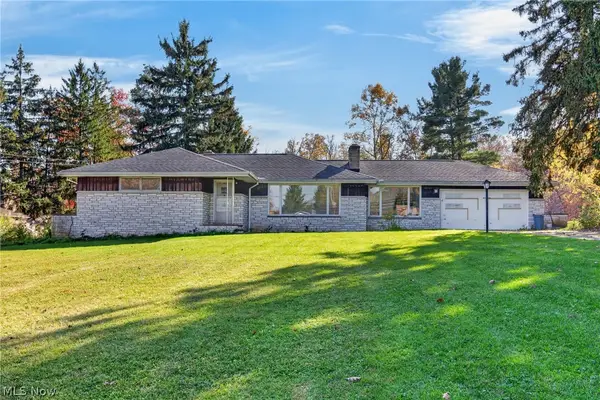 $259,000Pending3 beds 2 baths2,784 sq. ft.
12541 Drake Road, North Royalton, OH 44133
MLS# 5256281Listed by: RUSSELL REAL ESTATE SERVICES


Protect your home and budget from life's surprises with an Assurant Home Warranty, backed by a partner that supports you through every step of homeownership. Explore Plans.
© 2023 - 2026 ERA Franchise Systems LLC. All rights reserved. ERA Franchise Systems LLC fully supports the principles of the Fair Housing Act and the Equal Opportunity Act. ERA, ERA Real Estate powered, and their respective logos are registered service marks of ERA Franchise Systems LLC. Each office is independently owned and operated.