
14122 Ashley Lane, North Royalton, OH 44133
Local realty services provided by:ERA Real Solutions Realty
Listed by: mathew p chase, stephanie a miller
Office: keller williams greater metropolitan
MLS#:5228357
Source:OH_NORMLS
Price summary
- Price:$435,000
- Price per sq. ft.:$168.6
About this home
Welcome to 14122 Ashley Lane, on a quiet cul-de-sac in the desirable Ashley Woods community of North Royalton. This beautifully maintained 3-bedroom, 3 full-bath home offers a spacious layout, thoughtful updates, and a nearly half-acre corner lot. Step inside to a soaring foyer that opens to the main living area. Fresh paint and new carpet create a crisp, welcoming feel, while hardwood flooring found beneath much of the carpeting adds timeless appeal. The expansive living room is flooded with natural light from oversized windows and is anchored by a stunning brick gas fireplace, creating a warm and comfortable gathering space year-round. Just beyond, the formal dining room showcases pristine hardwood flooring and flows seamlessly into the fully renovated kitchen. Designed with both everyday living and entertaining in mind, the kitchen features white cabinetry, luxury vinyl tile flooring, stainless steel appliances, a commercial-grade, 5 burner, 36-inch range, including an additional built-in oven within the oversized island. Perfect for holiday gatherings or anyone who loves to cook.The main level also includes a full guest bath, a secondary bedroom, and a spacious primary suite with a walk-in closet and en-suite bath featuring a jetted soaking tub and separate standing shower. The walkout lower level offers exceptional flexibility including a second family room with a wood-burning fireplace, LVP, a third bedroom and a bonus room ideal for an office, gym or hobby space. A full bath, and laundry room complete this level. An attached, heated, two-car garage, and a spacious yard with aluminum planter boxes provide plenty of outdoor enjoyment. Major updates, including the roof, furnace, and central air, have all been completed since 2017. Hot water heater 2023. New Garage Door Opener 2024. Deck Painted 2024. New door bell 2024. Conveniently located near highways, shopping, restaurants, parks, and medical facilities, this move-in-ready home is one you won't want to miss....
Contact an agent
Home facts
- Year built:1992
- Subdivision & Development:Ashley Woods
- Listing ID #:5228357
- Added:50 day(s) ago
- Updated:September 06, 2026 at 02:21 PM
Rooms and interior
- Bedrooms:3
- Total bathrooms:3
- Full bathrooms:3
- Rooms Total:8
- Kitchen Description:Built In Oven, Dishwasher, Disposal, Microwave, Range, Refrigerator
- Basement:Yes
- Living area:2,580 sq. ft.
Heating and cooling
- Cooling:Central Air
- Heating:Fireplaces, Forced Air, Gas
- Central air:Yes
Structure and exterior
- Roof:Asphalt, Shingle
- Year built:1992
- Building area:2,580 sq. ft.
- Lot area:0.37 Acres
- Construction Materials:Aluminium Siding, Vinyl Siding
- Exterior Features:Deck
- Foundation Description:Slab
- Levels:2 Stories, 2 Story
Utilities
- Water:Public
- Sewer:Public Sewer
Finances and disclosures
- Price:$435,000
- Price per sq. ft.:$168.6
- Tax amount:$7,628 (2025)
Features and amenities
- Appliances:Dishwasher, Disposal, Microwave, Range, Refrigerator, Washer
- Laundry features:Dryer, Washer
Parking
- Parking description:Attached, Driveway, Garage, Paved
- Garage:Yes
- Garage spaces:2

New listings near 14122 Ashley Lane
- Open Mon, 11am to 1pmNew
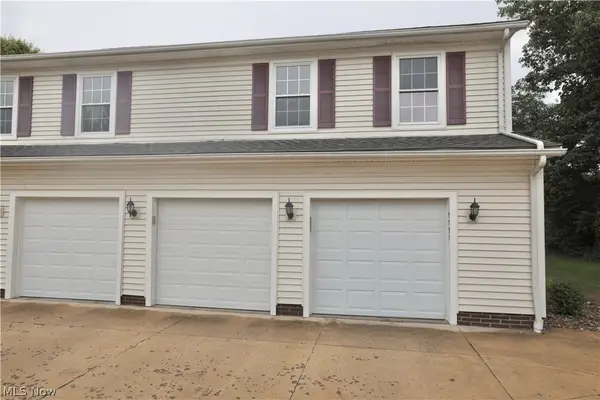 $179,000Active2 beds 1 baths924 sq. ft.
9995 Independence Drive #8B, North Royalton, OH 44133
MLS# 5242527Listed by: REAL OF OHIO - New
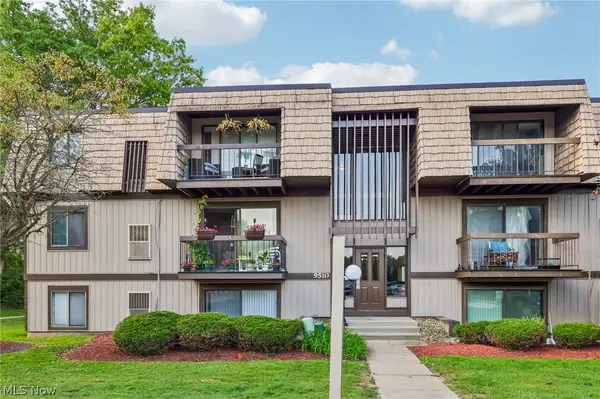 $123,900Active2 beds 2 baths903 sq. ft.
9510 Cove Drive #C10, North Royalton, OH 44133
MLS# 5242470Listed by: GLASSHOUSE REALTY GROUP, LLC - New
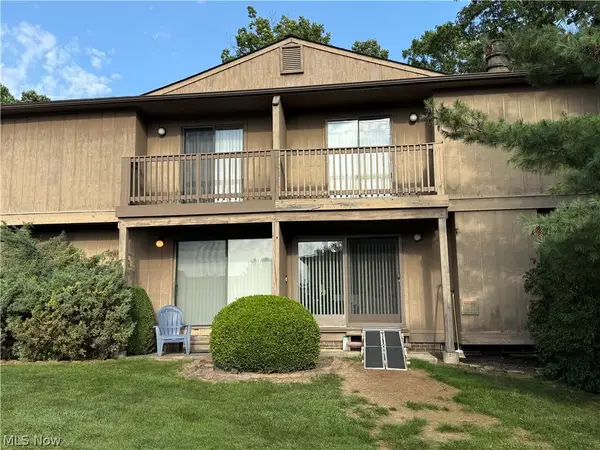 $199,999Active2 beds 3 baths
7569 Creekwood Drive #21D, North Royalton, OH 44133
MLS# 5237001Listed by: EXP REALTY, LLC. - New
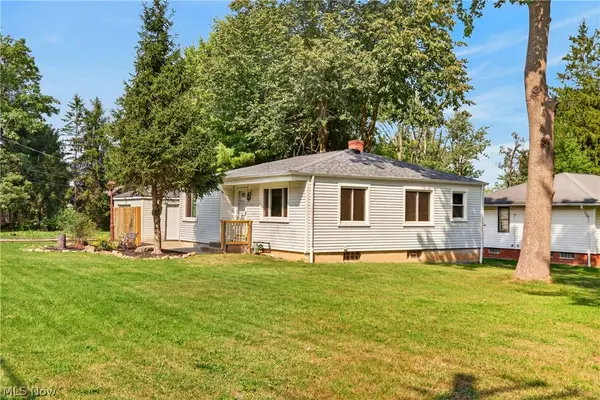 $219,900Active2 beds 2 baths984 sq. ft.
11828 Albion Road, North Royalton, OH 44133
MLS# 5240712Listed by: RE/MAX ABOVE & BEYOND - New
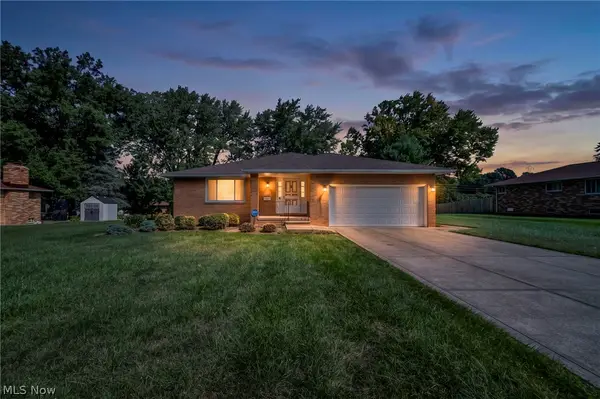 $310,000Active4 beds 3 baths3,836 sq. ft.
7768 Pamela Drive, North Royalton, OH 44133
MLS# 5241783Listed by: COLDWELL BANKER SCHMIDT REALTY - New
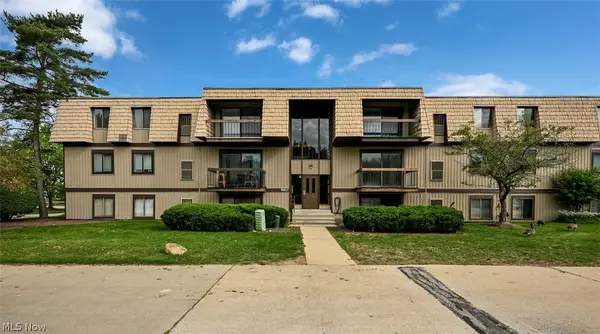 $134,900Active2 beds 2 baths903 sq. ft.
9611 Sunrise Boulevard #K9, North Royalton, OH 44133
MLS# 5242103Listed by: CUTLER REAL ESTATE - New
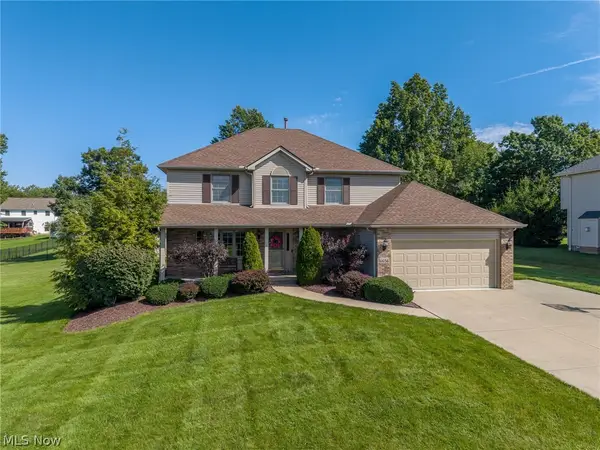 $499,900Active4 beds 3 baths2,314 sq. ft.
6656 Willow Lake Drive, North Royalton, OH 44133
MLS# 5240533Listed by: RE/MAX ABOVE & BEYOND - New
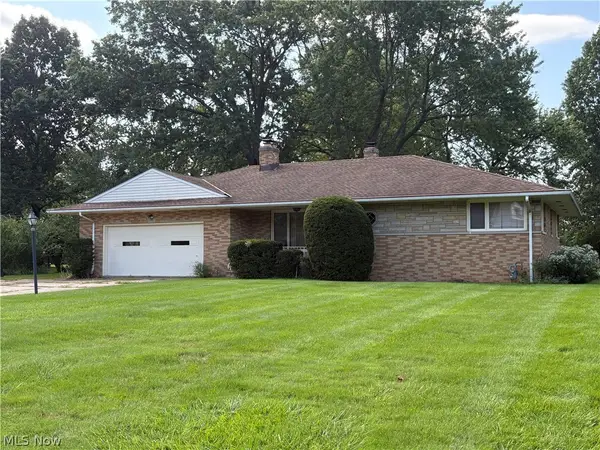 $280,000Active3 beds 2 baths1,614 sq. ft.
6677 Akins Road, North Royalton, OH 44133
MLS# 5241225Listed by: M. C. REAL ESTATE 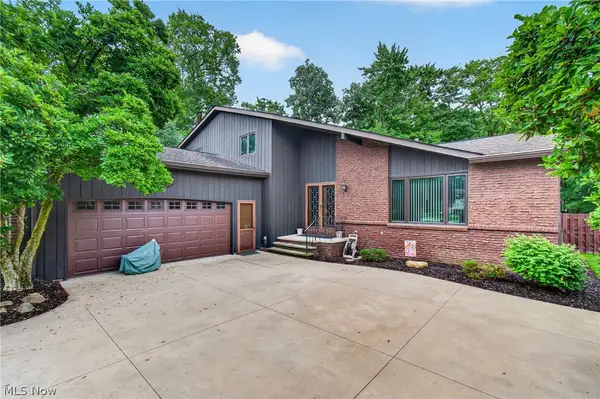 $408,750Pending4 beds 3 baths2,784 sq. ft.
9961 Cedarwood Drive, North Royalton, OH 44133
MLS# 5240995Listed by: CUTLER REAL ESTATE- New
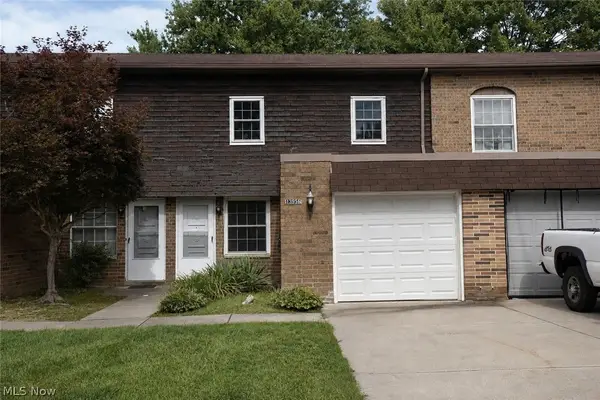 $169,900Active3 beds 2 baths1,220 sq. ft.
13956 Oakbrook Drive #3956, North Royalton, OH 44133
MLS# 5240462Listed by: RE/MAX ABOVE & BEYOND


Protect your home and budget from life's surprises with an Assurant Home Warranty, backed by a partner that supports you through every step of homeownership. Explore Plans.
© 2023 - 2026 ERA Franchise Systems LLC. All rights reserved. ERA Franchise Systems LLC fully supports the principles of the Fair Housing Act and the Equal Opportunity Act. ERA, ERA Real Estate powered, and their respective logos are registered service marks of ERA Franchise Systems LLC. Each office is independently owned and operated.