
8124 Thornhurst Drive, North Royalton, OH 44133
Local realty services provided by:ERA Real Solutions Realty
Listed by: joan elflein
Office: ohio broker direct
MLS#:5239510
Source:OH_NORMLS
Price summary
- Price:$424,000
- Price per sq. ft.:$159.88
About this home
An incredible find in North Royalton! This home truly has it all. Enter through your covered front porch into the spacious foyer/living room with inviting gas Fireplace with updated ceramic logs 2022. The large formal Dining Room is perfect for family gatherings, Eat-in Kitchen with SS appliances that stay(new fridge 2024, microwave 2022), an abundance of cabinetry with pantry and lots of prep space on your Corian countertop. The warm, inviting Family Room has a walk-out to the back yard patio. Upstairs you will find 5 spacious bedrooms and 1 full en suite master bath and 1 additional full bath. LOTS of closet space and 2 walk up attics for an abundance of storage. Newly refinished, gorgeous natural Oak hardwood floors in 2021 complete the second level and elegant curved staircase with wrought iron railing and custom made and installed gate. The basement has a finished rec room, spacious laundry with more storage cabinets and bonus storage room. Enjoy nature in the beautiful setting of a gorgeous, private park-like wooded yard with patio and 10x22 outbuilding/shed. Updates include New Roof on House and Shed 2017. New Driveway 2017, new driveway extension 2025, new LVP 2020, Updated Electrical, Newer Windows and Siding, Newer Appliances and New Garage door opener 2020, garage is extra deep. There is a neighborhood community pool that requires paid membership with walking distance access from the street behind. See for yourself all the memories you can make in your new home!...
Contact an agent
Home facts
- Year built:1965
- Subdivision & Development:Oakridge Estates 03/John & S
- Listing ID #:5239510
- Added:8 day(s) ago
- Updated:September 03, 2026 at 02:42 PM
Rooms and interior
- Bedrooms:5
- Total bathrooms:3
- Full bathrooms:2
- Half bathrooms:1
- Kitchen Description:Dishwasher, Disposal, Microwave, Range
- Basement:Yes
- Basement Description:Partially Furnished
- Living area:2,652 sq. ft.
Heating and cooling
- Cooling:Central Air
- Heating:Fireplaces, Forced Air, Gas
- Central air:Yes
Structure and exterior
- Roof:Asphalt, Fiberglass
- Year built:1965
- Building area:2,652 sq. ft.
- Lot area:0.46 Acres
- Lot Features:Level, Wooded/Treed
- Architectural Style:Colonial
- Construction Materials:Brick, Vinyl Siding
- Exterior Features:Level, Patio, Wooded
- Levels:2 Story
Utilities
- Water:Public
- Sewer:Public Sewer
Finances and disclosures
- Price:$424,000
- Price per sq. ft.:$159.88
- Tax amount:$5,586 (2025)
Features and amenities
- Appliances:Dishwasher, Disposal, Microwave, Range, Washer
- Laundry features:Dryer, Washer
- Amenities:Smoke Detectors
- Pool features:Community
Parking
- Parking description:Attached, Driveway, Garage
- Garage:Yes
- Garage spaces:2

New listings near 8124 Thornhurst Drive
- New
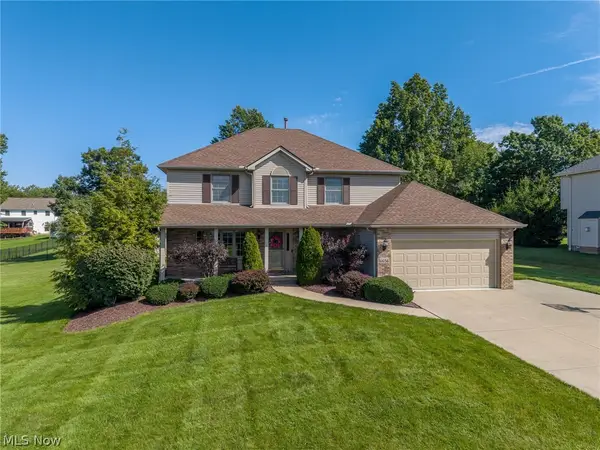 $499,900Active4 beds 3 baths2,314 sq. ft.
6656 Willow Lake Drive, North Royalton, OH 44133
MLS# 5240533Listed by: RE/MAX ABOVE & BEYOND - New
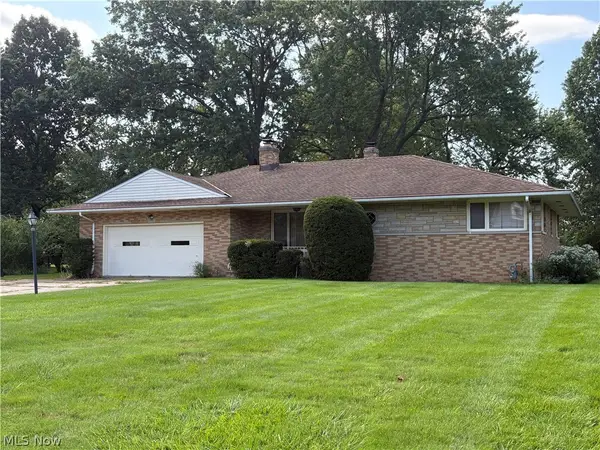 $280,000Active3 beds 2 baths1,614 sq. ft.
6677 Akins Road, North Royalton, OH 44133
MLS# 5241225Listed by: M. C. REAL ESTATE - New
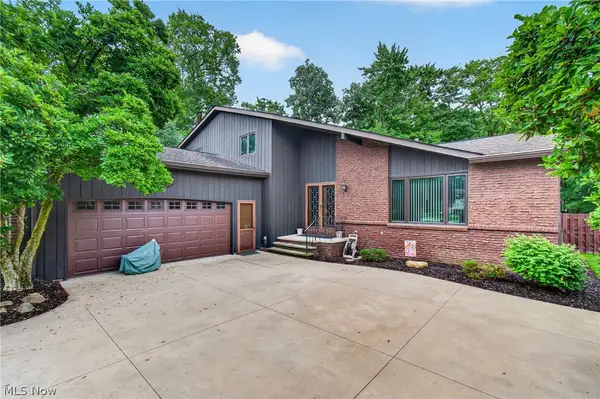 $408,750Active4 beds 3 baths2,784 sq. ft.
9961 Cedarwood Drive, North Royalton, OH 44133
MLS# 5240995Listed by: CUTLER REAL ESTATE - New
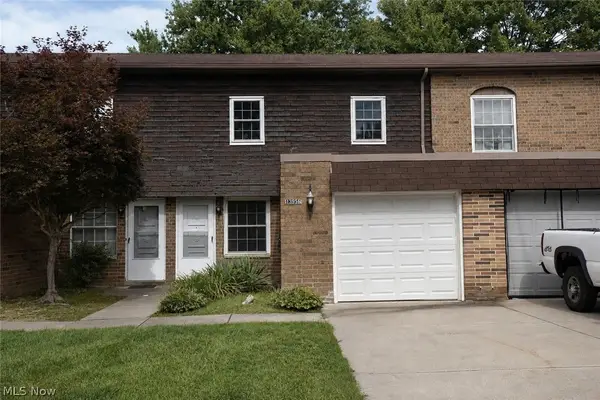 $169,900Active3 beds 2 baths1,220 sq. ft.
13956 Oakbrook Drive #3956, North Royalton, OH 44133
MLS# 5240462Listed by: RE/MAX ABOVE & BEYOND 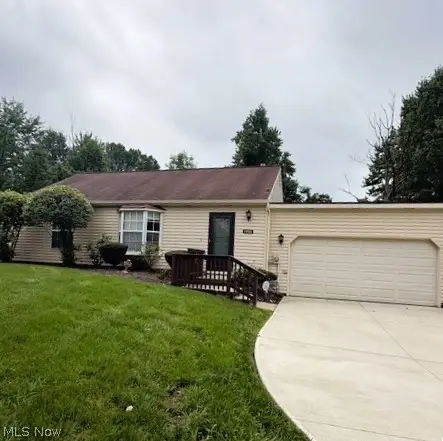 $145,000Pending2 beds 2 baths1,203 sq. ft.
14931 Royal Ridge Lane, North Royalton, OH 44133
MLS# 5239877Listed by: REAL OF OHIO- New
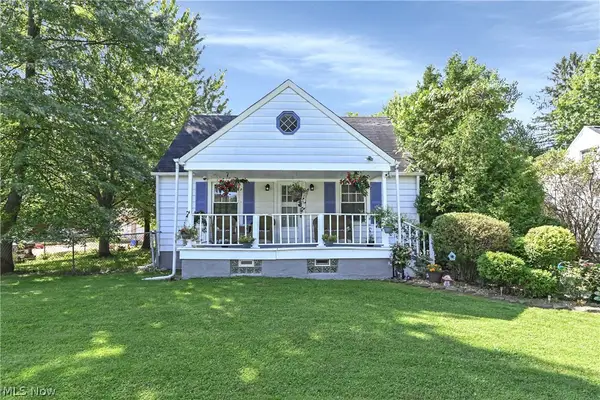 $269,900Active3 beds 2 baths1,460 sq. ft.
7339 Tilby Road, North Royalton, OH 44133
MLS# 5239511Listed by: RE/MAX ABOVE & BEYOND - New
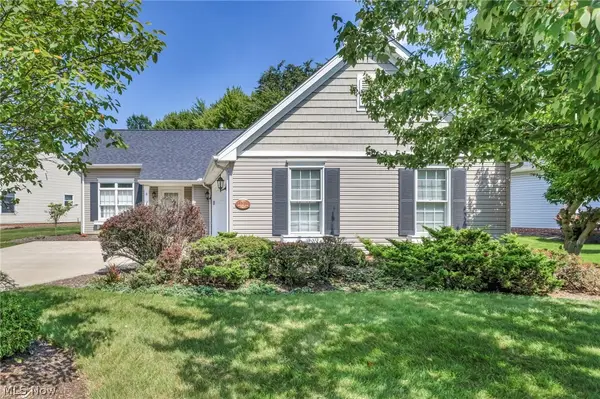 $339,900Active2 beds 2 baths1,721 sq. ft.
11211 Cinnamon Boulevard, North Royalton, OH 44133
MLS# 5238964Listed by: EXP REALTY, LLC. 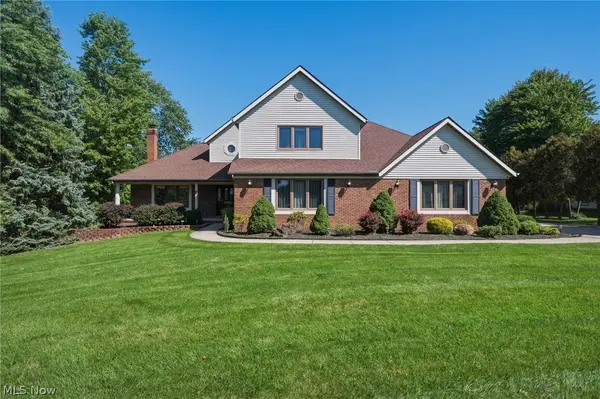 $650,000Active5 beds 5 baths5,628 sq. ft.
9530 Rainbow Lane, North Royalton, OH 44133
MLS# 5238897Listed by: RE/MAX REAL ESTATE GROUP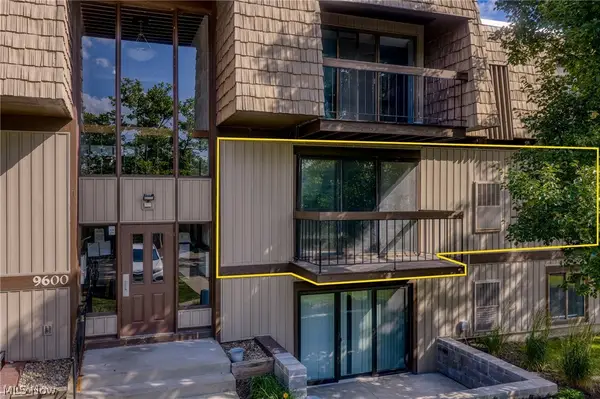 $126,000Active1 beds 1 baths704 sq. ft.
9600 Cove Drive #B6, North Royalton, OH 44133
MLS# 5238787Listed by: EXP REALTY, LLC.


Protect your home and budget from life's surprises with an Assurant Home Warranty, backed by a partner that supports you through every step of homeownership. Explore Plans.
© 2023 - 2026 ERA Franchise Systems LLC. All rights reserved. ERA Franchise Systems LLC fully supports the principles of the Fair Housing Act and the Equal Opportunity Act. ERA, ERA Real Estate powered, and their respective logos are registered service marks of ERA Franchise Systems LLC. Each office is independently owned and operated.