
9315 Jericho Drive, Northbrook, OH 45231
Local realty services provided by:ERA Real Solutions Realty
Listed by: beth brown ciul, michele a profant
Office: exp realty216-242-2322
MLS#:1891121
Source:OH_CINCY
Price summary
- Price:$264,900
- Price per sq. ft.:$194.92
About this home
Beautifully renovated 4BR/2BA brick Cape Cod where thoughtful design and attention to detail shine. A redesigned open floor plan creates bright, connected living spaces, complemented by a stunning new kitchen with quartz countertops, stainless appliances and natural stone backsplash. Features include a designer-inspired main bath, finished lower level with newly added full bath, new HVAC, updated electric, new water heater, LVP flooring and carpet, and fresh interior/exterior paint. Enjoy a newly constructed front porch, freshly stained deck, new exterior siding, fenced backyard, new landscaping, storage shed and charming treehouse. Extensive improvements go well beyond the finishes, blending style, function and peace of mind in a truly move-in-ready family home. Agent is related to seller.
Contact an agent
Home facts
- Year built:1959
- Listing ID #:1891121
- Added:45 day(s) ago
- Updated:October 06, 2026 at 02:17 PM
Rooms and interior
- Bedrooms:4
- Total bathrooms:2
- Full bathrooms:2
- Rooms Total:9
- Kitchen Description:Eat-In, Gourmet, Island, Laminate Floor, Oven/Range, Quartz Counters, Refrigerator, Walkout, Wood Cabinets
- Basement Description:Full, Walkout
- Living area:1,359 sq. ft.
Heating and cooling
- Cooling:Ceiling Fans, Central Air
- Heating:Forced Air, Gas
Structure and exterior
- Roof:Shingle
- Year built:1959
- Building area:1,359 sq. ft.
- Lot area:0.12 Acres
- Architectural Style:Cape Cod
- Construction Materials:Brick, Wood Siding
- Foundation Description:Poured
- Levels:One and One Half
Utilities
- Water:Public
- Sewer:Public Sewer
Finances and disclosures
- Price:$264,900
- Price per sq. ft.:$194.92
Features and amenities
- Appliances:Oven/Range, Refrigerator
- Amenities:Multi Panel Doors
Parking
- Parking description:Driveway, On Street
 Information deemed reliable but not guaranteed. The data relating to real estate for sale on this web site comes in part from the Broker Reciprocity program of the Multiple Listing Service of Greater Cincinnati. Real estate listings held by brokerage firms other than ERA Real Solutions Realty are marked with the Broker Reciprocity™ logo (the small house as shown to the left) and detailed information about them includes the name of the listing brokers. 2026, MLS of Greater Cincinnati, Inc. All rights reserved.
New listings near 9315 Jericho Drive
- New
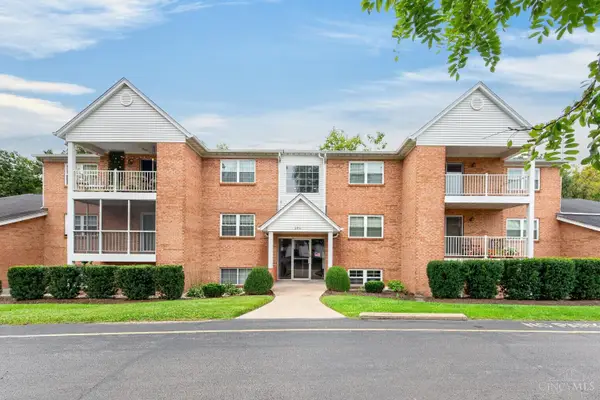 $134,900Active2 beds 2 baths1,106 sq. ft.
3211 Heritage Square Drive #5, Colerain Twp, OH 45251
MLS# 1896063Listed by: KELLER WILLIAMS SEVEN HILLS RE - New
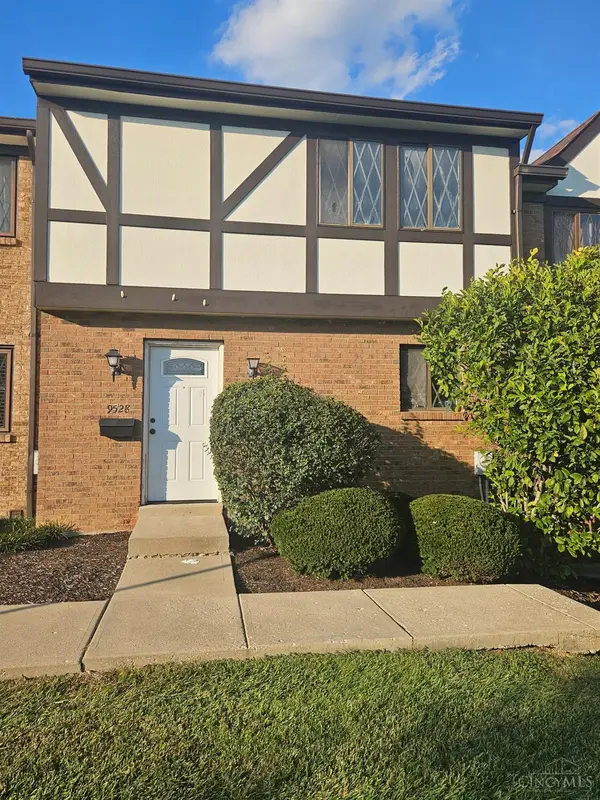 $169,900Active3 beds 2 baths1,521 sq. ft.
9528 Haddington Court, Colerain Twp, OH 45251
MLS# 1895974Listed by: FORTUNE VINE REALTY - New
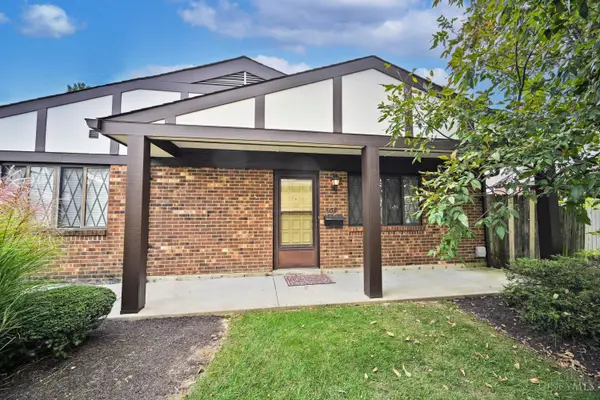 $99,000Active2 beds 1 baths814 sq. ft.
9450 Haddington Court, Colerain Twp, OH 45251
MLS# 1895957Listed by: COMEY & SHEPHERD - New
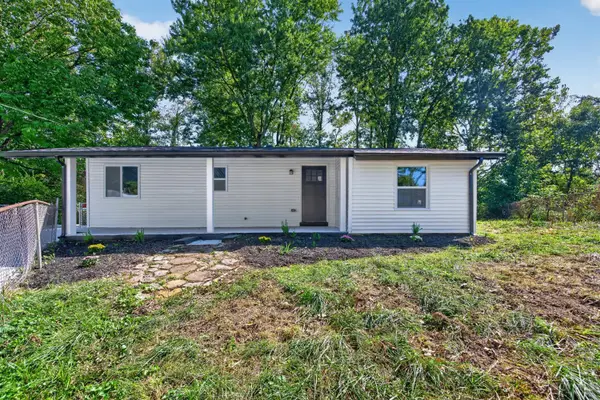 $230,000Active3 beds 2 baths1,030 sq. ft.
2505 Niagara Street, Colerain Twp, OH 45231
MLS# 1895729Listed by: FORTUNE VINE REALTY - New
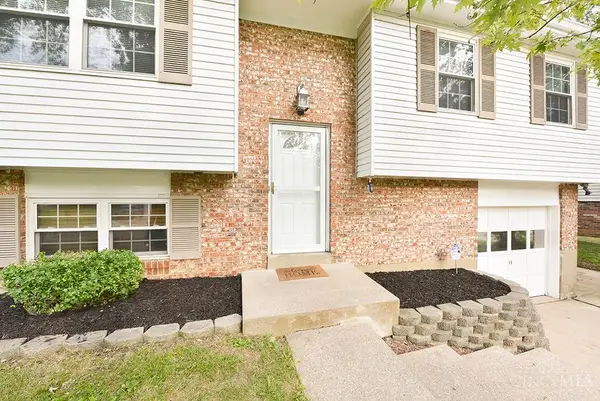 $210,000Active3 beds 1 baths1,610 sq. ft.
9926 Pinedale Drive, Colerain Twp, OH 45231
MLS# 1895573Listed by: WEICHERT, REALTORS - R.E. 1790 - New
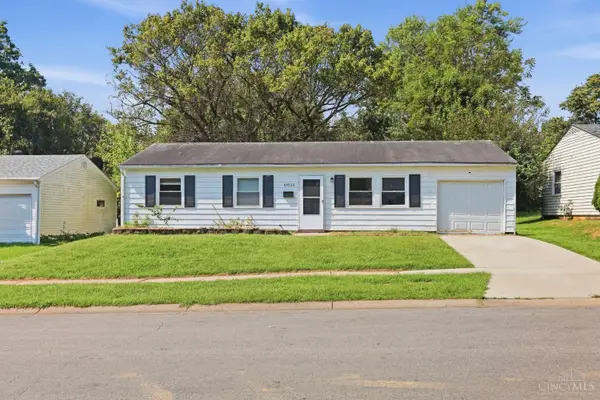 $139,900Active3 beds 1 baths912 sq. ft.
10023 Crusader Drive, Colerain Twp, OH 45251
MLS# 1894401Listed by: MAINSTAY BROKERAGE LLC - New
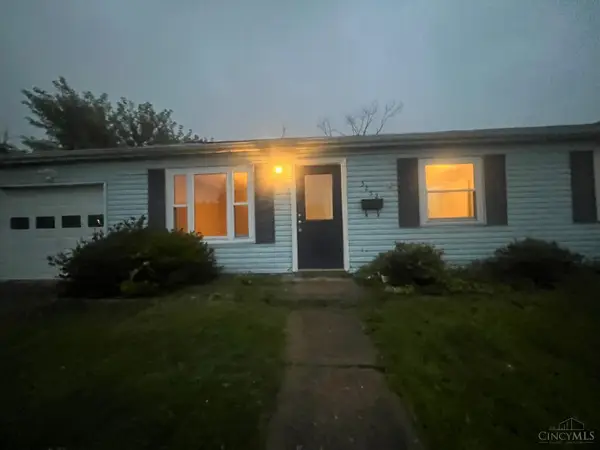 $159,900Active3 beds 1 baths925 sq. ft.
3252 Ainsworth Drive, Colerain Twp, OH 45251
MLS# 1895163Listed by: MAINSTAY BROKERAGE LLC - New
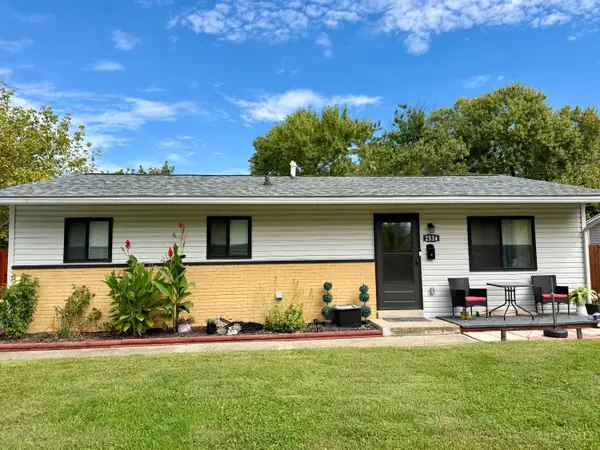 $169,000Active3 beds 1 baths960 sq. ft.
2534 Ontario Street, Colerain Twp, OH 45231
MLS# 1895298Listed by: REALTOWN REALTY LLC 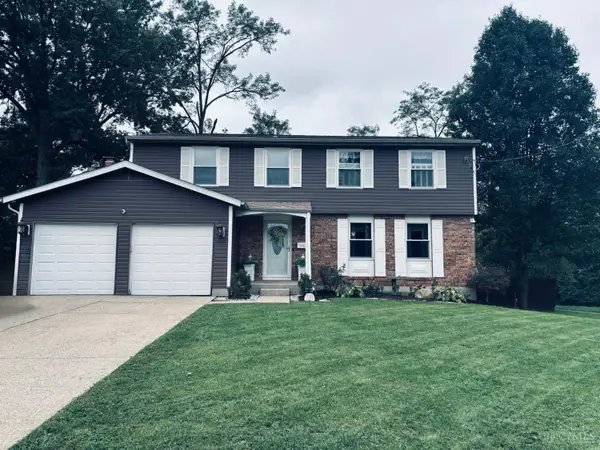 $315,000Pending4 beds 3 baths1,932 sq. ft.
3197 Libra Lane, Colerain Twp, OH 45251
MLS# 1895225Listed by: HUFF REALTY- New
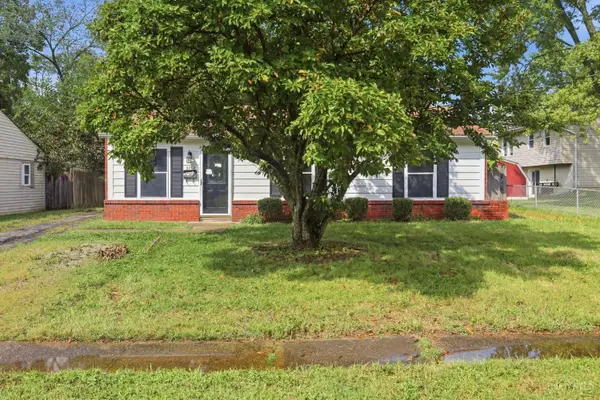 $134,900Active3 beds 1 baths925 sq. ft.
9758 Dunraven Drive, Colerain Twp, OH 45251
MLS# 1893424Listed by: MAINSTAY BROKERAGE LLC


Protect your home and budget from life's surprises with an Assurant Home Warranty, backed by a partner that supports you through every step of homeownership. Explore Plans.
© 2023 - 2026 ERA Franchise Systems LLC. All rights reserved. ERA Franchise Systems LLC fully supports the principles of the Fair Housing Act and the Equal Opportunity Act. ERA, ERA Real Estate powered, and their respective logos are registered service marks of ERA Franchise Systems LLC. Each office is independently owned and operated.