
7360 S Boyden Road, Northfield, OH 44067
Local realty services provided by:ERA Real Solutions Realty
Listed by: brett m walchalk
Office: russell real estate services
MLS#:5223165
Source:OH_NORMLS
Price summary
- Price:$399,900
- Price per sq. ft.:$206.03
About this home
Nestled on a private 1.3 acre lot in the desirable Sagamore Hills and Nordonia
School District, this stunning 4 bedroom, 3 bath tudor-style colonial combines
timeless character with exceptional updates. A fresh gravel driveway leads to the
home, where a beautiful paver front patio with illuminated columns creates an
inviting first impression. The picturesque property also features a stocked pond,
offering a peaceful setting to enjoy year round. Inside, the gorgeous updated kitchen
is sure to impress with custom cabinetry accented by crown molding, granite
countertops, a tiled backsplash, tiled floors, and brand new appliances (2026).
Spacious living areas provide plenty of room to entertain, highlighted by two
fireplaces-one in the living room and another in the family/bonus room. Other
recent updates offer a peace of mind, including a new roof (2025), fresh exterior
paint (2025), new windows (2021), remodeled master bath (2019), new a/c (2022),
and hot water tank (2021). This is a rare opportunity to own a beautifully
maintained Tudor style home on a private scenic lot in one of Sagamore Hill’s most
desirable locations. Call today to schedule your showing!...
Contact an agent
Home facts
- Year built:1980
- Listing ID #:5223165
- Added:2 day(s) ago
- Updated:July 04, 2026 at 07:46 AM
Rooms and interior
- Bedrooms:4
- Total bathrooms:3
- Full bathrooms:2
- Half bathrooms:1
- Rooms Total:6
- Kitchen Description:Dishwasher, Microwave, Range, Refrigerator
- Basement:Yes
- Basement Description:Full
- Living area:1,941 sq. ft.
Heating and cooling
- Cooling:Central Air
- Heating:Fireplaces, Hot Water, Steam
- Central air:Yes
Structure and exterior
- Roof:Asphalt, Fiberglass
- Year built:1980
- Building area:1,941 sq. ft.
- Lot area:1.3 Acres
- Architectural Style:Colonial, Tudor
- Construction Materials:Brick, Stucco, Wood Siding
- Exterior Features:Patio
- Levels:2 Story
Utilities
- Water:Public
- Sewer:Septic Tank
Finances and disclosures
- Price:$399,900
- Price per sq. ft.:$206.03
- Tax amount:$6,428 (2025)
Features and amenities
- Appliances:Dishwasher, Microwave, Range, Refrigerator
Parking
- Parking description:Attached, Garage
- Garage:Yes
- Garage spaces:2

New listings near 7360 S Boyden Road
- Open Sun, 1 to 4pmNew
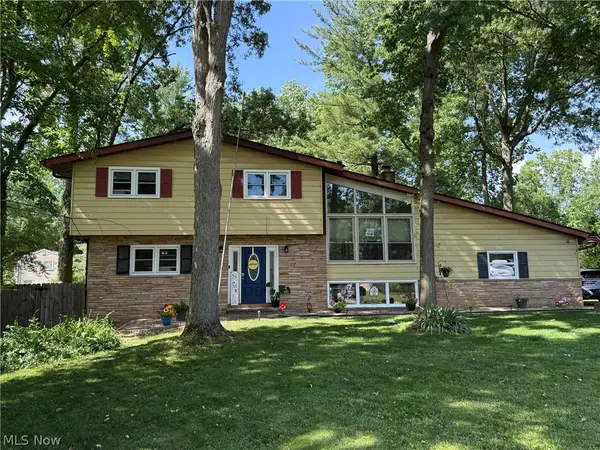 $315,000Active4 beds 2 baths1,675 sq. ft.
99 Lucy Lane, Northfield, OH 44067
MLS# 5223370Listed by: RUSSELL REAL ESTATE SERVICES - New
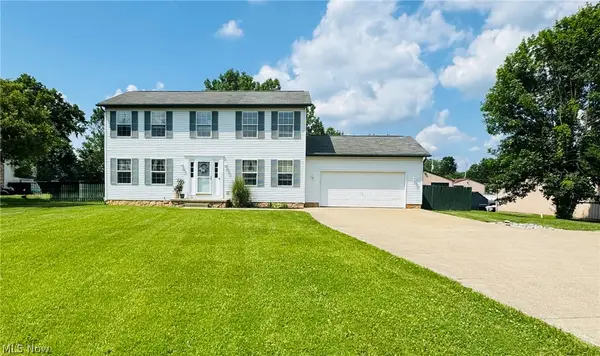 $412,000Active4 beds 3 baths1,976 sq. ft.
703 E Twinsburg Road, Northfield, OH 44067
MLS# 5223839Listed by: KEY REALTY - New
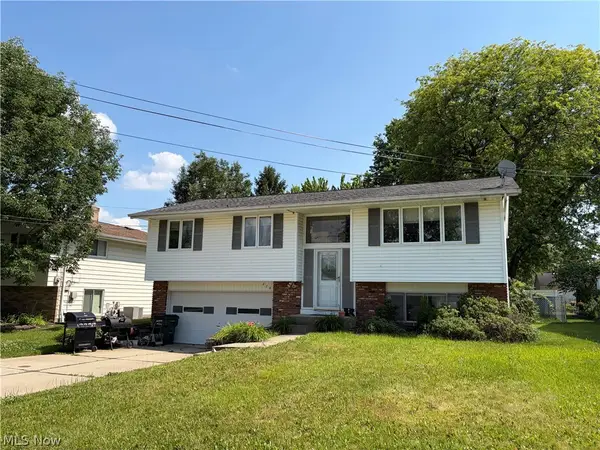 $269,900Active3 beds 1 baths
276 Kennedy Boulevard, Northfield, OH 44067
MLS# 5223477Listed by: EXP REALTY, LLC. 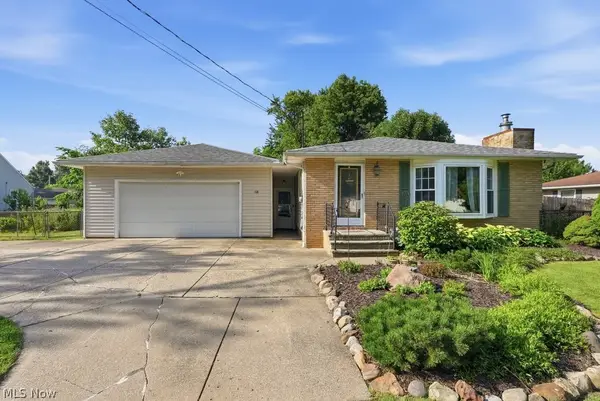 $259,999Pending3 beds 2 baths1,420 sq. ft.
118 Chestnut Avenue, Northfield, OH 44067
MLS# 5223716Listed by: KELLER WILLIAMS CHERVENIC RLTY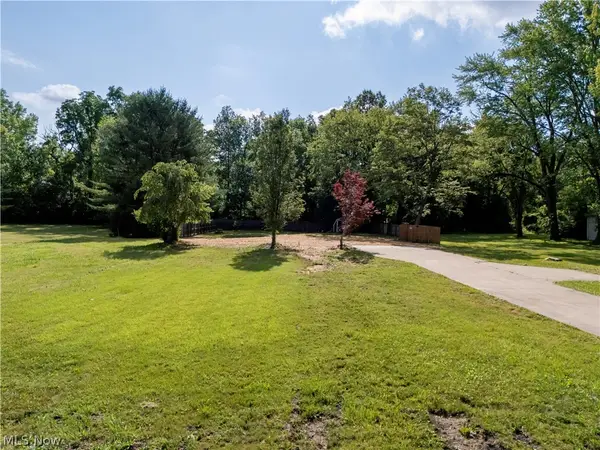 $175,000Pending0.9 Acres
7675 N Gannett Road, Northfield, OH 44067
MLS# 5222727Listed by: RE/MAX SHOWCASE- New
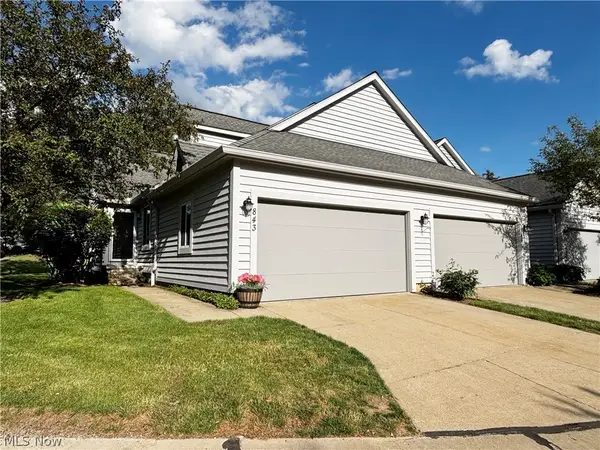 $299,990Active4 beds 2 baths1,759 sq. ft.
843 Arboretum Circle, Northfield, OH 44067
MLS# 5222554Listed by: RUSSELL REAL ESTATE SERVICES 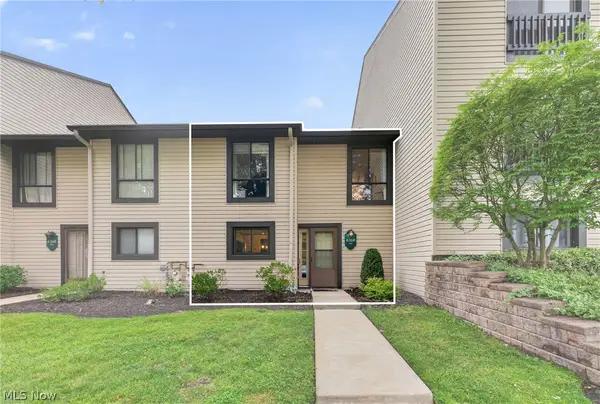 $184,000Pending2 beds 3 baths1,494 sq. ft.
6260 Greenwood Parkway #202, Northfield, OH 44067
MLS# 5222138Listed by: KEY REALTY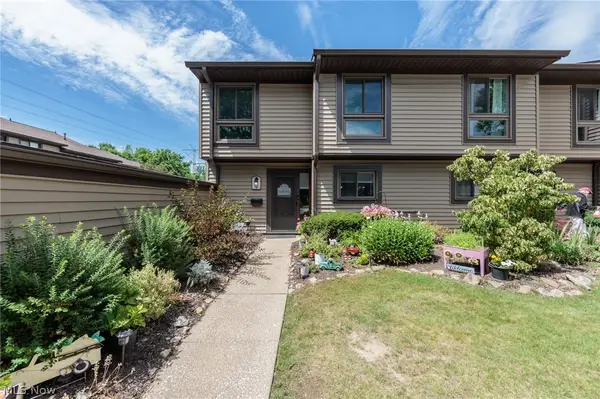 $200,000Pending3 beds 3 baths1,496 sq. ft.
1135 Canyon View Road #101, Northfield, OH 44067
MLS# 5222136Listed by: EXP REALTY, LLC.- New
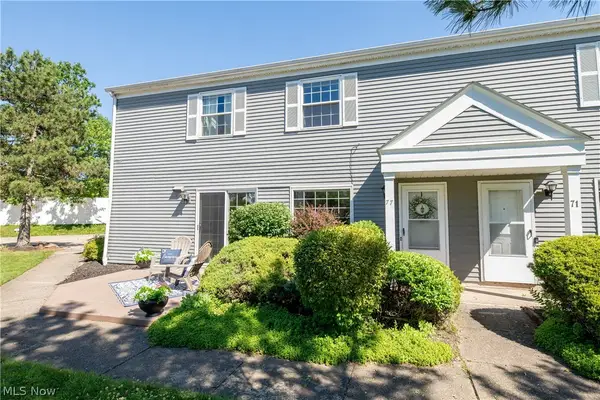 $179,000Active3 beds 2 baths1,224 sq. ft.
77 Firebush Lane, Northfield, OH 44067
MLS# 5221784Listed by: RE/MAX HAVEN REALTY


Protect your home and budget from life's surprises with an Assurant Home Warranty, backed by a partner that supports you through every step of homeownership. Explore Plans.
© 2023 - 2026 ERA Franchise Systems LLC. All rights reserved. ERA Franchise Systems LLC fully supports the principles of the Fair Housing Act and the Equal Opportunity Act. ERA, ERA Real Estate powered, and their respective logos are registered service marks of ERA Franchise Systems LLC. Each office is independently owned and operated.