
7390 Forest Cove Lane #A, Northfield, OH 44067
Local realty services provided by:ERA Real Solutions Realty
Listed by: marie spencer
Office: keller williams living
MLS#:5239732
Source:OH_NORMLS
Price summary
- Price:$249,900
- Price per sq. ft.:$163.98
- Monthly HOA dues:$15
About this home
Beautifully appointed first-floor ranch living with bamboo flooring throughout, creating a warm, sophisticated flow from room to room. The spacious open-concept kitchen and living area is designed for easy everyday living and entertaining, with large windows that fill the space with abundant natural light. This thoughtfully designed home features two bedrooms and two full baths, along with convenient hallway laundry for truly effortless first-floor living. The spacious primary suite offers a private en-suite bathroom and walk-in closet, providing a comfortable retreat at the end of the day. A full, unfinished basement adds valuable potential and endless possibilities—create additional living space, a home office, recreation area, fitness room, or whatever best suits your needs and vision. Roof 2024, Furnace 2021, HWT 2022, GE Dryer 2025, bamboo flooring 2022, Washer 2018, Bosch Dishwasher 2018.
Contact an agent
Home facts
- Year built:2003
- Subdivision & Development:Brandywine Preserve Condo
- Listing ID #:5239732
- Added:3 day(s) ago
- Updated:August 31, 2026 at 10:43 AM
Rooms and interior
- Bedrooms:2
- Total bathrooms:2
- Full bathrooms:2
- Rooms Total:5
- Kitchen Description:Dishwasher, Disposal, Microwave, Range, Refrigerator
- Basement:Yes
- Basement Description:Sump Pump, Unfinished
- Living area:1,524 sq. ft.
Heating and cooling
- Cooling:Central Air
- Heating:Forced Air
- Central air:Yes
Structure and exterior
- Roof:Shingle
- Year built:2003
- Building area:1,524 sq. ft.
- Lot area:0.03 Acres
- Architectural Style:Ranch
- Construction Materials:Vinyl Siding
- Exterior Features:Deck
- Levels:1 Story, 1 Story
Utilities
- Water:Public
- Sewer:Public Sewer
Finances and disclosures
- Price:$249,900
- Price per sq. ft.:$163.98
- Tax amount:$4,223 (2025)
Features and amenities
- Appliances:Dishwasher, Disposal, Microwave, Range, Refrigerator, Washer
- Laundry features:Dryer, Washer
Parking
- Parking description:Attached, Garage
- Garage:Yes
- Garage spaces:2

New listings near 7390 Forest Cove Lane #A
- New
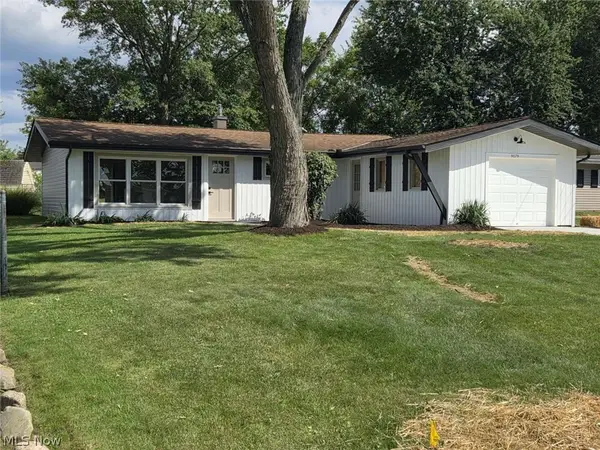 $249,900Active3 beds 1 baths960 sq. ft.
9079 N Plaza Drive, Northfield, OH 44067
MLS# 5240337Listed by: CHOSEN REAL ESTATE GROUP - New
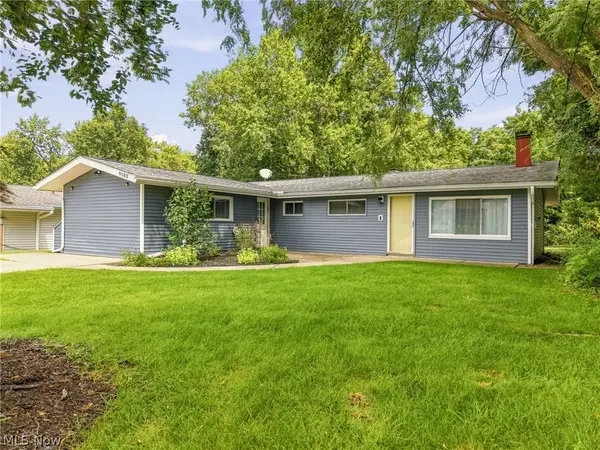 $234,900Active4 beds 2 baths1,144 sq. ft.
9103 Cranbrook Drive, Northfield Village, OH 44067
MLS# 5239875Listed by: KELLER WILLIAMS LIVING - New
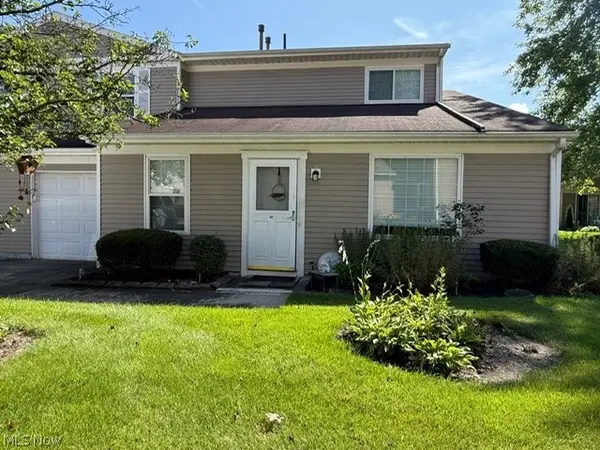 $199,900Active3 beds 2 baths1,311 sq. ft.
44 Firebush Lane #23, Northfield, OH 44067
MLS# 5239348Listed by: COLDWELL BANKER SCHMIDT REALTY - New
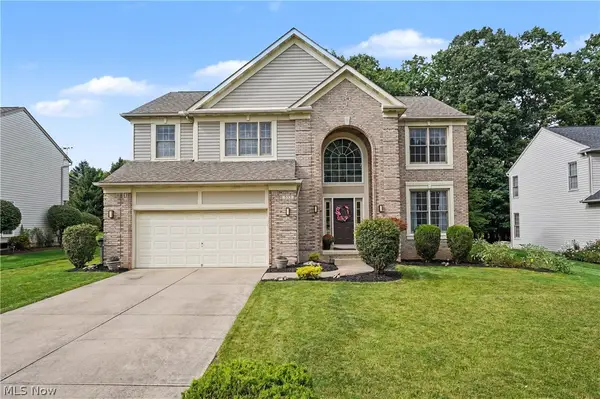 $495,000Active4 beds 3 baths2,483 sq. ft.
535 Alliance Drive, Northfield, OH 44067
MLS# 5239166Listed by: KELLER WILLIAMS CHERVENIC RLTY  $349,900Pending4 beds 2 baths2,640 sq. ft.
235 Kenwick Drive, Northfield, OH 44067
MLS# 5237048Listed by: RUSSELL REAL ESTATE SERVICES $275,000Pending3 beds 3 baths2,633 sq. ft.
146 Lowrie Boulevard, Northfield, OH 44067
MLS# 5234531Listed by: KELLER WILLIAMS CHERVENIC RLTY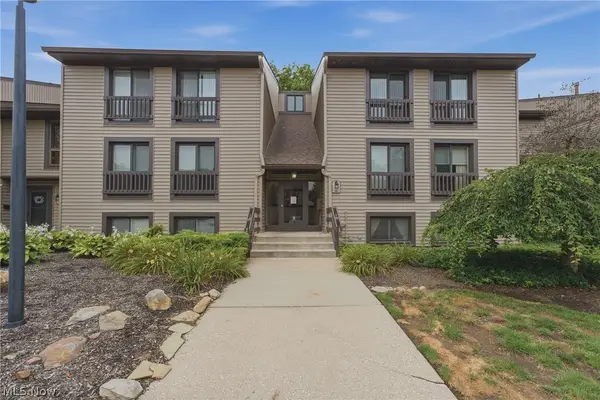 $145,000Pending1 beds 1 baths1,004 sq. ft.
1105 Canyon View Road #502, Northfield, OH 44067
MLS# 5236009Listed by: RE/MAX INFINITY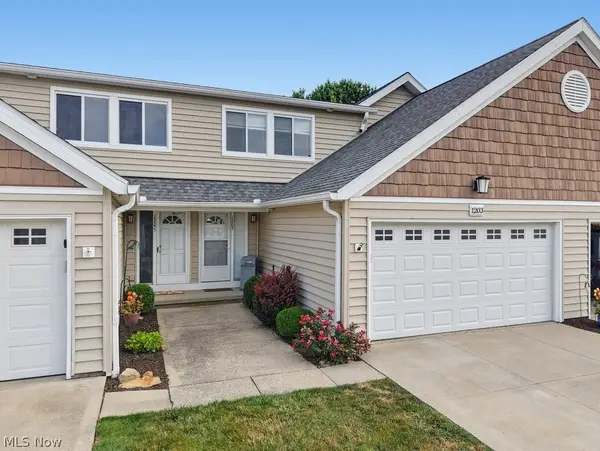 $235,900Active2 beds 3 baths1,728 sq. ft.
1203 Canyon View Road, Northfield, OH 44067
MLS# 5236322Listed by: BERKSHIRE HATHAWAY HOMESERVICES SIMON & SALHANY REALTY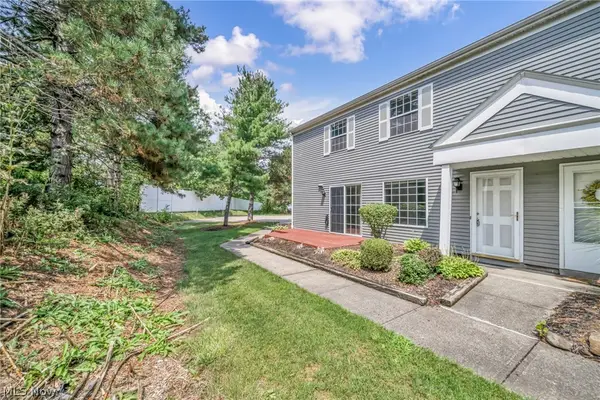 $169,000Active3 beds 2 baths1,224 sq. ft.
85 Firebush Lane, Northfield, OH 44067
MLS# 5235199Listed by: KELLER WILLIAMS LIVING


Protect your home and budget from life's surprises with an Assurant Home Warranty, backed by a partner that supports you through every step of homeownership. Explore Plans.
© 2023 - 2026 ERA Franchise Systems LLC. All rights reserved. ERA Franchise Systems LLC fully supports the principles of the Fair Housing Act and the Equal Opportunity Act. ERA, ERA Real Estate powered, and their respective logos are registered service marks of ERA Franchise Systems LLC. Each office is independently owned and operated.