
7561 Chandler Court #47, Northfield, OH 44067
Local realty services provided by:ERA Real Solutions Realty
Listed by: susan warren
Office: keller williams chervenic rlty
MLS#:5256046
Source:OH_NORMLS
Price summary
- Price:$245,000
- Price per sq. ft.:$178.7
- Monthly HOA dues:$427
About this home
Beautifully Updated Condo with Gorgeous Fall Views! This super-nice 2-bedroom, 1.5-bath condo offers comfortable living spaces and stylish updates throughout! The spacious, inviting great room features a gas fireplace, butler’s pantry, and sliders leading to a deck where you can relax and enjoy the most beautiful views, especially when the fall colors are at their peak. The updated eat-in kitchen offers corian countertops, backsplash, along with newer appliances, including a refrigerator and stove (2023) and dishwasher (2025). A convenient first-floor powder room and laundry area complete the main level. Upstairs, you’ll find two generously sized bedrooms with the primary bedroom offering two closets and a show-stopping re-designed full bath featuring an oversized walk-in shower with skylight and beautiful ceramic tile flooring. With its wonderful layout, thoughtful updates, and spectacular seasonal views, this condo is a place you’ll love to call home! Two car garage with pull down attic storage is a bonus. Updates - Full bath - 2026; Luxury vinyl flooring and carpeting - 2024; Kitchen - 2023; and hot water tank - 2021....
Contact an agent
Home facts
- Year built:1996
- Subdivision & Development:Windsor Commons
- Listing ID #:5256046
- Added:1 day(s) ago
- Updated:October 28, 2026 at 02:16 PM
Rooms and interior
- Bedrooms:2
- Total bathrooms:2
- Full bathrooms:1
- Half bathrooms:1
- Rooms Total:5
- Kitchen Description:Dishwasher, Disposal, Microwave, Range, Refrigerator
- Basement:Yes
- Living area:1,371 sq. ft.
Heating and cooling
- Cooling:Central Air
- Heating:Fireplaces, Forced Air, Gas
- Central air:Yes
Structure and exterior
- Roof:Asphalt, Fiberglass
- Year built:1996
- Building area:1,371 sq. ft.
- Lot area:0.03 Acres
- Construction Materials:Vinyl Siding
- Exterior Features:Deck
- Levels:2 Stories
Utilities
- Water:Public
- Sewer:Public Sewer
Finances and disclosures
- Price:$245,000
- Price per sq. ft.:$178.7
- Tax amount:$3,407 (2025)
Features and amenities
- Appliances:Dishwasher, Disposal, Microwave, Range, Refrigerator, Washer
- Laundry features:Dryer, Washer
- Amenities:Smoke Detectors
Parking
- Parking description:Attached, Garage, Paved
- Garage:Yes
- Garage spaces:2

New listings near 7561 Chandler Court #47
- New
 $195,000Active3 beds 3 baths1,496 sq. ft.
1135 Canyon View Road, Northfield, OH 44067
MLS# 5256495Listed by: OPENDOOR BROKERAGE LLC - New
 $272,000Active3 beds 2 baths1,403 sq. ft.
308 Washington Drive, Northfield Village, OH 44067
MLS# 5253649Listed by: KELLER WILLIAMS CHERVENIC RLTY - New
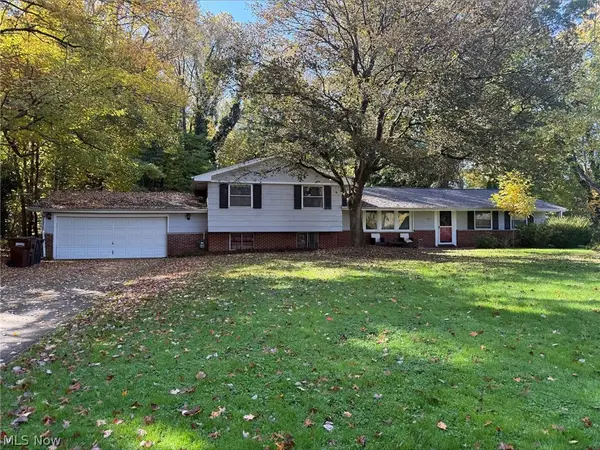 $160,000Active3 beds 2 baths
8257 Cricket Lane, Northfield, OH 44067
MLS# 5255863Listed by: BETH ROSE REAL ESTATE AND AUCTIONS, LLC - New
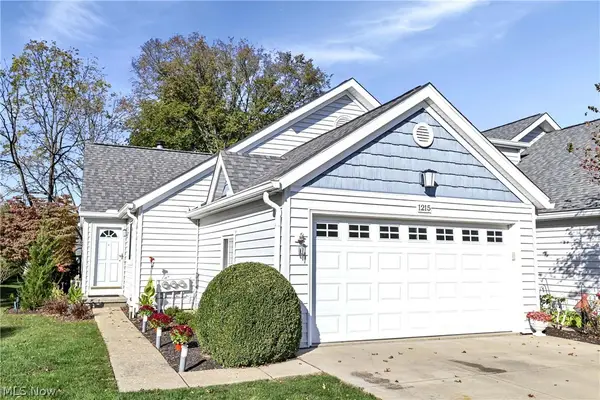 $274,900Active2 beds 3 baths2,082 sq. ft.
1215 Canyon View Road, Northfield, OH 44067
MLS# 5255043Listed by: KELLER WILLIAMS CITYWIDE  $370,000Pending4 beds 3 baths1,769 sq. ft.
8327 Crystal Creek Road, Northfield, OH 44067
MLS# 5253623Listed by: KELLER WILLIAMS CHERVENIC RLTY- New
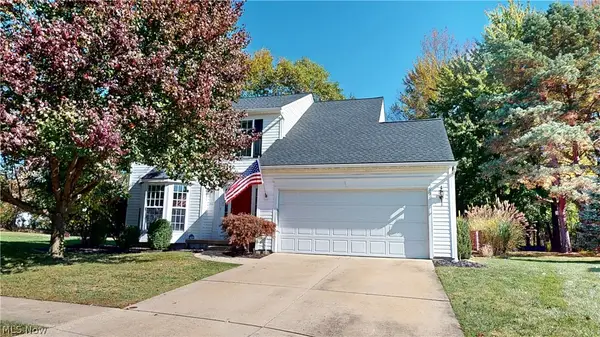 $429,900Active3 beds 4 baths2,820 sq. ft.
591 Brookpointe Circle, Northfield, OH 44067
MLS# 5254900Listed by: BERKSHIRE HATHAWAY HOMESERVICES PROFESSIONAL REALTY  $425,000Activeundercontract3 beds -- baths1,900 sq. ft.
1283 Nesbitt Road, Northfield, OH 44067
MLS# 5250566Listed by: ELITE SOTHEBY'S INTERNATIONAL REALTY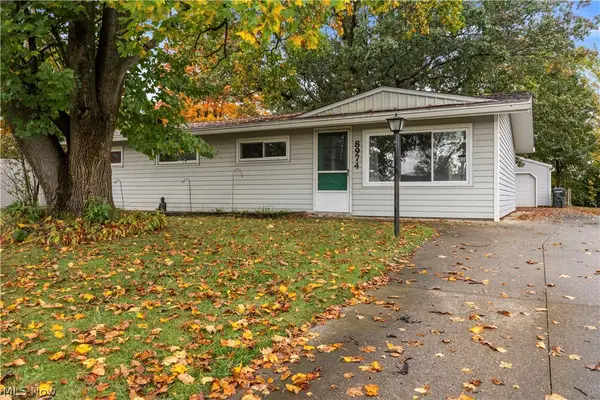 $240,000Activeundercontract4 beds 2 baths1,144 sq. ft.
8974 Cambridge Drive, Northfield, OH 44067
MLS# 5253718Listed by: RUSSELL REAL ESTATE SERVICES $259,900Active3 beds 2 baths1,120 sq. ft.
210 Magnolia Avenue, Northfield, OH 44067
MLS# 5253276Listed by: RE/MAX CROSSROADS PROPERTIES


Protect your home and budget from life's surprises with an Assurant Home Warranty, backed by a partner that supports you through every step of homeownership. Explore Plans.
© 2023 - 2026 ERA Franchise Systems LLC. All rights reserved. ERA Franchise Systems LLC fully supports the principles of the Fair Housing Act and the Equal Opportunity Act. ERA, ERA Real Estate powered, and their respective logos are registered service marks of ERA Franchise Systems LLC. Each office is independently owned and operated.