
905 Spicers Lane, Northfield, OH 44067
Local realty services provided by:ERA Real Solutions Realty
Listed by: james l irwin
Office: coldwell banker schmidt realty
MLS#:5251689
Source:OH_NORMLS
Price summary
- Price:$295,000
- Price per sq. ft.:$123.12
- Monthly HOA dues:$472
About this home
Welcome to this beautifully appointed 3-bedroom, 3.5-bath condo offering modern style, inviting outdoor spaces, and exceptional community amenities. A gated front patio provides the perfect setting for morning coffee or entertaining guests.
Step inside to an open and airy foyer leading to a stunning open-concept family room and kitchen featuring beautiful beams, a stone fireplace, recessed lighting, and sliding glass doors opening to a private, fenced backyard. The kitchen boasts white shaker cabinetry, stainless steel appliances, a center island, and abundant counter space. A formal dining room with access to the front patio and a convenient half bath complete the main level.
Upstairs, a modern staircase accented by a floor-to-ceiling window fills the space with natural light. Two generously sized bedrooms share an updated full bath with contemporary tilework and a stylish vanity. The spacious primary suite offers a walk-in closet and an en-suite bath featuring an updated shower and vanity.
The completely finished lower level expands your living space with a recreation area, full bathroom, and versatile bonus room ideal for a guest suite, home office, fitness room, or hobby space. An attached two-car garage adds convenience.
Enjoy the exceptional Greenwood Village lifestyle with indoor and outdoor pools, a fitness center, tennis courts, a playground, a stocked fishing pond, community activities, and miles of hiking trails and bike paths.
Combining stylish updates, flexible living spaces, and resort-style amenities, this condo offers the perfect blend of comfort and convenience. Schedule your private showing today!...
Contact an agent
Home facts
- Year built:1971
- Subdivision & Development:Greenwood Village Condo #4 Prcl 3
- Listing ID #:5251689
- Added:5 day(s) ago
- Updated:October 18, 2026 at 02:14 PM
Rooms and interior
- Bedrooms:4
- Total bathrooms:4
- Full bathrooms:3
- Half bathrooms:1
- Rooms Total:7
- Kitchen Description:Dishwasher, Microwave, Range, Refrigerator
- Basement:Yes
- Basement Description:Finished
- Living area:2,396 sq. ft.
Heating and cooling
- Cooling:Central Air
- Heating:Fireplaces, Forced Air, Gas
- Central air:Yes
Structure and exterior
- Roof:Asphalt, Fiberglass
- Year built:1971
- Building area:2,396 sq. ft.
- Lot area:0.04 Acres
- Architectural Style:Colonial
- Construction Materials:Cedar
- Exterior Features:Patio, Porch
- Levels:2 Stories, 2 Story
Utilities
- Water:Public
- Sewer:Public Sewer
Finances and disclosures
- Price:$295,000
- Price per sq. ft.:$123.12
- Tax amount:$5,210 (2025)
Features and amenities
- Appliances:Dishwasher, Microwave, Range, Refrigerator
- Pool features:Community
Parking
- Parking description:Attached, Garage
- Garage:Yes
- Garage spaces:2

New listings near 905 Spicers Lane
- New
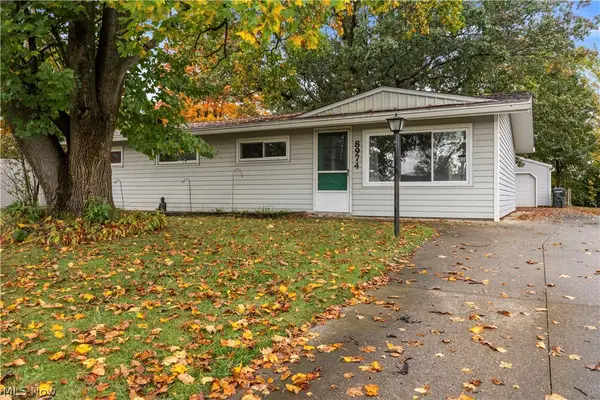 $240,000Active4 beds 2 baths1,144 sq. ft.
8974 Cambridge Drive, Northfield, OH 44067
MLS# 5253718Listed by: RUSSELL REAL ESTATE SERVICES - New
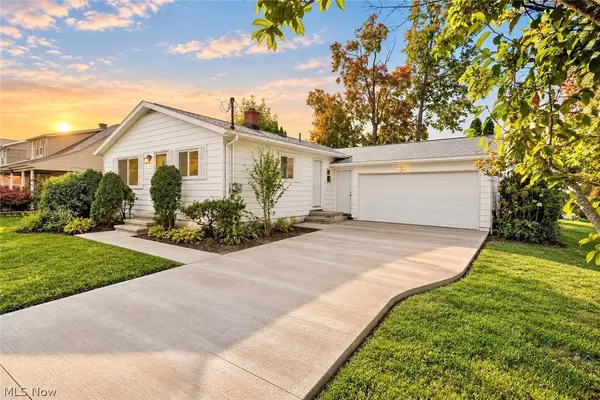 $259,900Active3 beds 2 baths1,120 sq. ft.
210 Magnolia Avenue, Northfield, OH 44067
MLS# 5253276Listed by: RE/MAX CROSSROADS PROPERTIES - Open Sun, 2 to 4pmNew
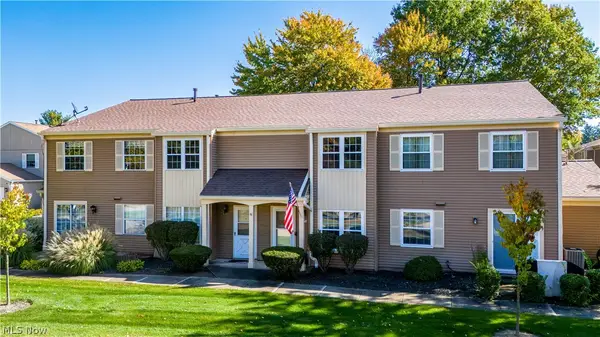 $185,000Active3 beds 2 baths1,286 sq. ft.
7373 Forsythia Lane, Northfield, OH 44067
MLS# 5251697Listed by: KELLER WILLIAMS LIVING - New
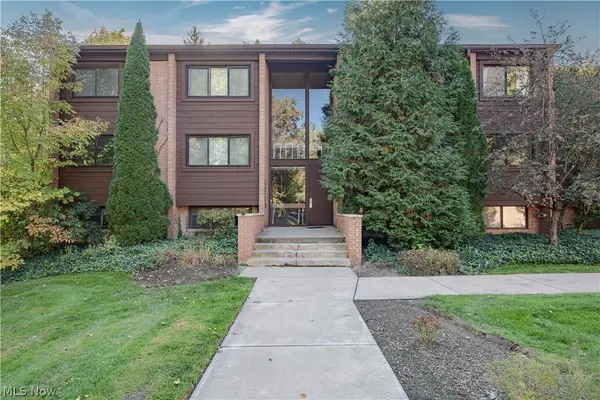 $199,900Active2 beds 2 baths1,388 sq. ft.
925 Canyon View Road #202, Northfield, OH 44067
MLS# 5252742Listed by: KELLER WILLIAMS GREATER METROPOLITAN - New
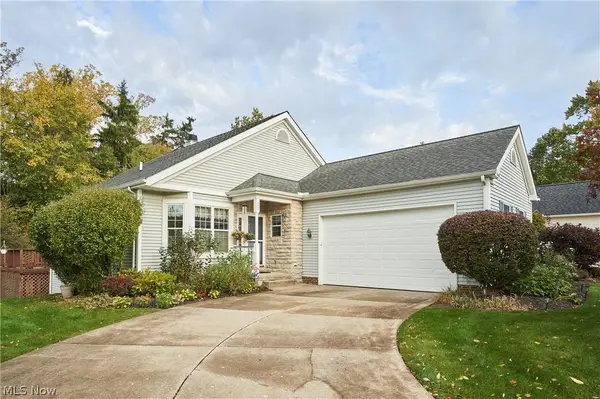 $339,900Active3 beds 3 baths2,548 sq. ft.
8688 Parkside Drive, Northfield, OH 44067
MLS# 5251457Listed by: RE/MAX CROSSROADS PROPERTIES - New
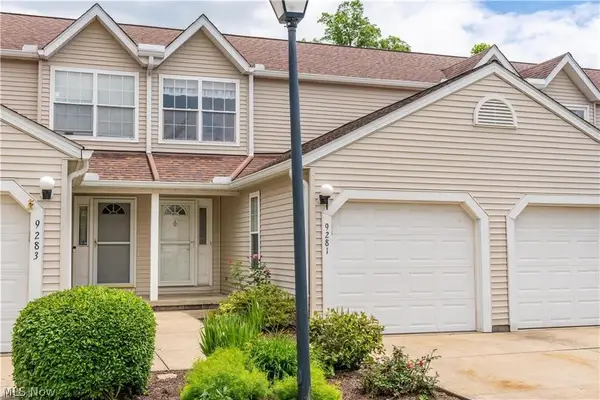 $210,000Active2 beds 2 baths1,270 sq. ft.
9281 Trotter Lane #45, Northfield, OH 44067
MLS# 5248801Listed by: KELLER WILLIAMS ELEVATE - New
 $385,000Active3 beds 3 baths1,506 sq. ft.
779 Timberline Trail, Northfield, OH 44067
MLS# 5251228Listed by: RE/MAX ABOVE & BEYOND - New
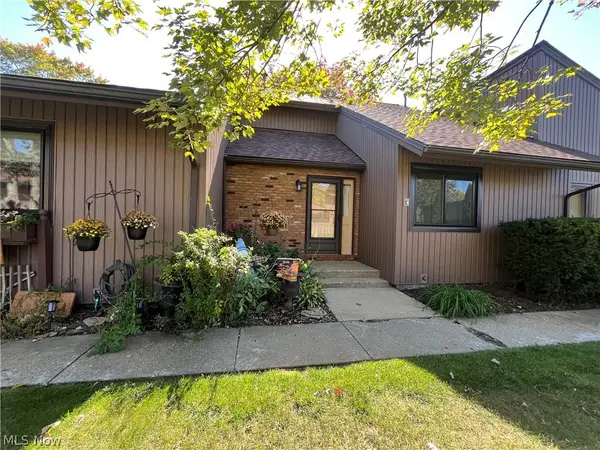 $230,000Active3 beds 2 baths1,372 sq. ft.
7368 Trailside Drive #E, Northfield, OH 44067
MLS# 5251304Listed by: KELLER WILLIAMS GREATER METROPOLITAN 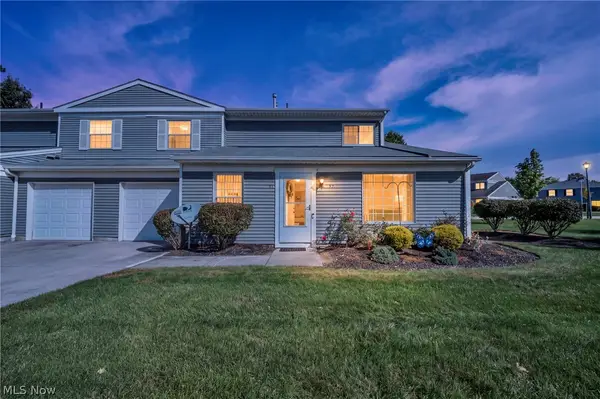 $199,900Active3 beds 2 baths1,311 sq. ft.
97 Firebush Lane, Northfield, OH 44067
MLS# 5248782Listed by: COLDWELL BANKER SCHMIDT REALTY


Protect your home and budget from life's surprises with an Assurant Home Warranty, backed by a partner that supports you through every step of homeownership. Explore Plans.
© 2023 - 2026 ERA Franchise Systems LLC. All rights reserved. ERA Franchise Systems LLC fully supports the principles of the Fair Housing Act and the Equal Opportunity Act. ERA, ERA Real Estate powered, and their respective logos are registered service marks of ERA Franchise Systems LLC. Each office is independently owned and operated.