
4791 Cornell Street, Northridge, OH 45503
Local realty services provided by:ERA Petkus Weiss
Listed by: jeff horne, brock bowen
Office: coldwell banker heritage
MLS#:969639
Source:OH_DABR
Price summary
- Price:$199,900
- Price per sq. ft.:$177.85
- Monthly HOA dues:$150
About this home
Welcome to this beautiful 2-bedroom, 2-bath condo with an attached garage that feels like new throughout! This move-in-ready home offers a spacious, open-concept floor plan with vaulted ceilings in both the living room and oversized primary suite, creating a bright and airy feel. The home features matching luxury vinyl plank flooring throughout, seamlessly flowing from room to room for a cohesive, modern look while offering easy maintenance and durability. The huge primary bedroom provides plenty of space for a king-size bedroom suite and features a giant walk-in closet plus a private full bath. The open-concept living room and dining area flow seamlessly into the well-appointed kitchen, complete with a breakfast bar and ample cabinet and counter space. All kitchen appliances convey, making this home truly ready to enjoy from day one. Additional features include an attached garage, inviting covered front porch, and a private patio perfect for relaxing or entertaining outdoors. With its generous room sizes, vaulted ceilings, seamless luxury vinyl plank flooring, fantastic kitchen, abundant storage, and low-maintenance condo lifestyle, this home is truly move-in ready--just unpack and enjoy!...
Contact an agent
Home facts
- Year built:2005
- Subdivision & Development:Westmont Gardens Condo 03
- Listing ID #:969639
- Added:1 day(s) ago
- Updated:September 26, 2026 at 03:27 PM
Rooms and interior
- Bedrooms:2
- Total bathrooms:2
- Full bathrooms:2
- Rooms Total:6
- Kitchen Description:Dishwasher, Microwave, Range, Refrigerator
- Living area:1,124 sq. ft.
Heating and cooling
- Central air:Yes
Structure and exterior
- Year built:2005
- Building area:1,124 sq. ft.
- Construction Materials:Brick
- Exterior Features:Fence, Porch
- Levels:1 Story
Finances and disclosures
- Price:$199,900
- Price per sq. ft.:$177.85
Parking
- Garage:Yes
- Garage spaces:2
New listings near 4791 Cornell Street
- New
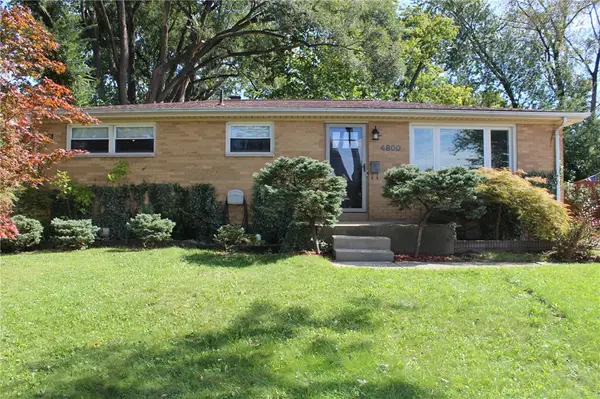 $197,000Active3 beds 1 baths1,025 sq. ft.
4800 Cullen Avenue, Springfield, OH 45503
MLS# 969779Listed by: COLDWELL BANKER HERITAGE 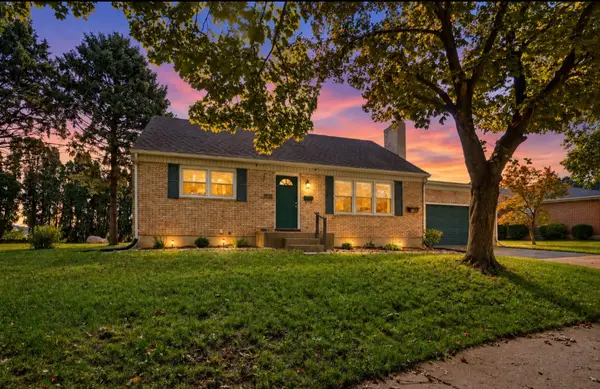 $240,000Active4 beds 2 baths1,583 sq. ft.
1956 Elaina Drive, Moorefield Twp, OH 45503
MLS# 968441Listed by: COLDWELL BANKER HERITAGE $259,900Active3 beds 2 baths1,175 sq. ft.
4522 Laredo Street, Springfield, OH 45503
MLS# 967891Listed by: ROOST REAL ESTATE CO $300,000Active3 beds 2 baths1,763 sq. ft.
1243 Student Avenue, Springfield, OH 45503
MLS# 966844Listed by: IRONGATE INC. $395,000Active3 beds 3 baths2,117 sq. ft.
4146 Ashton Lane, Springfield, OH 45503
MLS# 967619Listed by: COLDWELL BANKER HERITAGE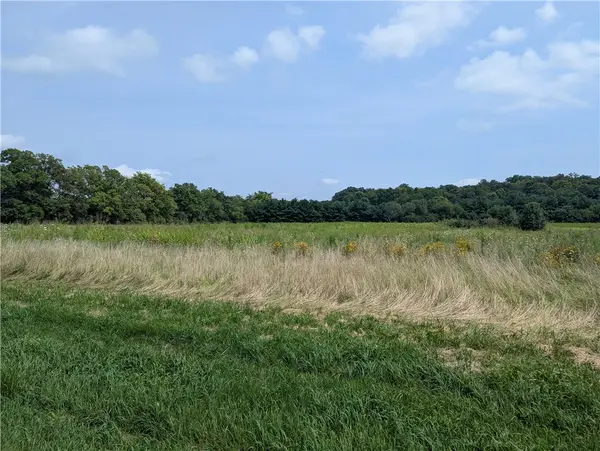 $850,000Active21.18 Acres
5888 Urbana Road, Moorefield Twp, OH 45502
MLS# 966419Listed by: LAGONDA CREEK REAL ESTATE LLC $269,900Active2 beds 2 baths1,480 sq. ft.
4534 W Ridgewood Road, Moorefield Twp, OH 45503
MLS# 958296Listed by: ADDRESS A CRAWFORD HOYING SLS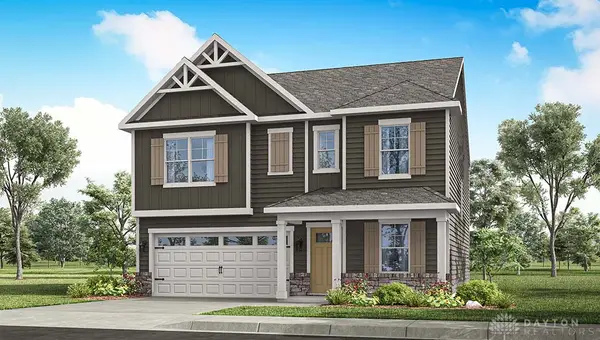 $379,900Active4 beds 3 baths
1920 Willoughby Avenue, Springfield, OH 45503
MLS# 965827Listed by: D.R. HORTON REALTY OF OHIO INC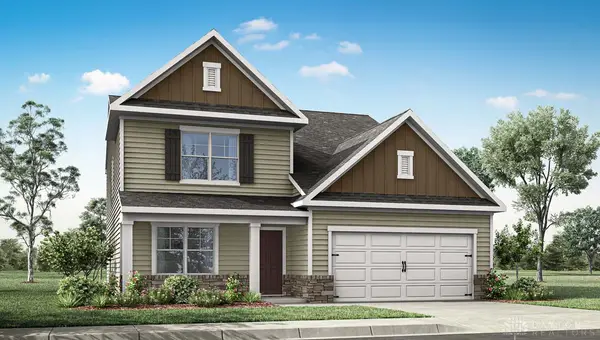 $394,900Active4 beds 3 baths
1914 Willoughby Avenue, Springfield, OH 45503
MLS# 965832Listed by: D.R. HORTON REALTY OF OHIO INC


Protect your home and budget from life's surprises with an Assurant Home Warranty, backed by a partner that supports you through every step of homeownership. Explore Plans.
© 2023 - 2026 ERA Franchise Systems LLC. All rights reserved. ERA Franchise Systems LLC fully supports the principles of the Fair Housing Act and the Equal Opportunity Act. ERA, ERA Real Estate powered, and their respective logos are registered service marks of ERA Franchise Systems LLC. Each office is independently owned and operated.