
2696 Laubach Drive, Norton, OH 44203
Local realty services provided by:ERA Real Solutions Realty
Listed by: amee henderson
Office: coldwell banker schmidt realty
MLS#:5261203
Source:OH_NORMLS
Price summary
- Price:$345,000
- Price per sq. ft.:$252.75
- Monthly HOA dues:$150
About this home
Experience effortless, modern one-floor living in Norton’s sought-after Cider Ridge Ranches!
Built in 2021, this immaculate 3-bedroom, 2-bath ranch combines contemporary style with everyday comfort. Step inside to a sun-drenched, open-concept floor plan where the spacious living area, dining space, and gourmet kitchen flow seamlessly together—ideal for both quiet mornings and effortless entertaining. At the heart of the home, the kitchen impresses with upgraded granite countertops, sleek appliances, a walk-in pantry, and an oversized center island designed for gathering.
Tucked away for privacy, the serene primary suite offers a walk-in closet and a full en-suite bath. Two additional well-proportioned bedrooms share a stylish second full bath, while a dedicated main-floor laundry room adds practical convenience to your daily routine.
Need room to grow? The full, unfinished basement is already plumbed for a third full bathroom, giving you a blank canvas to add significant living space, a home gym, or a rec room down the road.
Outside, enjoy the perks of a low-maintenance lifestyle with an HOA that handles lawn care and snow removal. Best of all, this pet-friendly community welcomes fences and sheds and features neighborhood amenities including a pavilion, —all with easy access to Norton schools, parks, and major highways. Schedule your private showing today!...
Contact an agent
Home facts
- Year built:2021
- Subdivision & Development:Cider Ridge
- Listing ID #:5261203
- Added:1 day(s) ago
- Updated:November 17, 2026 at 04:47 PM
Rooms and interior
- Bedrooms:3
- Total bathrooms:2
- Full bathrooms:2
- Rooms Total:6
- Kitchen Description:Dishwasher, Disposal, Microwave, Range, Refrigerator
- Basement:Yes
- Basement Description:Full, Sump Pump
- Living area:1,365 sq. ft.
Heating and cooling
- Cooling:Central Air
- Heating:Gas
- Central air:Yes
Structure and exterior
- Roof:Shingle
- Year built:2021
- Building area:1,365 sq. ft.
- Lot area:0.19 Acres
- Lot Features:Level
- Architectural Style:Ranch
- Construction Materials:Vinyl Siding
- Exterior Features:Level
- Levels:1 Story, 1 Story
Utilities
- Water:Public
- Sewer:Public Sewer
Finances and disclosures
- Price:$345,000
- Price per sq. ft.:$252.75
- Tax amount:$3,652 (2025)
Features and amenities
- Appliances:Dishwasher, Disposal, Microwave, Range, Refrigerator, Washer
- Laundry features:Dryer, Washer
- Amenities:Carbon Monoxide Detectors, Smoke Detectors
Parking
- Parking description:Attached, Garage
- Garage:Yes
- Garage spaces:2

New listings near 2696 Laubach Drive
- New
 $75,000Active1.41 Acres
Golf Course W Drive, Norton, OH 44203
MLS# 5260059Listed by: KELLER WILLIAMS CHERVENIC RLTY 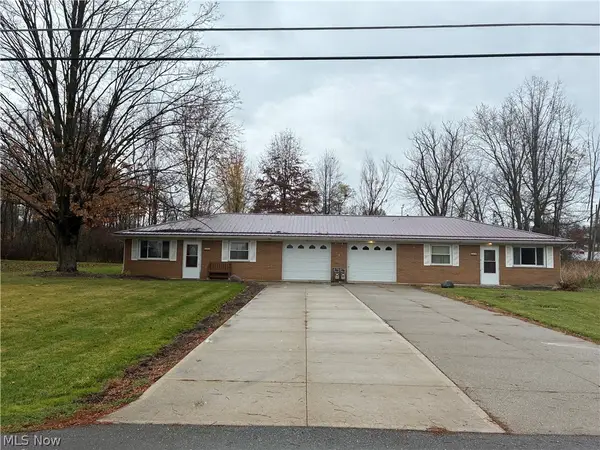 $220,000Activeundercontract4 beds 2 baths1,798 sq. ft.
3175 Pleasant Drive, Norton, OH 44203
MLS# 5260203Listed by: CENTURY 21 HOMESTAR- New
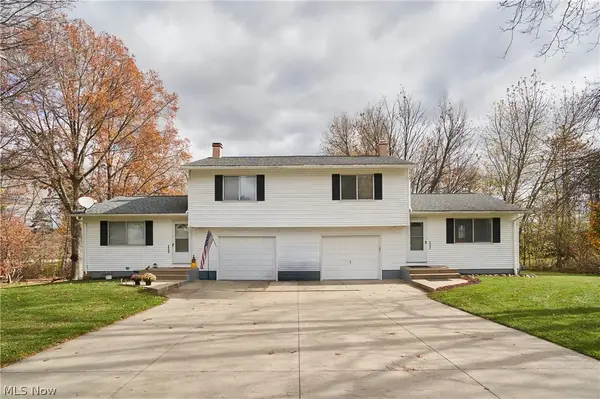 $224,900Active4 beds 2 baths1,632 sq. ft.
3323 & 3327 Pikeview Drive, Norton, OH 44203
MLS# 5258878Listed by: RE/MAX CROSSROADS PROPERTIES - New
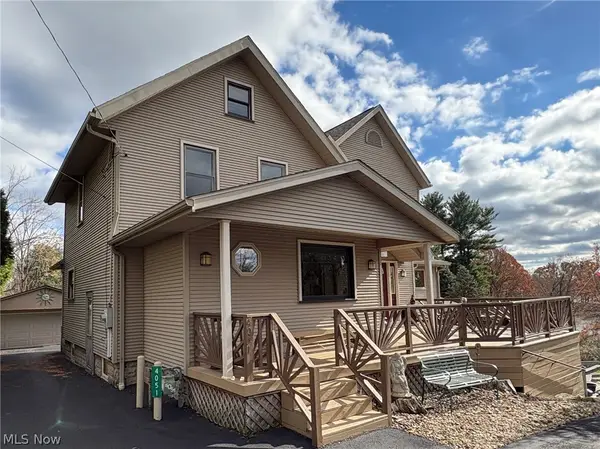 $950,000Active4 beds 4 baths3,761 sq. ft.
4051 Brookside Court, Norton, OH 44203
MLS# 5259682Listed by: M. C. REAL ESTATE - Open Sun, 12 to 1:30pmNew
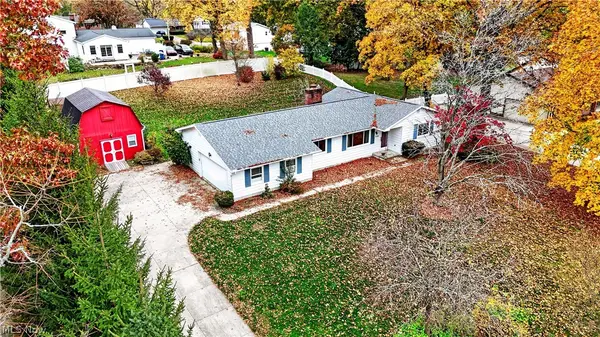 $275,000Active3 beds 2 baths1,424 sq. ft.
3361 Brent Lane, Norton, OH 44203
MLS# 5258310Listed by: KELLER WILLIAMS LEGACY GROUP REALTY 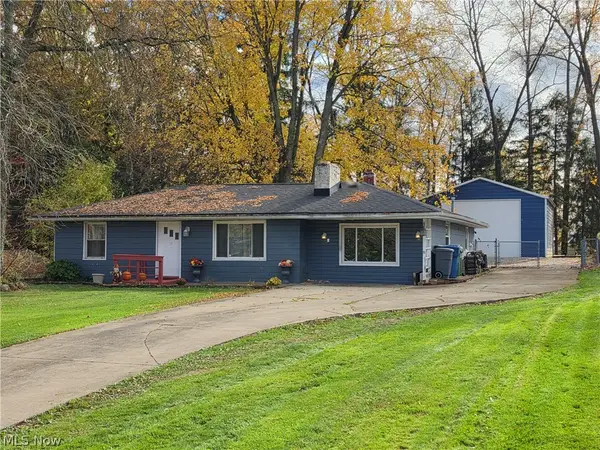 $214,900Pending3 beds 1 baths1,361 sq. ft.
3184 Weber Drive, Barberton, OH 44203
MLS# 5258792Listed by: MOSHOLDER REALTY INC.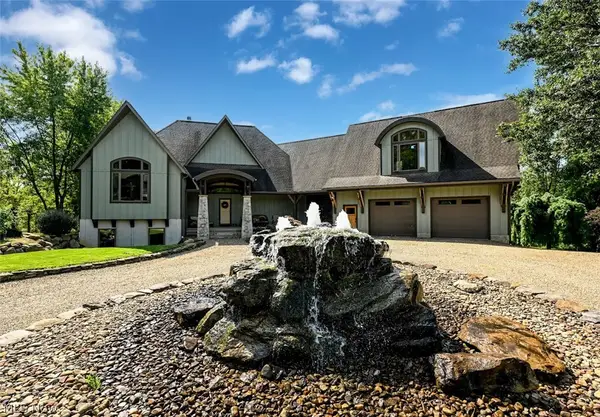 $898,900Active3 beds 3 baths4,071 sq. ft.
3570 Greenwich Road, Norton, OH 44203
MLS# 5258936Listed by: CUTLER REAL ESTATE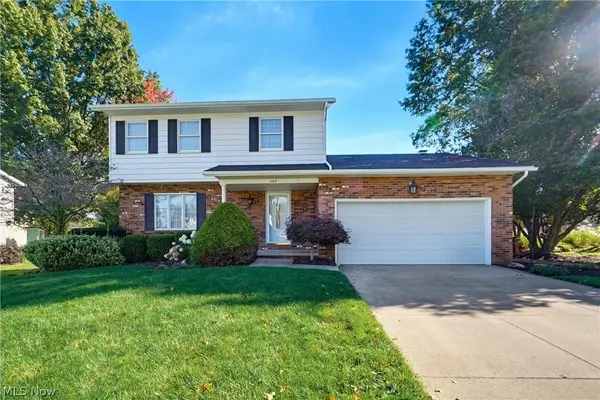 $355,900Activeundercontract3 beds 3 baths2,228 sq. ft.
3317 Cherrywood Drive, Norton, OH 44203
MLS# 5258459Listed by: EXP REALTY, LLC.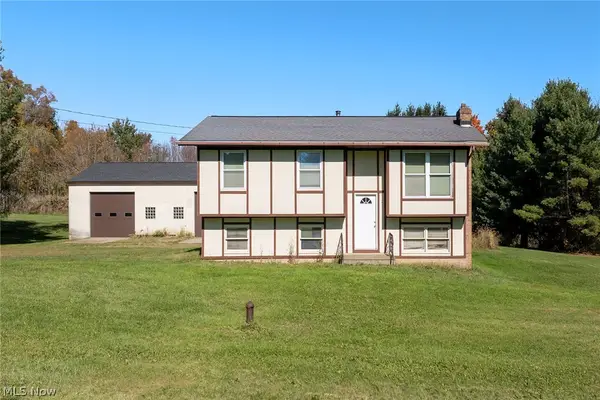 $267,500Active3 beds 2 baths1,078 sq. ft.
3497 Eastern Road, Norton, OH 44203
MLS# 5256750Listed by: EXP REALTY, LLC.


Protect your home and budget from life's surprises with an Assurant Home Warranty, backed by a partner that supports you through every step of homeownership. Explore Plans.
© 2023 - 2026 ERA Franchise Systems LLC. All rights reserved. ERA Franchise Systems LLC fully supports the principles of the Fair Housing Act and the Equal Opportunity Act. ERA, ERA Real Estate powered, and their respective logos are registered service marks of ERA Franchise Systems LLC. Each office is independently owned and operated.