
4604 Garrett Drive, Norton, OH 44203
Local realty services provided by:ERA Real Solutions Realty
Listed by: maria a grillis, amy l hoes
Office: exp realty, llc.
MLS#:5253820
Source:OH_NORMLS
Price summary
- Price:$290,000
- Price per sq. ft.:$186.26
About this home
Welcome home to this beautifully updated property offering the perfect combination of space, comfort, and versatility! Luxury vinyl plank flooring flows throughout the main living areas, creating a warm and inviting atmosphere. The kitchen features granite countertops, soft-close cabinetry, and stainless steel appliances, making it perfect for everyday living and entertaining. Relax in the spacious family room featuring a stunning fireplace, or enjoy the natural light pouring into the living room. The primary bedroom offers two generous closets and a private full bathroom.
The basement provides endless possibilities and recently updated windows. Step outside to enjoy the fenced backyard, complete with a patio and flagstone walkway. One of the property’s standout features is the separate heated and air-conditioned building, offering incredible flexibility for a home office, hobby room, studio, or additional entertaining space!
Numerous improvements have been made throughout the home, including a new water heater and A/C compressor in 2026, basement windows in 2025, newer exterior doors, lighting, fixtures, and fresh paint throughout various areas. With so much to offer both inside and out, this is a home you won’t want to miss. Schedule your private showing today!...
Contact an agent
Home facts
- Year built:1962
- Subdivision & Development:Weller Estates
- Listing ID #:5253820
- Added:1 day(s) ago
- Updated:October 22, 2026 at 08:31 AM
Rooms and interior
- Bedrooms:2
- Total bathrooms:2
- Full bathrooms:2
- Rooms Total:5
- Basement:Yes
- Basement Description:Full
- Living area:1,557 sq. ft.
Heating and cooling
- Cooling:Central Air
- Heating:Forced Air, Gas
- Central air:Yes
Structure and exterior
- Roof:Asphalt, Fiberglass
- Year built:1962
- Building area:1,557 sq. ft.
- Lot area:0.48 Acres
- Architectural Style:Ranch
- Construction Materials:Brick, Vinyl Siding
- Levels:1 Story
Utilities
- Water:Well
- Sewer:Septic Tank
Finances and disclosures
- Price:$290,000
- Price per sq. ft.:$186.26
- Tax amount:$3,319 (2025)
Parking
- Parking description:Garage
- Garage:Yes
- Garage spaces:2

New listings near 4604 Garrett Drive
- New
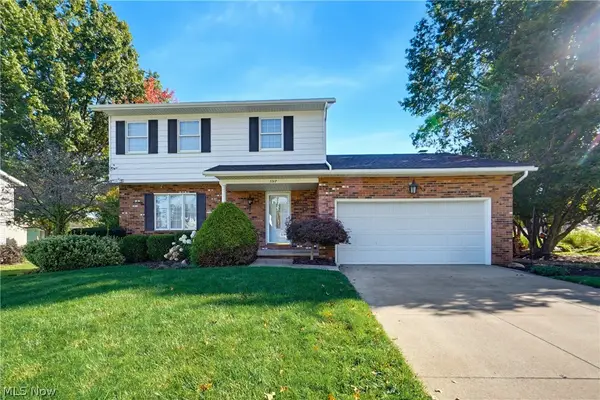 $369,900Active3 beds 3 baths2,228 sq. ft.
3317 Cherrywood Drive, Norton, OH 44203
MLS# 5254950Listed by: EXP REALTY, LLC. - New
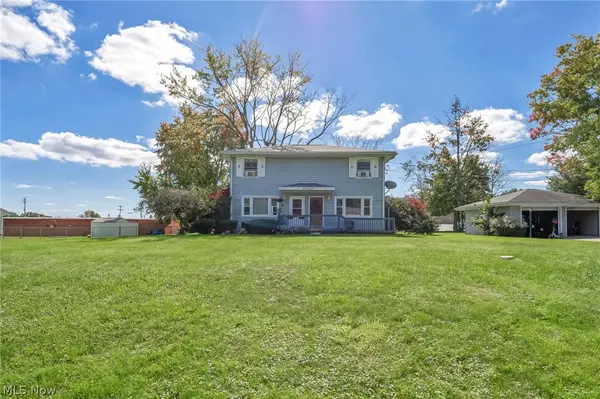 $222,000Active4 beds 2 baths1,768 sq. ft.
3208 Pleasant Drive, Norton, OH 44203
MLS# 5254324Listed by: RE/MAX OASIS DREAM HOMES - New
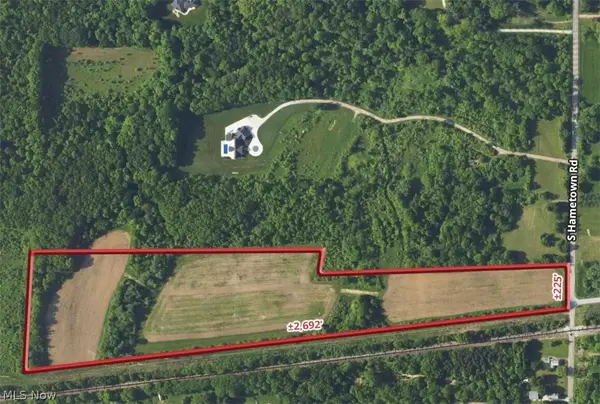 $840,000Active24 Acres
4366 S Hametown Road, Norton, OH 44203
MLS# 5252628Listed by: OHIO BROKER DIRECT 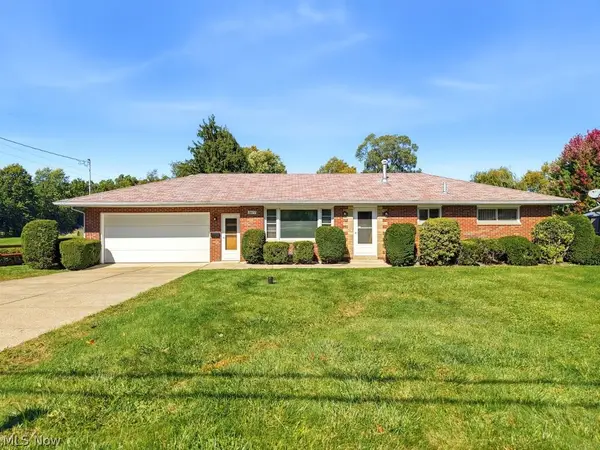 $228,900Activeundercontract3 beds 1 baths1,161 sq. ft.
3677 Johnson Road, Norton, OH 44203
MLS# 5251741Listed by: BERKSHIRE HATHAWAY HOMESERVICES STOUFFER REALTY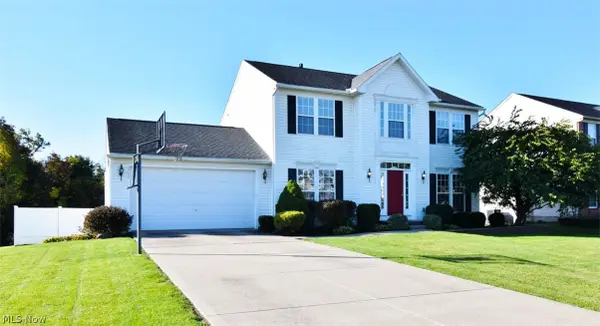 $367,000Active4 beds 4 baths2,224 sq. ft.
2752 Pinegate Drive, Norton, OH 44203
MLS# 5249220Listed by: KELLER WILLIAMS CHERVENIC RLTY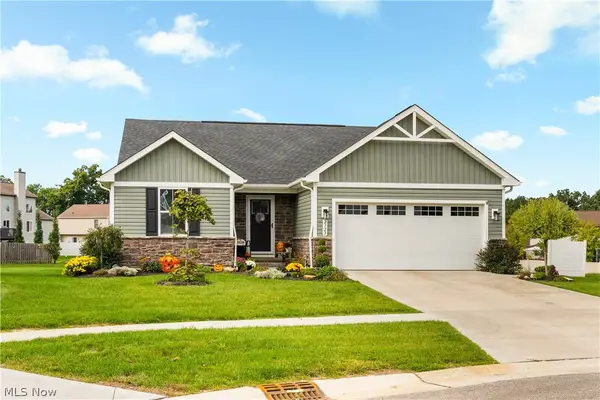 $357,900Pending3 beds 3 baths1,852 sq. ft.
2723 Baker Drive, Norton, OH 44203
MLS# 5247215Listed by: RE/MAX INFINITY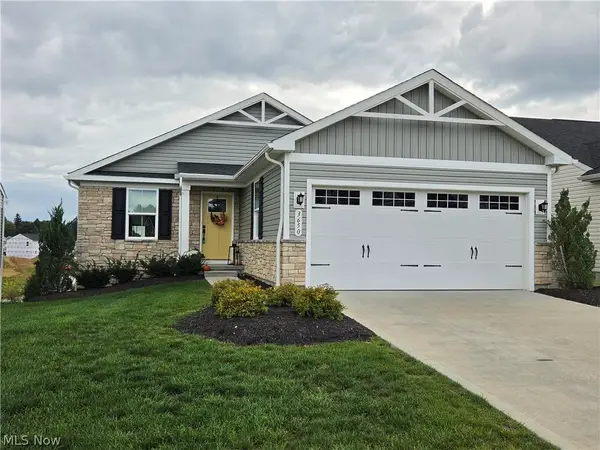 $339,000Pending2 beds 2 baths2,380 sq. ft.
3650 Clubview Drive, Norton, OH 44203
MLS# 5248721Listed by: CENTURY 21 HOMESTAR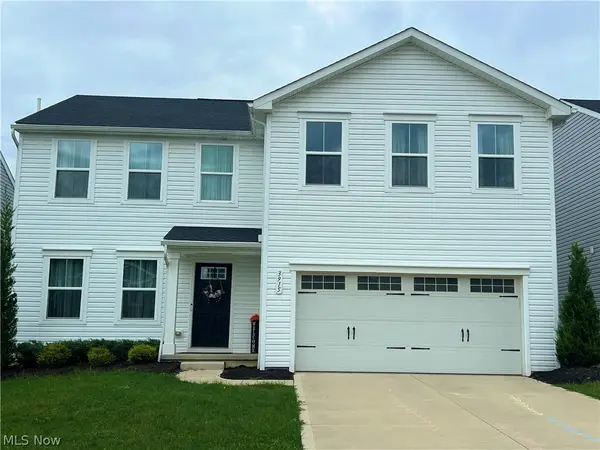 $379,900Active5 beds 3 baths3,000 sq. ft.
3915 Higgins Drive, Norton, OH 44203
MLS# 5246874Listed by: RE/MAX CROSSROADS PROPERTIES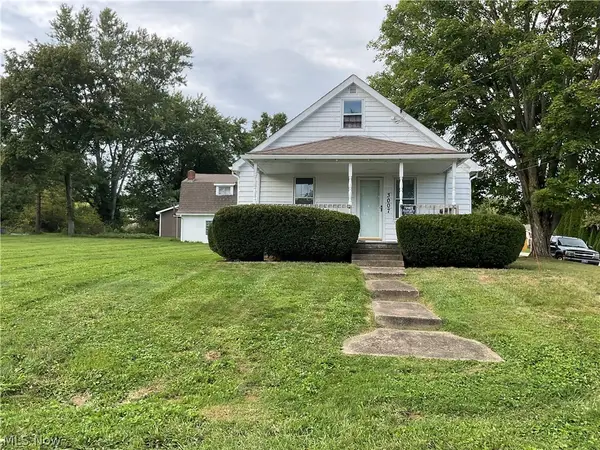 $199,900Pending5 beds 2 baths
3007 Oak Street, Barberton, OH 44203
MLS# 5246398Listed by: HARVEST HOME REALTY, CORP.


Protect your home and budget from life's surprises with an Assurant Home Warranty, backed by a partner that supports you through every step of homeownership. Explore Plans.
© 2023 - 2026 ERA Franchise Systems LLC. All rights reserved. ERA Franchise Systems LLC fully supports the principles of the Fair Housing Act and the Equal Opportunity Act. ERA, ERA Real Estate powered, and their respective logos are registered service marks of ERA Franchise Systems LLC. Each office is independently owned and operated.