
1156 Peru Hollow Road, Norwalk, OH 44857
Local realty services provided by:ERA Geyer Noakes Realty Group
1156 Peru Hollow Road,Norwalk, OH 44857
$459,000
- 3 Beds
- 3 Baths
- 2,198 sq. ft.
- Single family
- Active
Listed by: patrick c spettel
Office: re/max quality realty - norwalk
MLS#:20263052
Source:OH_FMLS
Price summary
- Price:$459,000
- Price per sq. ft.:$208.83
About this home
The refined country life you dream of!This meticulously maintained 3 bed / 3 full bath brick ranch has been thoughtfully cared for and updated where it counts. Tall windows fill the living room with natural light and frame the country views of your 2+ acre lot, with electronic blinds for some modern convenience. An additional sprawling family room offers even more space to spread out. The large eat-in kitchen features quartz countertops, and the primary bedroom includes an en-suite full bathroom with a tile shower. The first floor bath features a 2-in-1 washer/dryer, making laundry day a breeze, and two additional generously sized bedrooms round out the first floor. Generac generator for peace of mind during storms.Outside you'll find not only the two car attached garage, but also a paved driveway leading back to your own 2 bay workshop, complete with power, propane heat, water, and an automotive lift to help you tinker on your projects.For most people, a basement is just a basement. But here on Peru Hollow, you have your own dedicated tavern downstairs, complete with a private entrance to the driveway. A full wet bar, pool table, and booth seating make this the perfect spot for bringing a crowd over for the big game, or just some cozy pizza nights.Don't miss out on this one - schedule your showing now!...
Contact an agent
Home facts
- Year built:1986
- Subdivision & Development:Section 1
- Listing ID #:20263052
- Added:56 day(s) ago
- Updated:September 30, 2026 at 05:05 PM
Rooms and interior
- Bedrooms:3
- Total bathrooms:3
- Full bathrooms:3
- Rooms Total:6
- Dining Description:Combo
- Basement Description:Finished, Full
- Living area:2,198 sq. ft.
Heating and cooling
- Cooling:Central Air
- Heating:Baseboard, Electric
Structure and exterior
- Roof:Fiberglass
- Year built:1986
- Building area:2,198 sq. ft.
- Lot area:2.08 Acres
- Construction Materials:Brick
- Foundation Description:Basement, Finished, Full
- Levels:1 Story
Utilities
- Water:Rural, See Water Comment, Well
- Sewer:Septic Tank
Finances and disclosures
- Price:$459,000
- Price per sq. ft.:$208.83
- Tax amount:$3,361 (2024)
Parking
- Parking description:Access from Unit, Attached, Detached, Garage Door Opener, Heated, Paved Drive
- Garage:Yes
- Garage spaces:7
New listings near 1156 Peru Hollow Road
- New
 $239,900Active3 beds 2 baths1,585 sq. ft.
37 Maple Street, Norwalk, OH 44857
MLS# 20263952Listed by: MIKE MYERS REALTY, INC. - New
 $179,900Active2 beds 1 baths1,188 sq. ft.
11 Jackson Street, Norwalk, OH 44857
MLS# 20263945Listed by: RUSSELL REAL ESTATE SERVICES - WESTLAKE - New
 $212,000Active3 beds 2 baths1,000 sq. ft.
10 Jackson Street, Norwalk, OH 44857
MLS# 20263873Listed by: DANHOFF-DONNAMILLER REALTY - New
 $175,000Active-- beds -- baths2,196 sq. ft.
10 Walnut Street, Norwalk, OH 44857
MLS# 20263937Listed by: RE/MAX QUALITY REALTY - NORWALK - New
 $169,900Active3 beds 1 baths1,008 sq. ft.
47 Vinewood Avenue, Norwalk, OH 44857
MLS# 20263831Listed by: MESENBURG & ASSOCIATES - Open Sat, 11am to 1pmNew
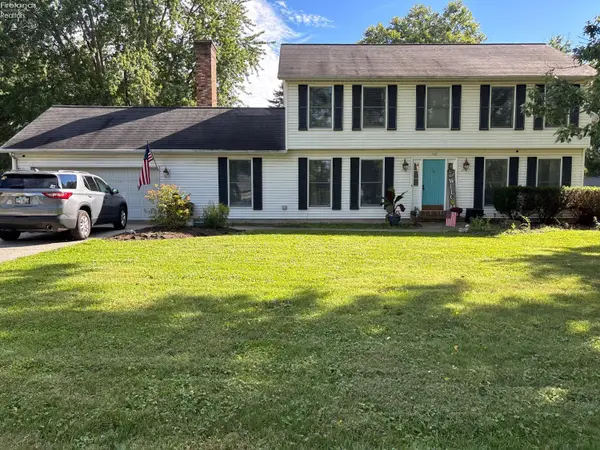 $350,000Active4 beds 3 baths2,112 sq. ft.
140 Norwood Avenue, Norwalk, OH 44857
MLS# 20263835Listed by: PLUM TREE REALTY  Listed by ERA$279,900Pending4 beds 3 baths
4859 State Route 601, Norwalk, OH 44857
MLS# 5248088Listed by: ERA REAL SOLUTIONS REALTY- New
 $179,900Active3 beds 1 baths1,238 sq. ft.
6 W Elm Street, Norwalk, OH 44857
MLS# 20263849Listed by: EWELL & ASSOCIATES - New
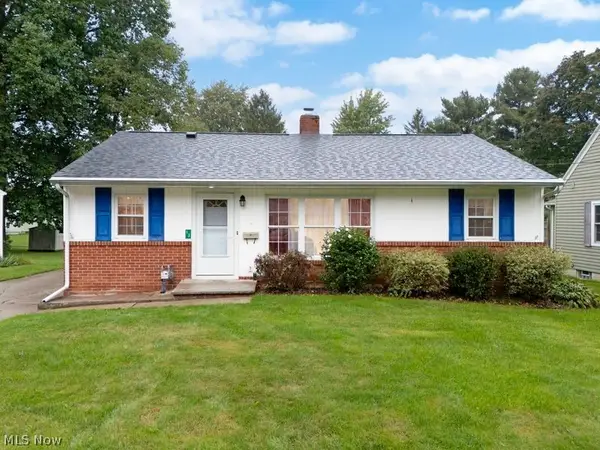 $174,900Active3 beds 1 baths988 sq. ft.
13 Mead Avenue, Norwalk, OH 44857
MLS# 5247501Listed by: RE/MAX SHOWCASE - New
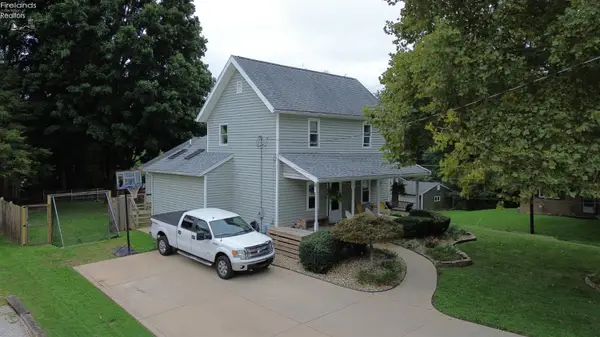 $229,900Active3 beds 2 baths1,607 sq. ft.
15 Jackson Street, Norwalk, OH 44857
MLS# 20263827Listed by: SMART CHOICE REALTY


Protect your home and budget from life's surprises with an Assurant Home Warranty, backed by a partner that supports you through every step of homeownership. Explore Plans.
© 2023 - 2026 ERA Franchise Systems LLC. All rights reserved. ERA Franchise Systems LLC fully supports the principles of the Fair Housing Act and the Equal Opportunity Act. ERA, ERA Real Estate powered, and their respective logos are registered service marks of ERA Franchise Systems LLC. Each office is independently owned and operated.