
14 Manchester Drive, Norwalk, OH 44857
Local realty services provided by:ERA Geyer Noakes Realty Group
14 Manchester Drive,Norwalk, OH 44857
$295,000
- 3 Beds
- 3 Baths
- 1,438 sq. ft.
- Single family
- Active
Listed by: frank van dresser
Office: re/max quality realty - norwalk
MLS#:20264108
Source:OH_FMLS
Price summary
- Price:$295,000
- Price per sq. ft.:$205.15
About this home
Welcome to this inviting south side Norwalk home! Situated on a quiet cul-de-sac, this 3-bedroom, 2.5-bath home offers a functional layout and comfortable spaces for everyday living and entertaining. The spacious primary suite features a walk-in closet and ensuite bath with double vanity, while convenient second-floor laundry is located near all bedrooms. The partially finished basement includes a home theater, perfect for movie nights, game days, and entertaining. Enjoy cozy evenings by the gas fireplace or head outdoors to the spacious backyard, complete with a fire pit ideal for gathering with family and friends. Additional features include an installed radon mitigation system and an 8' x 10' storage shed for outdoor equipment and extras. Location is a standout! Situated directly across from Fisher-Titus Medical Center and a short walk to Norwalk Reservoir Park, enjoy access to scenic trails, an amphitheater, Blue Heron Disc Golf Course, canoeing and kayaking, and a 2-mile perimeter trail. This home combines comfort, convenience, and outdoor recreation in a desirable location. Ready for its next owner to make it their own!...
Contact an agent
Home facts
- Year built:1997
- Subdivision & Development:Manchester Meadows Subdivision
- Listing ID #:20264108
- Added:11 day(s) ago
- Updated:October 21, 2026 at 07:01 PM
Rooms and interior
- Bedrooms:3
- Total bathrooms:3
- Full bathrooms:2
- Half bathrooms:1
- Rooms Total:7
- Dining Description:Formal
- Basement Description:Full, Part-Finished
- Living area:1,438 sq. ft.
Heating and cooling
- Cooling:Central Air
- Heating:Forced Air, Gas
Structure and exterior
- Roof:Asphalt
- Year built:1997
- Building area:1,438 sq. ft.
- Lot area:0.38 Acres
- Construction Materials:Vinyl Siding
- Foundation Description:Basement, Full, Part-Finished
- Levels:2 Story
Utilities
- Water:Public
- Sewer:Public Sewer
Finances and disclosures
- Price:$295,000
- Price per sq. ft.:$205.15
- Tax amount:$3,089 (2025)
Parking
- Parking description:Attached, Paved Drive
- Garage:Yes
- Garage spaces:2
New listings near 14 Manchester Drive
- New
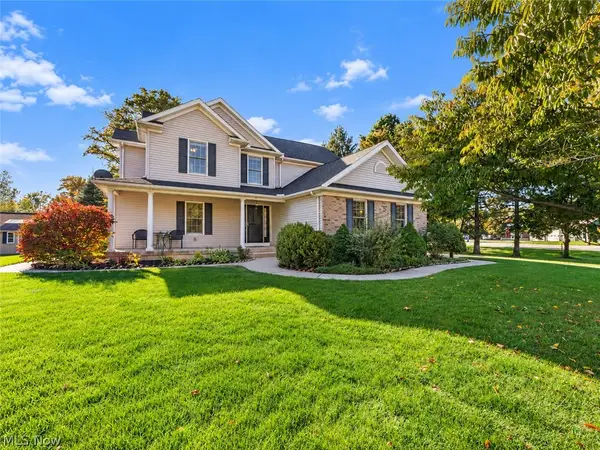 $415,000Active4 beds 3 baths3,253 sq. ft.
2 Whitefield Boulevard, Norwalk, OH 44857
MLS# 5255468Listed by: MCDOWELL HOMES REAL ESTATE SERVICES - New
 $275,000Active3 beds 2 baths1,668 sq. ft.
71 W Elm St, Norwalk, OH 44857
MLS# 20264278Listed by: EWELL & ASSOCIATES - New
 $145,000Active2 beds 1 baths864 sq. ft.
6 Ontario Street, Norwalk, OH 44857
MLS# 20264274Listed by: RUSSELL REAL ESTATE SERVICES - SANDUSKY - New
 $105,000Active1.09 Acres
32 Stower Lane, Norwalk, OH 44857
MLS# 20264271Listed by: RE/MAX QUALITY REALTY - NORWALK  $217,500Active3 beds 2 baths1,378 sq. ft.
17 Welton Avenue, Norwalk, OH 44857
MLS# 20264122Listed by: RE/MAX QUALITY REALTY - NORWALK $199,900Active3 beds 1 baths1,104 sq. ft.
109 Gallup Avenue, Norwalk, OH 44857
MLS# 20264218Listed by: MIKE MYERS REALTY, INC.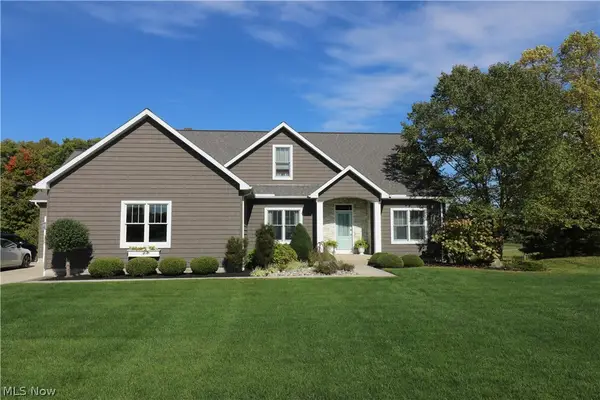 $735,000Active6 beds 4 baths
6 Lake View Court, Norwalk, OH 44857
MLS# 5250026Listed by: RE/MAX QUALITY REALTY $137,000Active2 beds 1 baths1,000 sq. ft.
28 Woodlawn Avenue, Norwalk, OH 44857
MLS# 20264156Listed by: KEY REALTY $243,000Active3 beds 3 baths2,688 sq. ft.
86 Corwin Street, Norwalk, OH 44857
MLS# 20264054Listed by: PLUM TREE REALTY - BELLEVUE


Protect your home and budget from life's surprises with an Assurant Home Warranty, backed by a partner that supports you through every step of homeownership. Explore Plans.
© 2023 - 2026 ERA Franchise Systems LLC. All rights reserved. ERA Franchise Systems LLC fully supports the principles of the Fair Housing Act and the Equal Opportunity Act. ERA, ERA Real Estate powered, and their respective logos are registered service marks of ERA Franchise Systems LLC. Each office is independently owned and operated.