
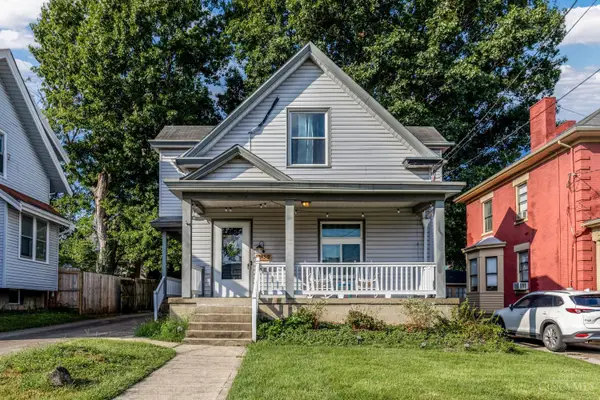
2317 Glenside Avenue, Norwood, OH 45212
Local realty services provided by:ERA Real Solutions Realty
Listed by: elizabeth gerbus akeley, caroline w. thatcher
Office: comey & shepherd513-891-4444
MLS#:1888933
Source:OH_CINCY
Price summary
- Price:$220,000
- Price per sq. ft.:$201.28
About this home
Charming 2-bedroom, 1-bath home in the heart of Norwood! This move-in ready home features hardwood floors, spacious bedrooms, a bright and inviting layout, and a large rear deck perfect for entertaining. Major updates include basement waterproofing (2021), new roof and gutters (2021), new soffits (2024), and new siding (2025). Conveniently located just minutes from Rookwood Commons, Factory 52, Oakley, Xavier University, I-71, and downtown Cincinnati.
Contact an agent
Home facts
- Year built:1922
- Listing ID #:1888933
- Added:46 day(s) ago
- Updated:September 15, 2026 at 09:41 PM
Rooms and interior
- Bedrooms:2
- Total bathrooms:1
- Full bathrooms:1
- Rooms Total:6
- Dining Description:Wood Floor
- Kitchen Description:Dishwasher, Garbage Disposal, Marble/Granite/Slate, Microwave, Oven/Range, Pantry, Refrigerator, Tile Floor, Walkout
- Bedroom Description:Walk-in Closet, Wood Floor
- Basement Description:Concrete Floor, Full, Unfinished, Walkout
- Living area:1,093 sq. ft.
Heating and cooling
- Cooling:Central Air, Wall Unit
- Heating:Gas
Structure and exterior
- Roof:Shingle
- Year built:1922
- Building area:1,093 sq. ft.
- Lot area:0.12 Acres
- Architectural Style:Traditional
- Construction Materials:Brick, Vinyl Siding
- Exterior Features:Deck, Porch
- Foundation Description:Poured
- Levels:2 Story
Utilities
- Water:Public
- Sewer:Public Sewer
Finances and disclosures
- Price:$220,000
- Price per sq. ft.:$201.28
Features and amenities
- Appliances:Dishwasher, Dryer, Garbage Disposal, Microwave, Oven/Range, Refrigerator, Washer
- Laundry features:Dryer, Washer
- Amenities:Natural Woodwork
Parking
- Parking description:On Street
 Information deemed reliable but not guaranteed. The data relating to real estate for sale on this web site comes in part from the Broker Reciprocity program of the Multiple Listing Service of Greater Cincinnati. Real estate listings held by brokerage firms other than ERA Real Solutions Realty are marked with the Broker Reciprocity™ logo (the small house as shown to the left) and detailed information about them includes the name of the listing brokers. 2026, MLS of Greater Cincinnati, Inc. All rights reserved. OH_CINCY Member Broker: Jeremy Raby
New listings near 2317 Glenside Avenue
- New
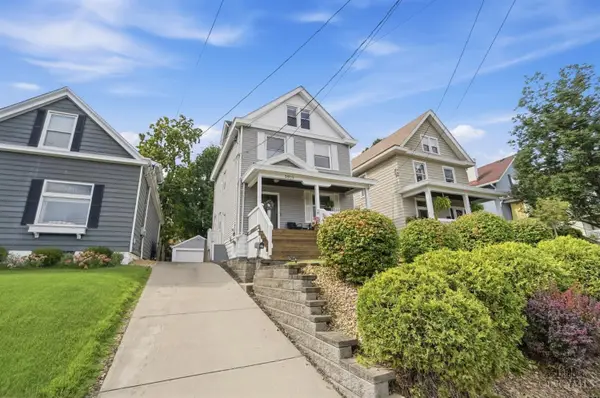 $415,000Active4 beds 2 baths1,731 sq. ft.
3919 Catherine Avenue, Cincinnati, OH 45212
MLS# 1894046Listed by: COLDWELL BANKER REALTY - New
 $269,900Active2 beds 2 baths1,136 sq. ft.
4411 Allison Street, Norwood, OH 45212
MLS# 1894002Listed by: COLDWELL BANKER REALTY - New
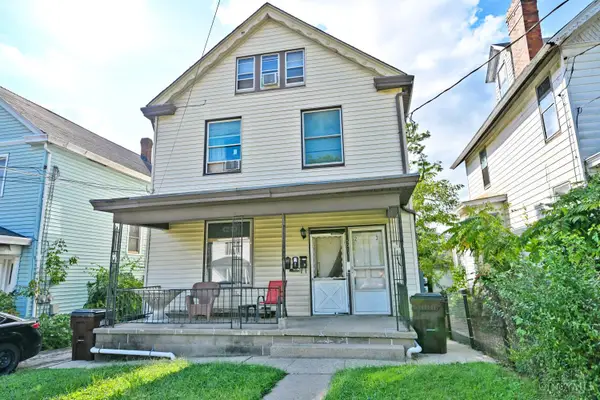 $199,000Active-- beds -- baths2,193 sq. ft.
5013 Stewart Park, Norwood, OH 45212
MLS# 1893720Listed by: COMEY & SHEPHERD - New
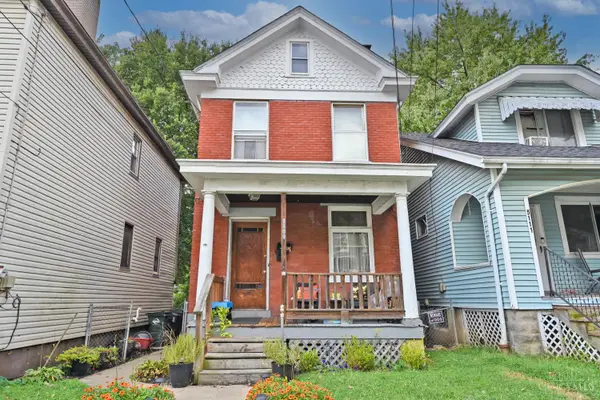 $199,000Active3 beds 2 baths1,768 sq. ft.
5109 Silver Street, Norwood, OH 45212
MLS# 1893895Listed by: COMEY & SHEPHERD - New
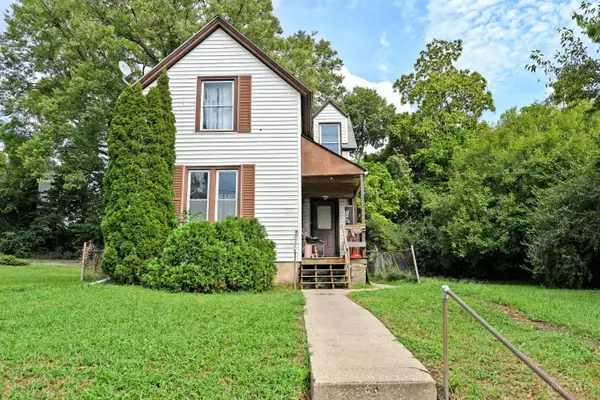 $139,000Active3 beds 1 baths1,336 sq. ft.
5114 Carthage Avenue, Norwood, OH 45212
MLS# 1893906Listed by: COMEY & SHEPHERD - New
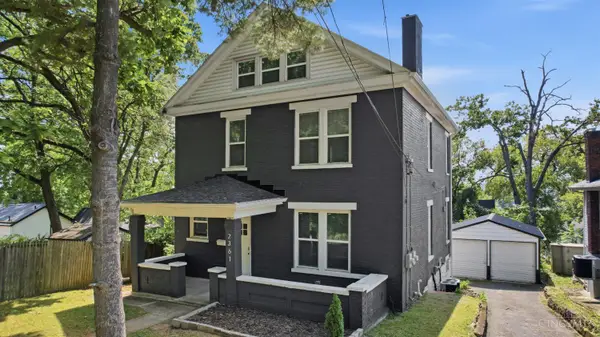 $329,000Active6 beds 2 baths2,270 sq. ft.
2361 Highland Avenue, Norwood, OH 45212
MLS# 1893804Listed by: KELLER WILLIAMS ADVISORS - New
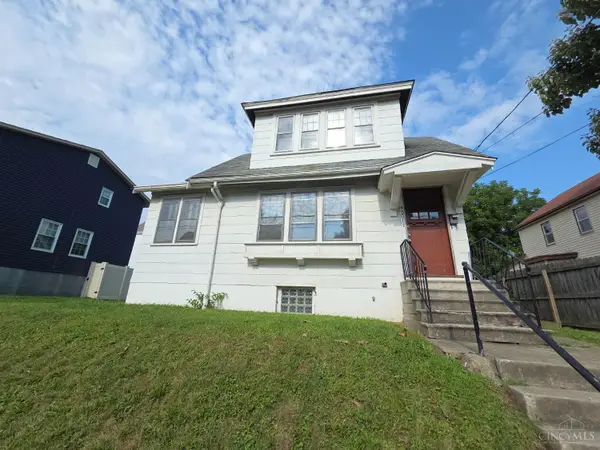 $100,000Active2 beds 1 baths1,144 sq. ft.
4801 Myrtle Avenue, Norwood, OH 45212
MLS# 1893677Listed by: KELLER WILLIAMS ADVISORS - New
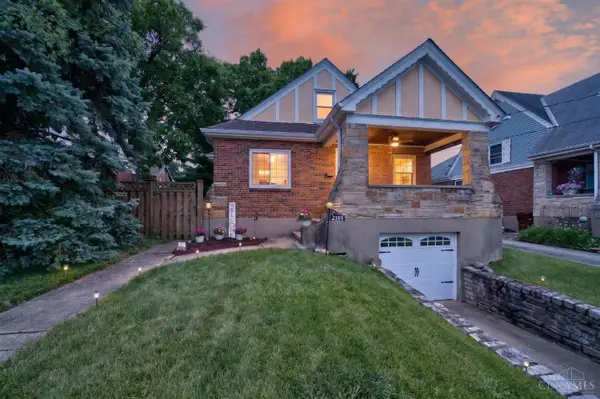 $339,000Active3 beds 3 baths1,871 sq. ft.
2169 Glenside Avenue, Norwood, OH 45212
MLS# 1893382Listed by: KELLER WILLIAMS SEVEN HILLS RE - New
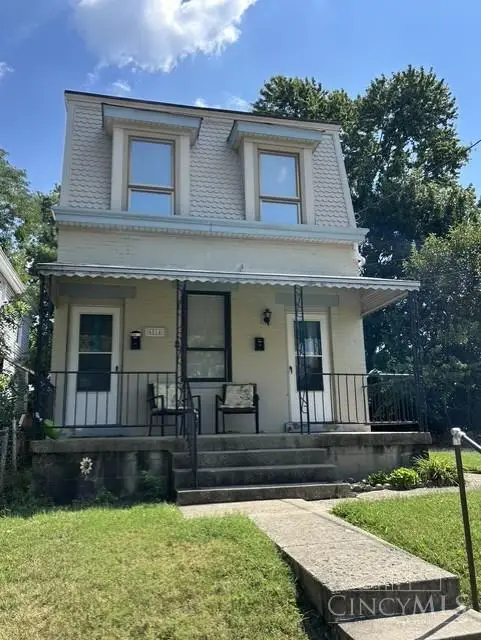 $234,900Active-- beds -- baths1,636 sq. ft.
4814 Myrtle Avenue, Norwood, OH 45212
MLS# 1893023Listed by: COLDWELL BANKER REALTY - New
 $449,900Active4 beds 2 baths1,908 sq. ft.
4559 Smith Road, Norwood, OH 45212
MLS# 1893228Listed by: KELLER WILLIAMS ADVISORS


Protect your home and budget from life's surprises with an Assurant Home Warranty, backed by a partner that supports you through every step of homeownership. Explore Plans.
© 2023 - 2026 ERA Franchise Systems LLC. All rights reserved. ERA Franchise Systems LLC fully supports the principles of the Fair Housing Act and the Equal Opportunity Act. ERA, ERA Real Estate powered, and their respective logos are registered service marks of ERA Franchise Systems LLC. Each office is independently owned and operated.