
2322 Glenside Avenue, Norwood, OH 45212
Local realty services provided by:ERA Real Solutions Realty
2322 Glenside Avenue,Norwood, OH 45212
$225,000
- 3 Beds
- 2 Baths
- 1,344 sq. ft.
- Single family
- Active
Listed by: robert kelly, amber e allred
Office: exp realty216-242-2322
MLS#:1895166
Source:OH_CINCY
Price summary
- Price:$225,000
- Price per sq. ft.:$167.41
About this home
A beautiful opportunity to own this home in fast growing Norwood! An inviting front porch greets you as you walk into a spacious living room centered around a feux fireplace. Dedicated dining room conveniently located off of the kitchen that features wood cabinets and stainless steel appliances. Located upstairs are 2 large bedrooms with a bright updated bathroom. In the basement there is an additional bedroom and bathroom giving you a flexible floorplan. A beautiful back deck, large shed, and fenced yard round out the outdoor space. Fantastic curb appeal and your own driveway for convenient off street parking. Located just minutes away from downtown, Factory 52, shopping and parks.
Contact an agent
Home facts
- Year built:1923
- Listing ID #:1895166
- Added:1 day(s) ago
- Updated:September 26, 2026 at 02:22 PM
Rooms and interior
- Bedrooms:3
- Total bathrooms:2
- Full bathrooms:2
- Rooms Total:6
- Kitchen Description:Dishwasher, Microwave, Oven/Range, Refrigerator, Vinyl Floor, Wood Cabinets
- Basement Description:Full, Glass Block Window, Part Finished
- Living area:1,344 sq. ft.
Heating and cooling
- Cooling:Central Air
- Heating:Forced Air, Gas
Structure and exterior
- Roof:Shingle
- Year built:1923
- Building area:1,344 sq. ft.
- Lot area:0.08 Acres
- Architectural Style:Traditional
- Construction Materials:Aluminum Siding
- Foundation Description:Poured
- Levels:2 Story
Utilities
- Water:Public
- Sewer:Public Sewer
Finances and disclosures
- Price:$225,000
- Price per sq. ft.:$167.41
Features and amenities
- Appliances:Dishwasher, Dryer, Microwave, Oven/Range, Refrigerator, Washer
- Laundry features:Dryer, Washer
 Information deemed reliable but not guaranteed. The data relating to real estate for sale on this web site comes in part from the Broker Reciprocity program of the Multiple Listing Service of Greater Cincinnati. Real estate listings held by brokerage firms other than ERA Real Solutions Realty are marked with the Broker Reciprocity™ logo (the small house as shown to the left) and detailed information about them includes the name of the listing brokers. 2026, MLS of Greater Cincinnati, Inc. All rights reserved.
New listings near 2322 Glenside Avenue
- New
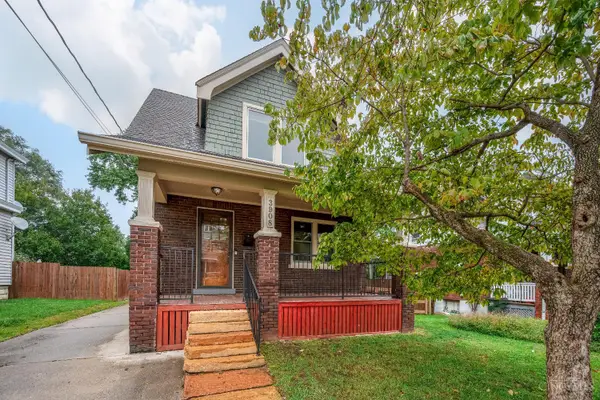 $369,900Active3 beds 2 baths
3908 S Jefferson Avenue, Norwood, OH 45212
MLS# 1894959Listed by: REAL OF OHIO - New
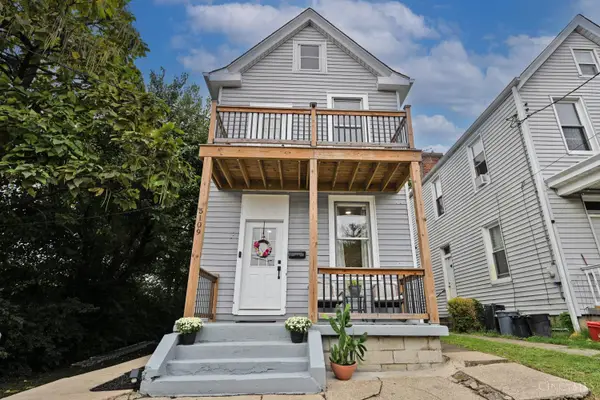 $200,000Active2 beds 2 baths1,600 sq. ft.
5109 Rolston Avenue, Norwood, OH 45212
MLS# 1894896Listed by: COMEY & SHEPHERD - New
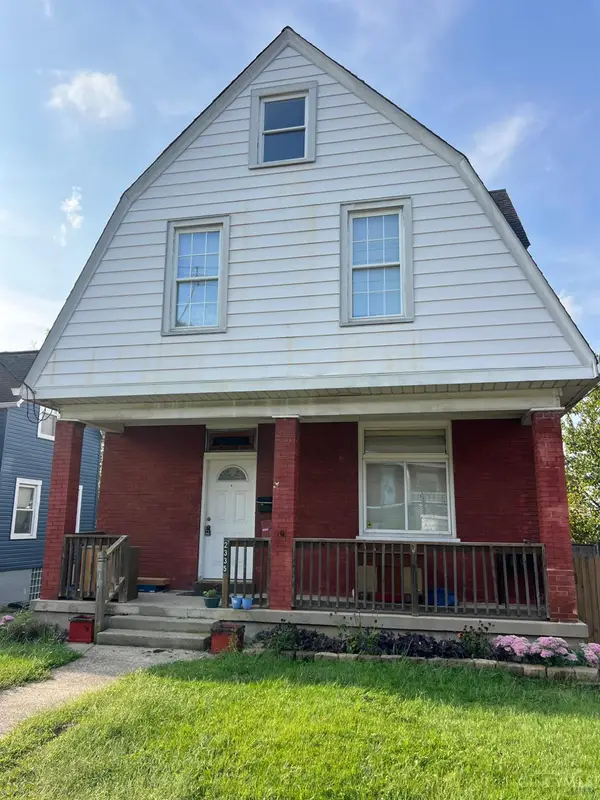 $195,000Active3 beds 2 baths1,859 sq. ft.
2335 Harper Avenue, Norwood, OH 45212
MLS# 1895032Listed by: HUFF REALTY - New
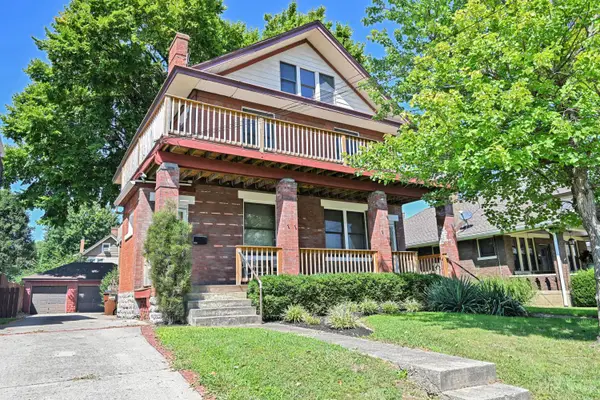 $415,000Active-- beds -- baths2,753 sq. ft.
3937 Burwood Avenue, Norwood, OH 45212
MLS# 1894652Listed by: COMEY & SHEPHERD - New
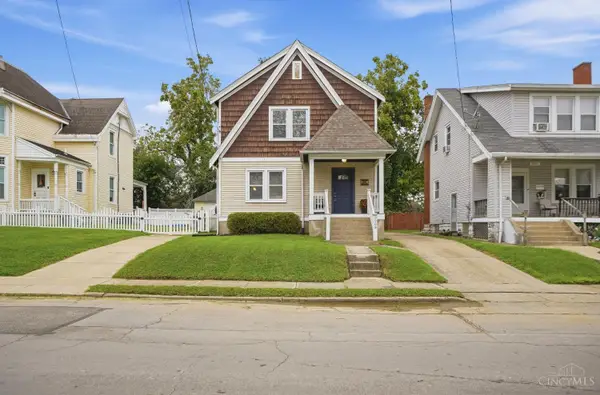 $240,000Active2 beds 1 baths1,300 sq. ft.
3909 Ivanhoe Avenue, Norwood, OH 45212
MLS# 1894901Listed by: COMEY & SHEPHERD - New
 $460,000Active5 beds 3 baths2,698 sq. ft.
2214 Monroe Avenue, Norwood, OH 45212
MLS# 1894725Listed by: SIBCY CLINE, INC. - New
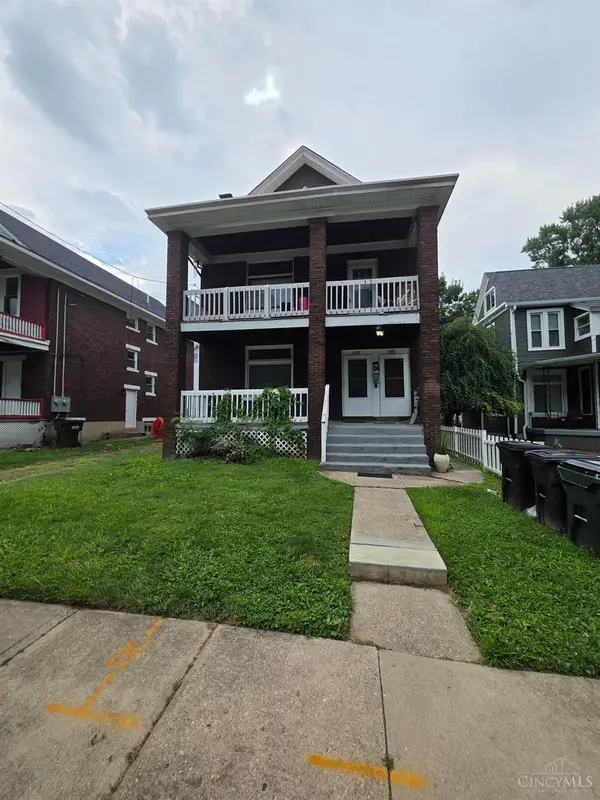 $314,900Active3 beds 2 baths2,197 sq. ft.
4009 Ivanhoe Avenue, Norwood, OH 45212
MLS# 1894704Listed by: BERKSHIRE HATHAWAY HOMESERVICE - New
 $189,900Active3 beds 1 baths1,600 sq. ft.
4713 Section Avenue, Norwood, OH 45212
MLS# 1894384Listed by: MAINSTAY BROKERAGE LLC 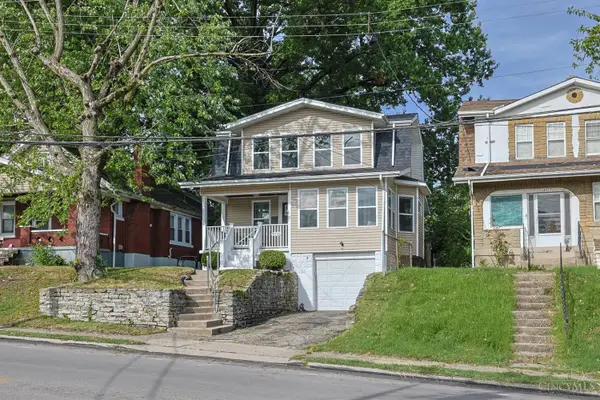 $272,900Pending2 beds 2 baths1,152 sq. ft.
5715 Carthage Avenue, Norwood, OH 45212
MLS# 1894190Listed by: SIBCY CLINE, INC.


Protect your home and budget from life's surprises with an Assurant Home Warranty, backed by a partner that supports you through every step of homeownership. Explore Plans.
© 2023 - 2026 ERA Franchise Systems LLC. All rights reserved. ERA Franchise Systems LLC fully supports the principles of the Fair Housing Act and the Equal Opportunity Act. ERA, ERA Real Estate powered, and their respective logos are registered service marks of ERA Franchise Systems LLC. Each office is independently owned and operated.