
2417 Morton Avenue, Norwood, OH 45212
Local realty services provided by:ERA Real Solutions Realty
2417 Morton Avenue,Norwood, OH 45212
$249,900
- 3 Beds
- 1 Baths
- 1,270 sq. ft.
- Single family
- Active
Listed by: sue wahl
Office: comey & shepherd513-231-2800
MLS#:1891669
Source:OH_CINCY
Price summary
- Price:$249,900
- Price per sq. ft.:$196.77
About this home
Charming Norwood home ideally located near Barwood Park and convenient to trendy restaurants, shopping, and the interstate. Beautiful hardwood floors highlight the living and dining rooms with the dining area featuring built ins and a cozy fireplace. Bay windows fill the home with natural light and timeless charm. The fully equipped kitchen walks out to newly redone composite decking overlooking peaceful wooded backyard, perfect for relaxing or entertaining. Three spacious bedrooms upstairs along with generous full bath. The finished LL offers additional living space and plenty of storage. Enjoy your morning coffee or evening conversations from the covered front porch. And what better place to greet trick or treaters on Halloween! A wonderful home in a fantastic location. Agent related to seller. Schedule a tour today!
Contact an agent
Home facts
- Year built:1913
- Subdivision & Development:Elsmere
- Listing ID #:1891669
- Added:1 day(s) ago
- Updated:August 27, 2026 at 02:38 PM
Rooms and interior
- Bedrooms:3
- Total bathrooms:1
- Full bathrooms:1
- Rooms Total:7
- Dining Description:Built-ins, Fireplace
- Kitchen Description:Dishwasher, Gas Cooktop, Microwave, Oven/Range, Pantry, Refrigerator, Solid Surface Ctr, Tile Floor, Walkout, Wood Cabinets
- Bedroom Description:Wall-to-Wall Carpet, Window Treatment
- Basement Description:Finished, Full, Glass Block Window, Wall-to-Wall Carpet
- Living area:1,270 sq. ft.
Heating and cooling
- Cooling:Central Air
- Heating:Forced Air, Gas
Structure and exterior
- Roof:Shingle
- Year built:1913
- Building area:1,270 sq. ft.
- Lot area:0.12 Acres
- Architectural Style:Italianate, Traditional
- Construction Materials:Wood Siding
- Exterior Features:Deck, Porch, Wooded Lot
- Foundation Description:Poured
- Levels:2 Story
Utilities
- Water:Public
- Sewer:Public Sewer
Finances and disclosures
- Price:$249,900
- Price per sq. ft.:$196.77
Features and amenities
- Appliances:Dishwasher, Gas Cooktop, Microwave, Oven/Range, Refrigerator
- Amenities:9Ft + Ceiling
Parking
- Parking description:On Street
 Information deemed reliable but not guaranteed. The data relating to real estate for sale on this web site comes in part from the Broker Reciprocity program of the Multiple Listing Service of Greater Cincinnati. Real estate listings held by brokerage firms other than ERA Real Solutions Realty are marked with the Broker Reciprocity™ logo (the small house as shown to the left) and detailed information about them includes the name of the listing brokers. 2026, MLS of Greater Cincinnati, Inc. All rights reserved.
New listings near 2417 Morton Avenue
- New
 $499,000Active4 beds 3 baths2,272 sq. ft.
2508 Moundview Drive, Norwood, OH 45212
MLS# 1891711Listed by: KOPF HUNTER HAAS - New
 $329,900Active3 beds 3 baths2,358 sq. ft.
2040 Crown Avenue, Norwood, OH 45212
MLS# 1890769Listed by: EXP REALTY - New
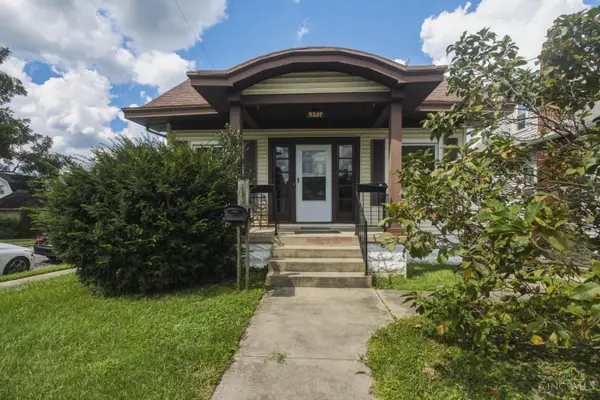 $259,000Active2 beds 1 baths1,150 sq. ft.
5337 Carthage Avenue, Norwood, OH 45212
MLS# 1891395Listed by: HUFF REALTY 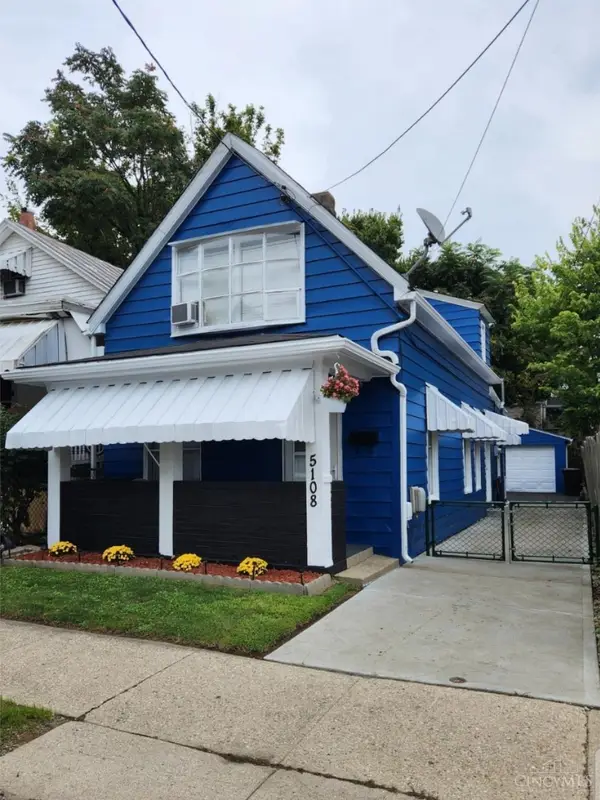 $123,900Pending2 beds 2 baths1,231 sq. ft.
5108 Rolston Avenue, Norwood, OH 45212
MLS# 1891066Listed by: AMY DAVIS & ASSOCIATES REALTY $275,000Pending2 beds 1 baths1,221 sq. ft.
3932 Grove Avenue, Norwood, OH 45212
MLS# 1891174Listed by: SIBCY CLINE, INC.- New
 $375,000Active5 beds 2 baths1,735 sq. ft.
3740 Spencer Avenue, Norwood, OH 45212
MLS# 1890752Listed by: COMEY & SHEPHERD - New
 $559,000Active-- beds -- baths4,328 sq. ft.
2122 Slane Avenue, Norwood, OH 45212
MLS# 1890540Listed by: REAL OF OHIO  $245,000Active3 beds 2 baths2,586 sq. ft.
5103 Marion Avenue, Norwood, OH 45212
MLS# 1890481Listed by: RE/MAX PREFERRED GROUP $230,000Active2 beds 1 baths1,134 sq. ft.
5113 Globe Avenue, Norwood, OH 45212
MLS# 1890458Listed by: COMEY & SHEPHERD


Protect your home and budget from life's surprises with an Assurant Home Warranty, backed by a partner that supports you through every step of homeownership. Explore Plans.
© 2023 - 2026 ERA Franchise Systems LLC. All rights reserved. ERA Franchise Systems LLC fully supports the principles of the Fair Housing Act and the Equal Opportunity Act. ERA, ERA Real Estate powered, and their respective logos are registered service marks of ERA Franchise Systems LLC. Each office is independently owned and operated.