
2530 Moundview Drive, Norwood, OH 45212
Local realty services provided by:ERA Real Solutions Realty
2530 Moundview Drive,Norwood, OH 45212
$474,900
- 3 Beds
- 2 Baths
- 2,072 sq. ft.
- Single family
- Pending
Listed by: julia packer wesselkamper, kelly schneider
Office: coldwell banker realty513-891-8500
MLS#:1885764
Source:OH_CINCY
Price summary
- Price:$474,900
- Price per sq. ft.:$229.2
About this home
Welcome to 2530 Moundview Dr!Beautifully renovated 3BR/2BA brick Cape Cod in the highly desirable Indian Mound neighborhood of Norwood, featuringover $120k+ inthoughtful renovations. Stunning custom chef's kitchen featuring stainless steel appliances, GE gas range, large eat-in island & open concept layout to the bright living room with a wood-burning fireplace. Brand-new bamboo flooring throughout the first floor. Gorgeous first-floor primary suite with a spacious walk-in closet & luxurious en-suite bath featuring a double vanity & oversized walk-in shower. Fresh paint & new carpet throughout the upstairs bedrooms. Partially finished walkout lower level offers additional living space & storage. Slate roof, vinyl replacement windows, newer A/C & water heater (approx. 2 years old), plus a charming side patio perfect for relaxing or entertaining. Conveniently located just minutes from downtown, Factory 52, Rookwood, UC & Xavier!
Contact an agent
Home facts
- Year built:1936
- Listing ID #:1885764
- Added:47 day(s) ago
- Updated:August 12, 2026 at 07:53 AM
Rooms and interior
- Bedrooms:3
- Total bathrooms:2
- Full bathrooms:2
- Rooms Total:6
- Kitchen Description:Cork/Bamboo Floor, Dishwasher, Eat-In, Gas Cooktop, Gourmet, Island, Microwave, Oven/Range, Quartz Counters, Refrigerator, Wood Cabinets
- Bedroom Description:Cork/Bamboo Floor
- Basement Description:Concrete Floor, Full, Part Finished, Walkout
- Living area:2,072 sq. ft.
Heating and cooling
- Cooling:Central Air
- Heating:Forced Air, Gas
Structure and exterior
- Roof:Slate
- Year built:1936
- Building area:2,072 sq. ft.
- Lot area:0.14 Acres
- Architectural Style:Cape Cod
- Construction Materials:Brick
- Exterior Features:Patio
- Foundation Description:Poured
- Levels:One and One Half
Utilities
- Water:Public
- Sewer:Public Sewer
Finances and disclosures
- Price:$474,900
- Price per sq. ft.:$229.2
Features and amenities
- Appliances:Dishwasher, Dryer, Gas Cooktop, Microwave, Oven/Range, Refrigerator, Washer
- Laundry features:Dryer, Washer
Parking
- Parking description:Driveway, On Street
- Garage:Yes
- Garage spaces:1
 Information deemed reliable but not guaranteed. The data relating to real estate for sale on this web site comes in part from the Broker Reciprocity program of the Multiple Listing Service of Greater Cincinnati. Real estate listings held by brokerage firms other than ERA Real Solutions Realty are marked with the Broker Reciprocity™ logo (the small house as shown to the left) and detailed information about them includes the name of the listing brokers. 2026, MLS of Greater Cincinnati, Inc. All rights reserved.
New listings near 2530 Moundview Drive
- New
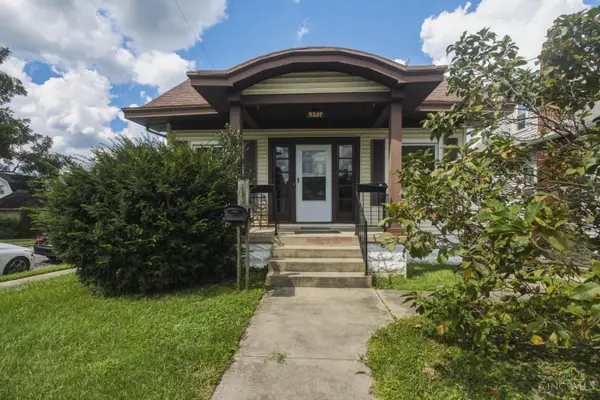 $259,000Active2 beds 1 baths1,150 sq. ft.
5337 Carthage Avenue, Norwood, OH 45212
MLS# 1891395Listed by: HUFF REALTY 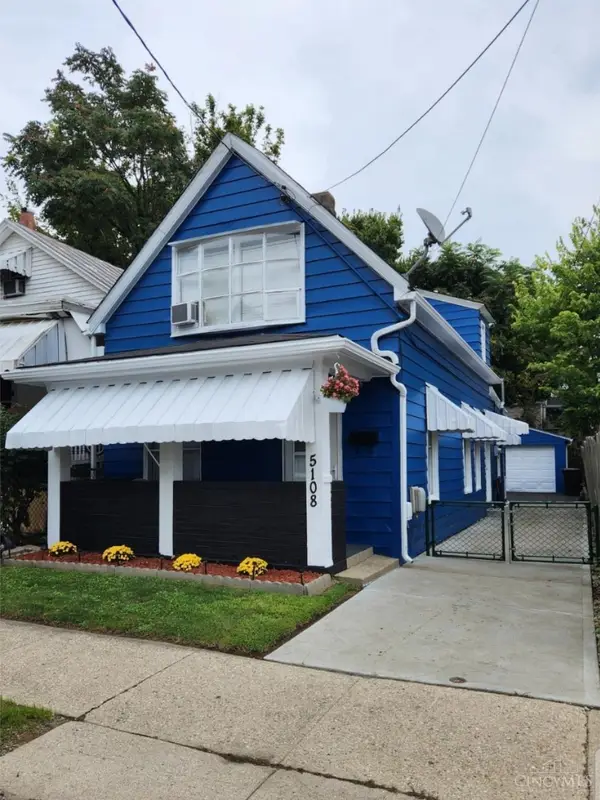 $123,900Pending2 beds 2 baths1,231 sq. ft.
5108 Rolston Avenue, Norwood, OH 45212
MLS# 1891066Listed by: AMY DAVIS & ASSOCIATES REALTY $275,000Pending2 beds 1 baths1,221 sq. ft.
3932 Grove Avenue, Norwood, OH 45212
MLS# 1891174Listed by: SIBCY CLINE, INC.- New
 $375,000Active5 beds 2 baths1,735 sq. ft.
3740 Spencer Avenue, Norwood, OH 45212
MLS# 1890752Listed by: COMEY & SHEPHERD - New
 $559,000Active-- beds -- baths4,328 sq. ft.
2122 Slane Avenue, Norwood, OH 45212
MLS# 1890540Listed by: REAL OF OHIO - New
 $245,000Active3 beds 2 baths2,586 sq. ft.
5103 Marion Avenue, Norwood, OH 45212
MLS# 1890481Listed by: RE/MAX PREFERRED GROUP  $230,000Active2 beds 1 baths1,134 sq. ft.
5113 Globe Avenue, Norwood, OH 45212
MLS# 1890458Listed by: COMEY & SHEPHERD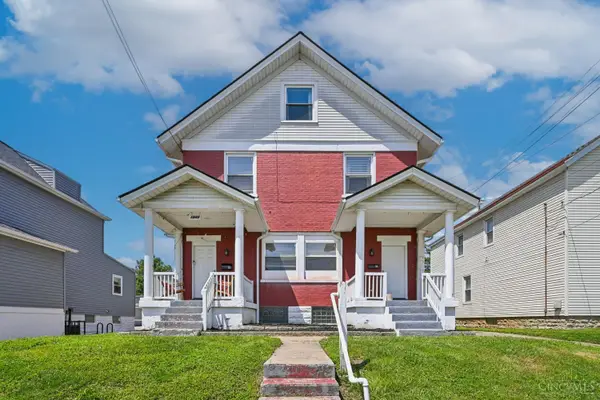 $499,000Active-- beds -- baths2,562 sq. ft.
1988 Lexington Avenue, Norwood, OH 45212
MLS# 1890243Listed by: COLDWELL BANKER REALTY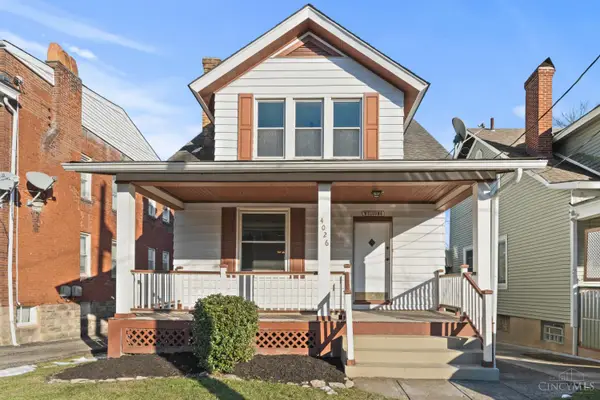 $305,000Active4 beds 2 baths1,224 sq. ft.
4026 Burwood Avenue, Norwood, OH 45212
MLS# 1890075Listed by: PLUM TREE REALTY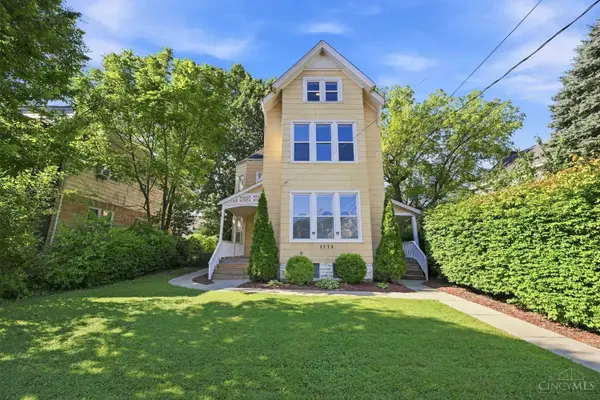 $359,900Active-- beds -- baths
1773 Williams Avenue, Norwood, OH 45212
MLS# 1890169Listed by: COLDWELL BANKER REALTY


Protect your home and budget from life's surprises with an Assurant Home Warranty, backed by a partner that supports you through every step of homeownership. Explore Plans.
© 2023 - 2026 ERA Franchise Systems LLC. All rights reserved. ERA Franchise Systems LLC fully supports the principles of the Fair Housing Act and the Equal Opportunity Act. ERA, ERA Real Estate powered, and their respective logos are registered service marks of ERA Franchise Systems LLC. Each office is independently owned and operated.