
3827 Elsmere Avenue, Norwood, OH 45212
Local realty services provided by:ERA Real Solutions Realty
3827 Elsmere Avenue,Norwood, OH 45212
$279,500
- 2 Beds
- 2 Baths
- 1,275 sq. ft.
- Single family
- Active
Listed by: melissa jakubowski
Office: exp realty216-242-2322
MLS#:1887506
Source:OH_CINCY
Price summary
- Price:$279,500
- Price per sq. ft.:$219.22
About this home
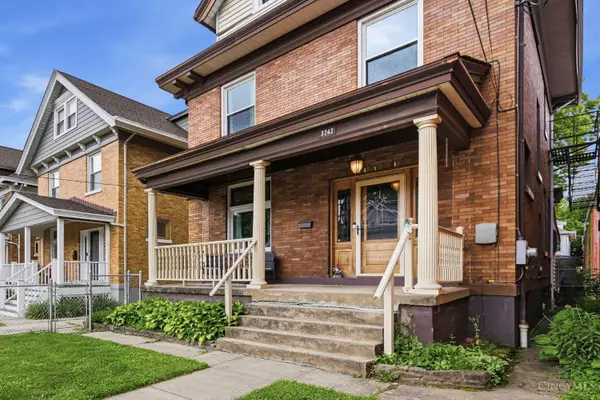
Welcome to this conveniently located home in Norwood, just minutes from shopping, restaurants, major expressways, and Xavier University. Great opportunity for an owner-occupant or investor looking to add to their rental portfolio. This home has 2 dedicated bedrooms with a finished third-floor flex room that could serve as a 3rd bedroom, home office, or bonus space. Fresh interior paint, recently updated main floor flooring, and newer roof 2025 make this home move-in ready. Features include a LARGE tiled kitchen with ample cabinet and counter space, with connected dining area, hardwood floors in both bedrooms, and the primary bedroom has a decorative fireplace with exposed brick accent. Enjoy the covered front porch and rear deck for outdoor living.
Contact an agent
Home facts
- Year built:1906
- Listing ID #:1887506
- Added:1 day(s) ago
- Updated:July 30, 2026 at 08:44 PM
Rooms and interior
- Bedrooms:2
- Total bathrooms:2
- Full bathrooms:1
- Half bathrooms:1
- Rooms Total:5
- Kitchen Description:Dishwasher, Eat-In, Electric Cooktop, Garbage Disposal, Microwave, Oven/Range, Refrigerator, Tile Floor, Walkout, Wood Cabinets
- Bedroom Description:Fireplace, Wood Floor
- Basement Description:Concrete Floor, Full, Unfinished
- Living area:1,275 sq. ft.
Heating and cooling
- Cooling:Ceiling Fans, Central Air, Window Unit
- Heating:Forced Air, Gas
Structure and exterior
- Roof:Shingle
- Year built:1906
- Building area:1,275 sq. ft.
- Lot area:0.09 Acres
- Architectural Style:Traditional
- Construction Materials:Aluminum Siding
- Exterior Features:Deck, Porch
- Foundation Description:Stone
- Levels:3 Story
Utilities
- Water:Public
- Sewer:Public Sewer
Finances and disclosures
- Price:$279,500
- Price per sq. ft.:$219.22
Features and amenities
- Appliances:Dishwasher, Dryer, Electric Cooktop, Garbage Disposal, Microwave, Oven/Range, Refrigerator, Washer
- Laundry features:Dryer, Washer
Parking
- Parking description:On Street
 Information deemed reliable but not guaranteed. The data relating to real estate for sale on this web site comes in part from the Broker Reciprocity program of the Multiple Listing Service of Greater Cincinnati. Real estate listings held by brokerage firms other than ERA Real Solutions Realty are marked with the Broker Reciprocity™ logo (the small house as shown to the left) and detailed information about them includes the name of the listing brokers. 2026, MLS of Greater Cincinnati, Inc. All rights reserved.
New listings near 3827 Elsmere Avenue
- New
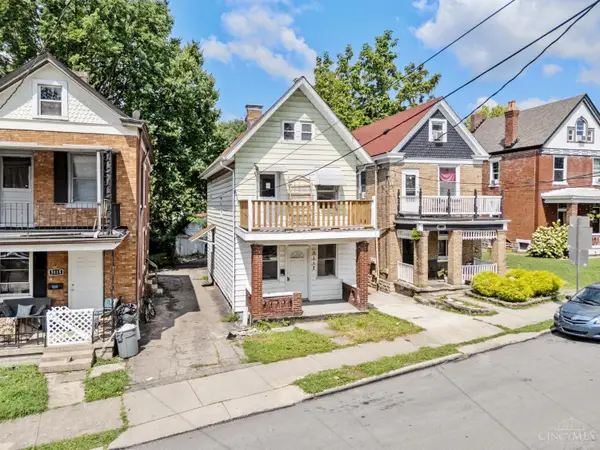 $175,000Active3 beds 2 baths1,248 sq. ft.
5117 Carthage Avenue, Cincinnati, OH 45212
MLS# 1888776Listed by: BF REALTY - New
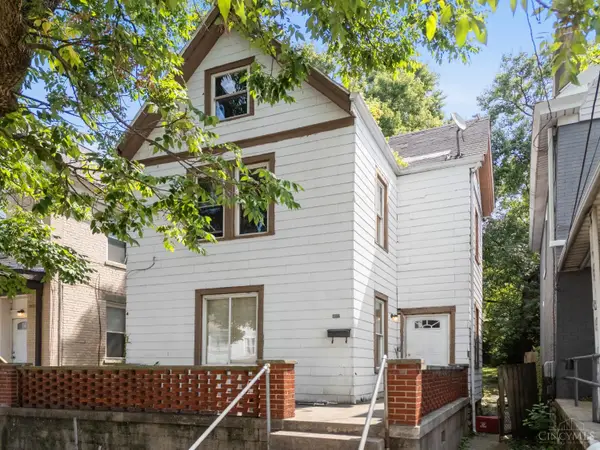 $135,000Active4 beds 1 baths1,783 sq. ft.
5112 Silver Street, Norwood, OH 45212
MLS# 1888783Listed by: BF REALTY - New
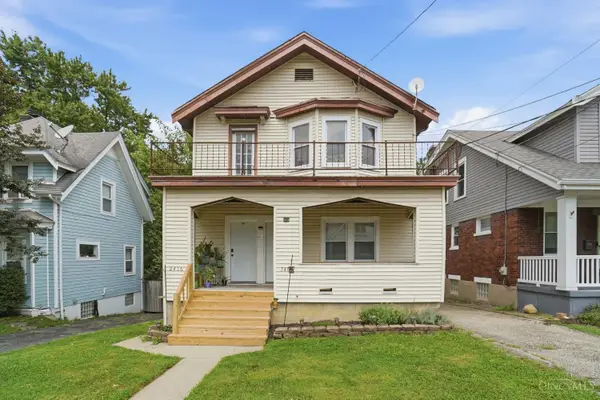 $250,000Active-- beds -- baths1,664 sq. ft.
2416 Lysle Lane, Norwood, OH 45212
MLS# 1888732Listed by: CINCY FLAT FEE, LLC - New
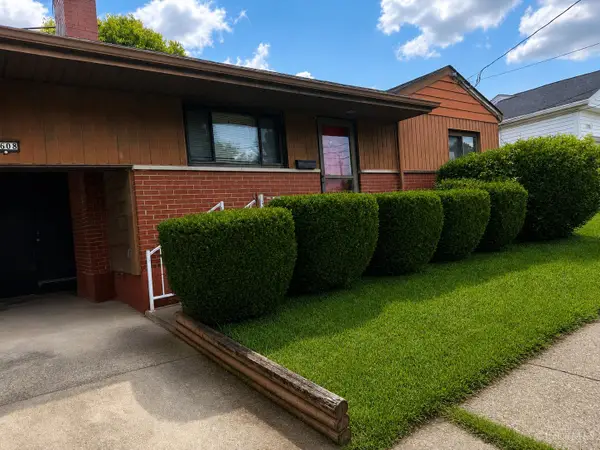 $154,900Active2 beds 2 baths970 sq. ft.
5608 Fenwick Avenue, Norwood, OH 45212
MLS# 1888618Listed by: KELLER WILLIAMS SEVEN HILLS RE - New
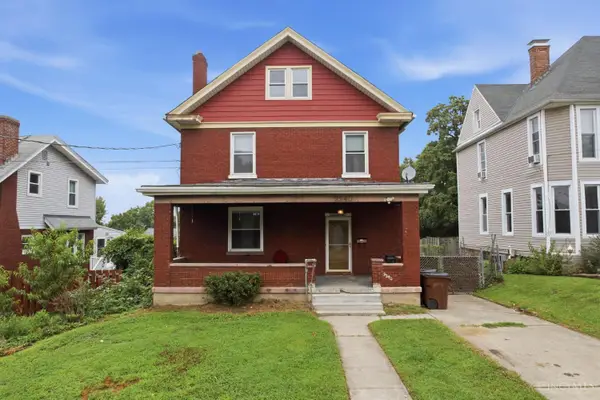 $289,900Active5 beds 3 baths2,962 sq. ft.
2240 Feldman Avenue, Norwood, OH 45212
MLS# 1888656Listed by: RING REAL ESTATE CO., GEORGETO - New
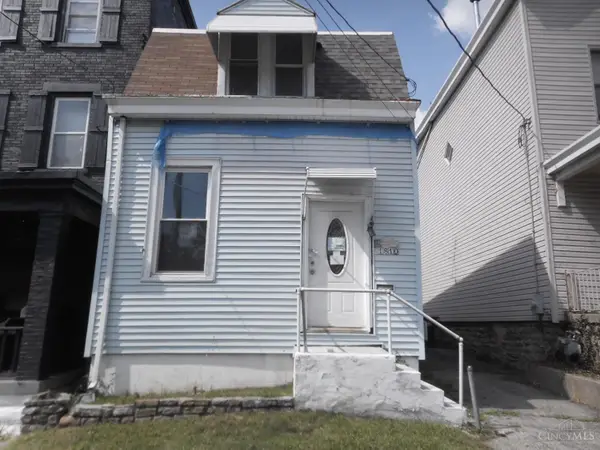 $80,000Active2 beds 2 baths1,191 sq. ft.
1810 Cleveland Avenue, Norwood, OH 45212
MLS# 1888401Listed by: HUFF REALTY - New
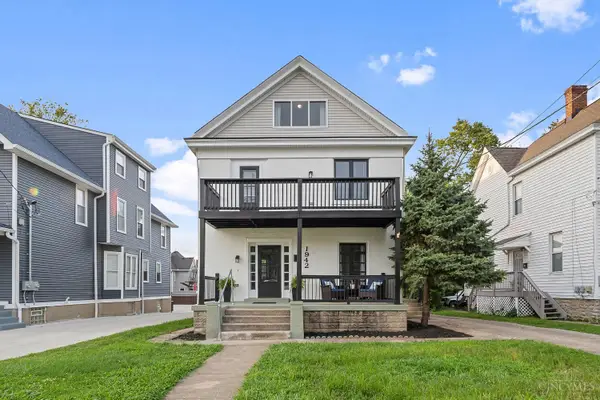 $299,900Active6 beds 3 baths2,314 sq. ft.
1942 Hudson Avenue, Norwood, OH 45212
MLS# 1887581Listed by: EXP REALTY - New
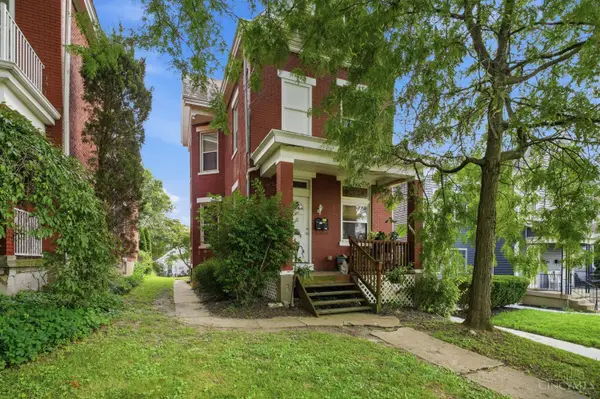 $279,900Active-- beds -- baths2,184 sq. ft.
1701 Sherman Avenue, Norwood, OH 45212
MLS# 1888032Listed by: KELLER WILLIAMS ADVISORS - New
 $424,900Active5 beds 4 baths2,334 sq. ft.
3742 Regent Avenue, Norwood, OH 45212
MLS# 1887847Listed by: COLDWELL BANKER REALTY


Protect your home and budget from life's surprises with an Assurant Home Warranty, backed by a partner that supports you through every step of homeownership. Explore Plans.
© 2023 - 2026 ERA Franchise Systems LLC. All rights reserved. ERA Franchise Systems LLC fully supports the principles of the Fair Housing Act and the Equal Opportunity Act. ERA, ERA Real Estate powered, and their respective logos are registered service marks of ERA Franchise Systems LLC. Each office is independently owned and operated.