
4620 Mcneil Avenue, Norwood, OH 45212
Local realty services provided by:ERA Real Solutions Realty
4620 Mcneil Avenue,Norwood, OH 45212
$265,000
- 3 Beds
- 2 Baths
- 1,724 sq. ft.
- Single family
- Pending
Listed by: laura wogen, danielle n. silver
Office: coldwell banker realty513-321-9944
MLS#:1899433
Source:OH_CINCY
Price summary
- Price:$265,000
- Price per sq. ft.:$153.71
About this home
Welcome to 4620 McNeil Avenue, where timeless character meets modern comfort! Beautifully renovated & meticulously maintained, this charming home features spacious rooms, soaring ceilings, abundant natural light & operable transom windows. Enjoy an updated kitchen with wood cabinetry, granite countertops & modern appliances, plus a versatile 1st-floor bonus room perfect for an office or flex space. Generous primary bedroom closets & spa-inspired bathrooms with radiant heated floors add everyday luxury. Outside, a welcoming covered front porch with plenty of room for seating, spacious rear deck & private fenced backyard surrounded by mature trees create the perfect setting to relax or entertain. Just steps from Starlight Doughnut, Wood Bar & neighborhood parks, Factory 52, Rookwood Commons, Xavier, Oakley & Hyde Park minutes away. Historic charm, modern updates & an unbeatable central location!
Contact an agent
Home facts
- Year built:1890
- Listing ID #:1899433
- Added:4 day(s) ago
- Updated:November 09, 2026 at 07:40 PM
Rooms and interior
- Bedrooms:3
- Total bathrooms:2
- Full bathrooms:2
- Rooms Total:7
- Dining Description:Walkout, Window Treatment, Wood Floor
- Kitchen Description:Dishwasher, Eat-In, Marble/Granite/Slate, Microwave, Oven/Range, Pantry, Refrigerator, Wood Cabinets, Wood Floor
- Bedroom Description:Fireplace, Wood Floor
- Basement Description:Full, Unfinished
- Living area:1,724 sq. ft.
Heating and cooling
- Cooling:Central Air
- Heating:Forced Air, Gas, Heat Pump
Structure and exterior
- Roof:Shingle
- Year built:1890
- Building area:1,724 sq. ft.
- Lot area:0.12 Acres
- Architectural Style:Historical, Traditional
- Construction Materials:Vinyl Siding
- Exterior Features:Deck, Fire Pit
- Foundation Description:Stone
- Levels:2 Story
Utilities
- Water:Public
- Sewer:Public Sewer
Finances and disclosures
- Price:$265,000
- Price per sq. ft.:$153.71
Features and amenities
- Appliances:Dishwasher, Microwave, Oven/Range, Refrigerator
- Amenities:9Ft + Ceiling, Heated Floors
 Information deemed reliable but not guaranteed. The data relating to real estate for sale on this web site comes in part from the Broker Reciprocity program of the Multiple Listing Service of Greater Cincinnati. Real estate listings held by brokerage firms other than ERA Real Solutions Realty are marked with the Broker Reciprocity™ logo (the small house as shown to the left) and detailed information about them includes the name of the listing brokers. 2026, MLS of Greater Cincinnati, Inc. All rights reserved.
New listings near 4620 Mcneil Avenue
- New
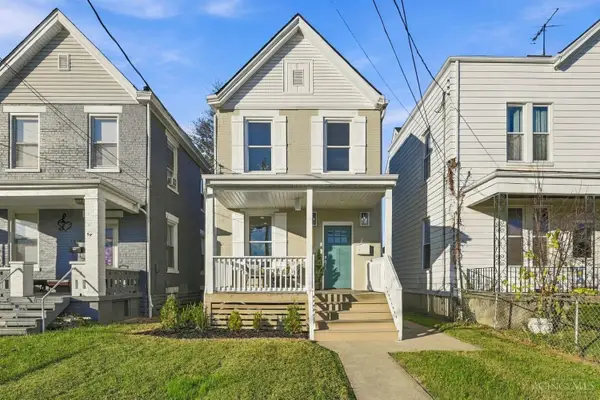 $359,900Active3 beds 4 baths1,504 sq. ft.
1820 Wayland Avenue, Norwood, OH 45212
MLS# 1899173Listed by: COLDWELL BANKER REALTY - New
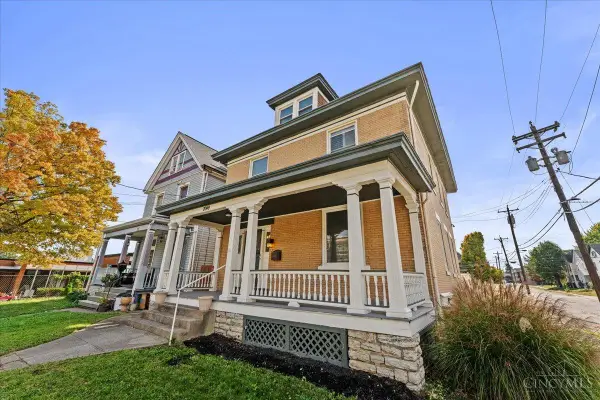 $309,900Active4 beds 3 baths3,192 sq. ft.
2049 Sherman Avenue, Norwood, OH 45212
MLS# 1899032Listed by: COLDWELL BANKER REALTY - New
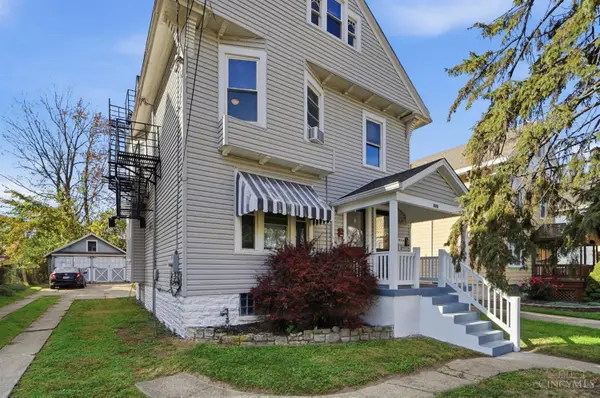 $299,900Active-- beds -- baths
3927 Lindley Avenue, Norwood, OH 45212
MLS# 1899085Listed by: GLASSHOUSE REALTY GROUP 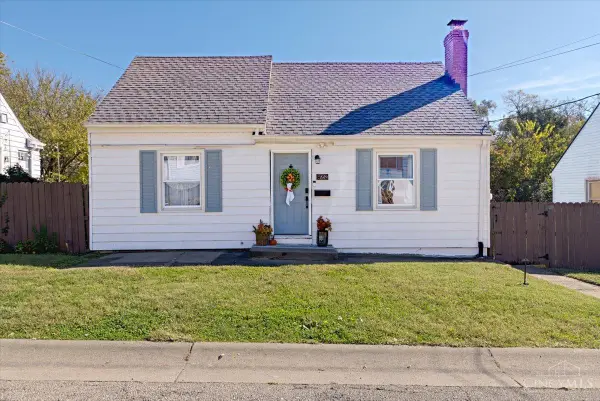 $229,900Pending3 beds 1 baths966 sq. ft.
3952 Avilla Place, Norwood, OH 45212
MLS# 1898157Listed by: KELLER WILLIAMS ADVISORS- New
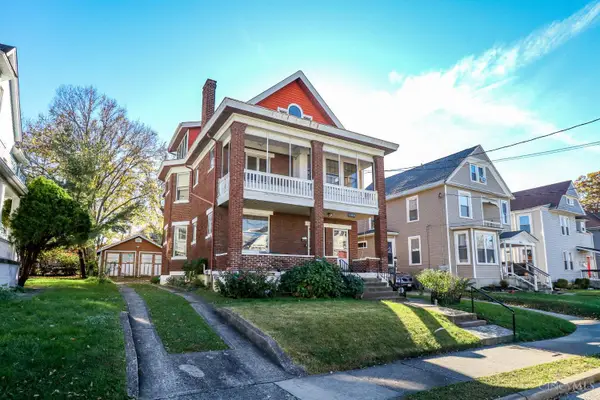 $300,000Active-- beds -- baths2,454 sq. ft.
1945 Hudson Avenue, Norwood, OH 45212
MLS# 1898968Listed by: EXP REALTY 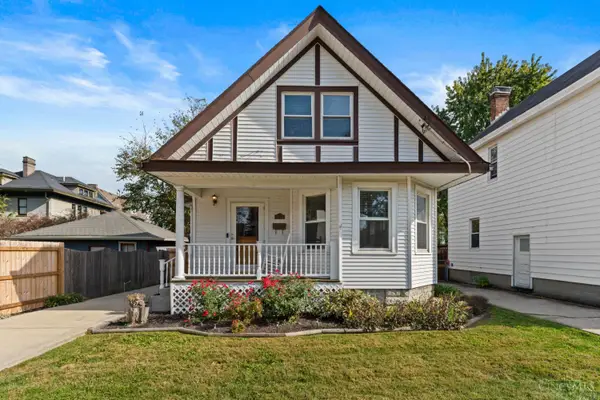 $209,900Pending2 beds 1 baths906 sq. ft.
4114 Elsmere Avenue, Norwood, OH 45212
MLS# 1898512Listed by: COLDWELL BANKER REALTY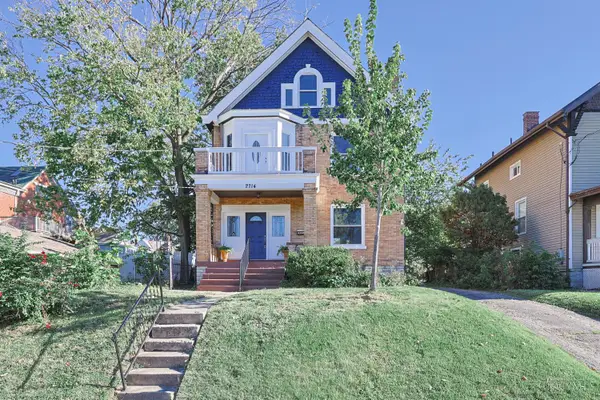 $450,000Active5 beds 3 baths2,698 sq. ft.
2214 Monroe Avenue, Norwood, OH 45212
MLS# 1898777Listed by: SIBCY CLINE, INC.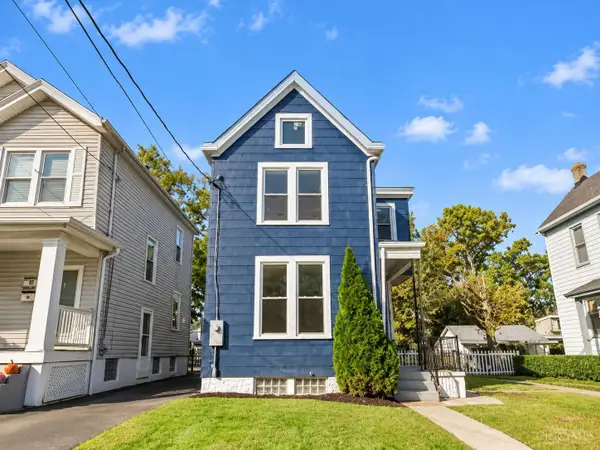 $315,000Pending3 beds 2 baths1,472 sq. ft.
4101 Carter Avenue, Norwood, OH 45212
MLS# 1898352Listed by: KELLER WILLIAMS DISTINCTIVE RE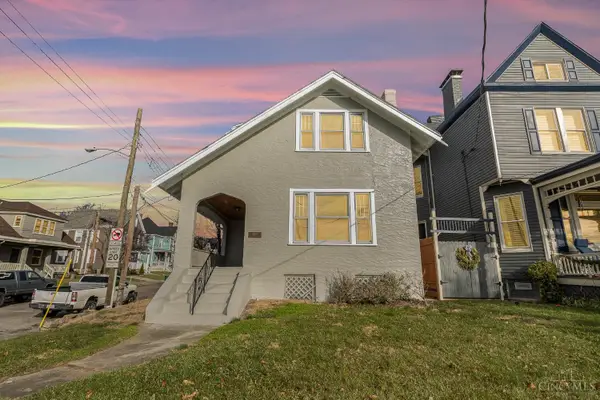 $225,000Active3 beds 2 baths1,624 sq. ft.
2260 Norwood Avenue, Norwood, OH 45212
MLS# 1897877Listed by: COLDWELL BANKER REALTY


Protect your home and budget from life's surprises with an Assurant Home Warranty, backed by a partner that supports you through every step of homeownership. Explore Plans.
© 2023 - 2026 ERA Franchise Systems LLC. All rights reserved. ERA Franchise Systems LLC fully supports the principles of the Fair Housing Act and the Equal Opportunity Act. ERA, ERA Real Estate powered, and their respective logos are registered service marks of ERA Franchise Systems LLC. Each office is independently owned and operated.