
5610 Homer Avenue, Norwood, OH 45212
Local realty services provided by:ERA Real Solutions Realty
5610 Homer Avenue,Norwood, OH 45212
$265,000
- 2 Beds
- 2 Baths
- 974 sq. ft.
- Single family
- Active
Listed by: julie phipps
Office: coldwell banker realty513-891-8500
MLS#:1895968
Source:OH_CINCY
Price summary
- Price:$265,000
- Price per sq. ft.:$272.07
About this home
Charming Tudor on quiet street in North Norwood! Beautiful 2 bedroom, 2 full bath home, great for first time home buyer or rental portfolio. New kitchen cabinets w/granite countertops, new LVP flooring, newer HVAC, recently waterproofed basement with sump pump. Stainless steel appliances, updated wiring, electrical panel and gas lines. Great location near Pleasant Ridge, Oakley, Hyde Park, Factory 52, highways and Quatman Cafe! Agent is Owner.
Contact an agent
Home facts
- Year built:1924
- Listing ID #:1895968
- Added:3 day(s) ago
- Updated:October 10, 2026 at 02:26 PM
Rooms and interior
- Bedrooms:2
- Total bathrooms:2
- Full bathrooms:2
- Rooms Total:5
- Dining Description:Laminate Floor
- Kitchen Description:Dishwasher, Marble/Granite/Slate, Microwave, Oven/Range, Pantry, Refrigerator, Vinyl Floor, Walkout
- Bedroom Description:Wood Floor
- Basement Description:Full
- Living area:974 sq. ft.
Heating and cooling
- Cooling:Ceiling Fans, Central Air
- Heating:Forced Air, Gas
Structure and exterior
- Roof:Shingle
- Year built:1924
- Building area:974 sq. ft.
- Lot area:0.14 Acres
- Architectural Style:Tudor
- Construction Materials:Vinyl Siding
- Exterior Features:Patio
- Foundation Description:Poured
- Levels:2 Story
Utilities
- Water:At Street
- Sewer:Public Sewer
Finances and disclosures
- Price:$265,000
- Price per sq. ft.:$272.07
Features and amenities
- Appliances:Dishwasher, Microwave, Oven/Range, Refrigerator
Parking
- Parking description:Driveway, On Street
- Carport spaces:1
 Information deemed reliable but not guaranteed. The data relating to real estate for sale on this web site comes in part from the Broker Reciprocity program of the Multiple Listing Service of Greater Cincinnati. Real estate listings held by brokerage firms other than ERA Real Solutions Realty are marked with the Broker Reciprocity™ logo (the small house as shown to the left) and detailed information about them includes the name of the listing brokers. 2026, MLS of Greater Cincinnati, Inc. All rights reserved. OH_CINCY Member Broker: Jeremy Raby
New listings near 5610 Homer Avenue
- New
 $245,000Active5 beds 3 baths2,594 sq. ft.
1768 Williams Avenue, Norwood, OH 45212
MLS# 1896257Listed by: KELLER WILLIAMS SEVEN HILLS RE - New
 $299,900Active3 beds 2 baths
2544 Sheridan Drive, Norwood, OH 45212
MLS# 1896862Listed by: REAL OF OHIO - New
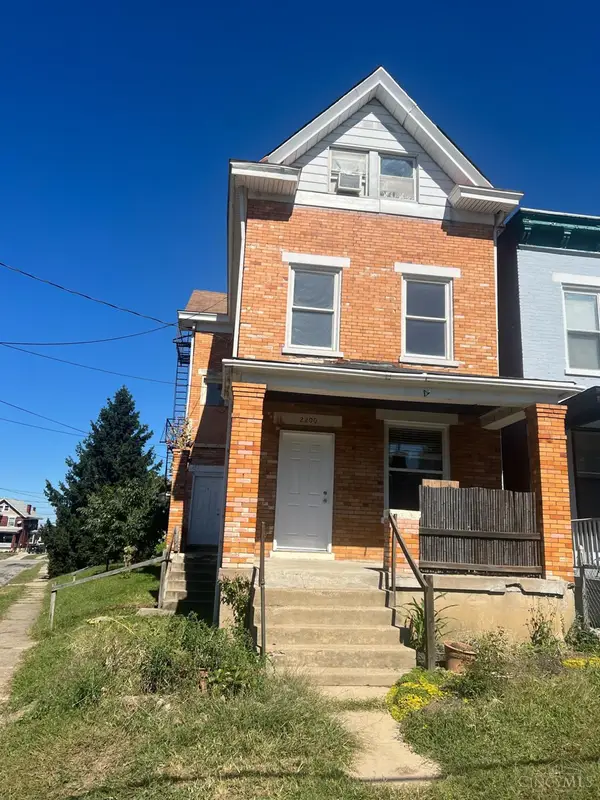 $250,000Active-- beds -- baths2,544 sq. ft.
2200 Lawn Avenue, Norwood, OH 45212
MLS# 1896555Listed by: SIBCY CLINE, INC. - New
 $345,000Active-- beds -- baths
5207 Montgomery Road, Norwood, OH 45212
MLS# 1894887Listed by: KELLER WILLIAMS SEVEN HILLS RE - New
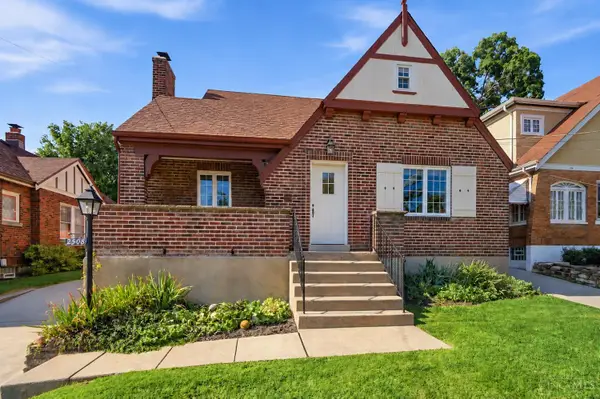 $460,000Active4 beds 3 baths2,272 sq. ft.
2508 Moundview Drive, Norwood, OH 45212
MLS# 1896376Listed by: KOPF HUNTER HAAS - New
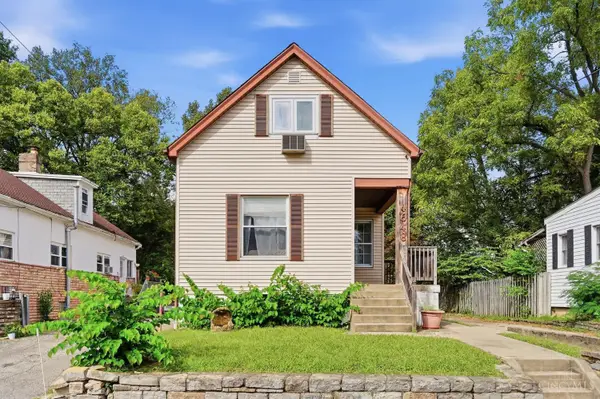 $220,000Active3 beds 2 baths1,611 sq. ft.
4648 Carter Avenue, Norwood, OH 45212
MLS# 1895517Listed by: KELLER WILLIAMS SEVEN HILLS RE - New
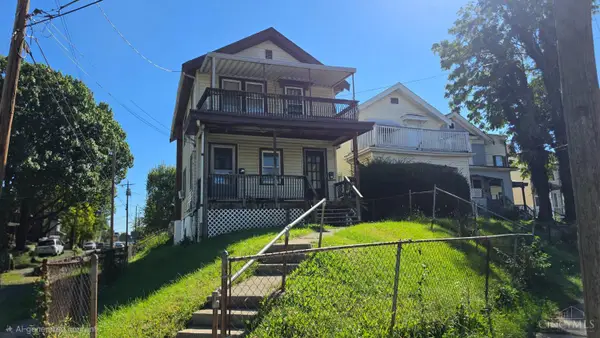 $169,900Active-- beds -- baths1,440 sq. ft.
4620 Carter Avenue, Norwood, OH 45212
MLS# 1895752Listed by: KELLER WILLIAMS SEVEN HILLS RE - New
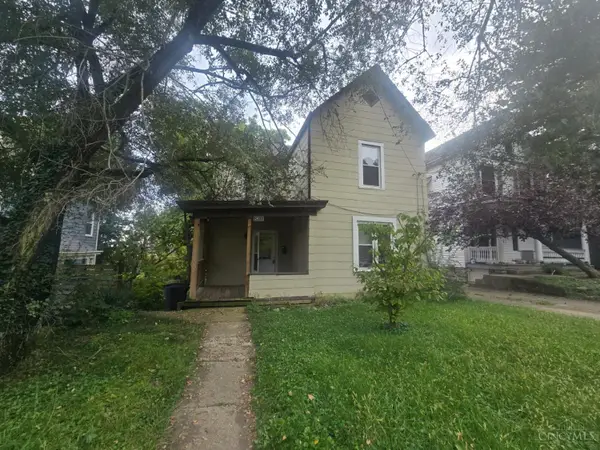 $179,900Active2 beds 1 baths1,444 sq. ft.
2411 Highland Avenue, Norwood, OH 45212
MLS# 1895953Listed by: MAINSTAY BROKERAGE LLC - New
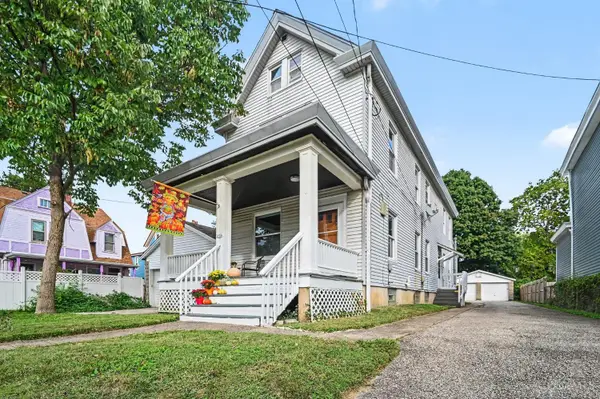 $229,900Active-- beds -- baths2,112 sq. ft.
4230 Carter Avenue, Norwood, OH 45212
MLS# 1895908Listed by: STEELE REAL ESTATE SERVICES


Protect your home and budget from life's surprises with an Assurant Home Warranty, backed by a partner that supports you through every step of homeownership. Explore Plans.
© 2023 - 2026 ERA Franchise Systems LLC. All rights reserved. ERA Franchise Systems LLC fully supports the principles of the Fair Housing Act and the Equal Opportunity Act. ERA, ERA Real Estate powered, and their respective logos are registered service marks of ERA Franchise Systems LLC. Each office is independently owned and operated.