
5715 Carthage Avenue, Norwood, OH 45212
Local realty services provided by:ERA Real Solutions Realty
5715 Carthage Avenue,Norwood, OH 45212
$272,900
- 2 Beds
- 2 Baths
- 1,152 sq. ft.
- Single family
- Pending
Listed by: robbie schlager
Office: sibcy cline, inc.513-931-7700
MLS#:1894190
Source:OH_CINCY
Price summary
- Price:$272,900
- Price per sq. ft.:$236.89
About this home
Charm, character & modern updates come together beautifully in this inviting Norwood home! Hardwood floors flow throughout the light-filled main level, complemented by substantial trim, crown molding and exposed brick details. The spacious living room opens to a striking dining room with French doors leading to a bright study/sunroom-perfect for a home office or cozy retreat. The updated kitchen features stainless steel appliances, solid-surface counters, counter seating and a walkout to the deck and deep fenced backyard. Upstairs offers two generous bedrooms and a full bath, while the partially finished lower level with an additional full bath provides valuable bonus living, recreation or guest space. A NEW ROOF, covered front porch, 1-car built-in garage, off-street parking plus additional parking behind the home add even more appeal. Classic 1920s character, thoughtful updates and flexible living spaces-all ready to enjoy!
Contact an agent
Home facts
- Year built:1922
- Listing ID #:1894190
- Added:5 day(s) ago
- Updated:September 23, 2026 at 04:39 PM
Rooms and interior
- Bedrooms:2
- Total bathrooms:2
- Full bathrooms:2
- Rooms Total:8
- Dining Description:Chair Rail, Chandelier, French Doors, Wood Floor
- Kitchen Description:Counter Bar, Eat-In, Garbage Disposal, Gourmet, Microwave, Oven/Range, Refrigerator, Solid Surface Ctr, Walkout, Wood Cabinets
- Basement Description:Concrete Floor, Full, Part Finished, Walkout
- Living area:1,152 sq. ft.
Heating and cooling
- Cooling:Central Air
- Heating:Forced Air, Gas
Structure and exterior
- Roof:Shingle
- Year built:1922
- Building area:1,152 sq. ft.
- Lot area:0.08 Acres
- Architectural Style:Historical, Traditional
- Construction Materials:Vinyl Siding
- Exterior Features:Deck, Fire Pit, Patio, Porch
- Foundation Description:Block
- Levels:2 Story
Utilities
- Water:Public
- Sewer:Public Sewer
Finances and disclosures
- Price:$272,900
- Price per sq. ft.:$236.89
Features and amenities
- Appliances:Garbage Disposal, Microwave, Oven/Range, Refrigerator
- Amenities:Crown Molding, French Doors, Multi Panel Doors
Parking
- Parking description:Driveway, Off Street
- Garage:Yes
- Garage spaces:1
 Information deemed reliable but not guaranteed. The data relating to real estate for sale on this web site comes in part from the Broker Reciprocity program of the Multiple Listing Service of Greater Cincinnati. Real estate listings held by brokerage firms other than ERA Real Solutions Realty are marked with the Broker Reciprocity™ logo (the small house as shown to the left) and detailed information about them includes the name of the listing brokers. 2026, MLS of Greater Cincinnati, Inc. All rights reserved.
New listings near 5715 Carthage Avenue
- New
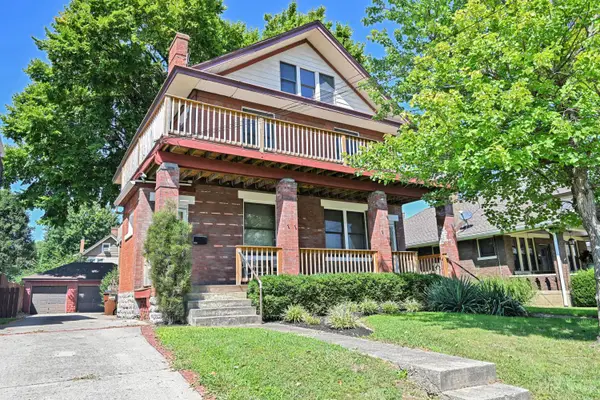 $415,000Active-- beds -- baths2,753 sq. ft.
3937 Burwood Avenue, Norwood, OH 45212
MLS# 1894652Listed by: COMEY & SHEPHERD - New
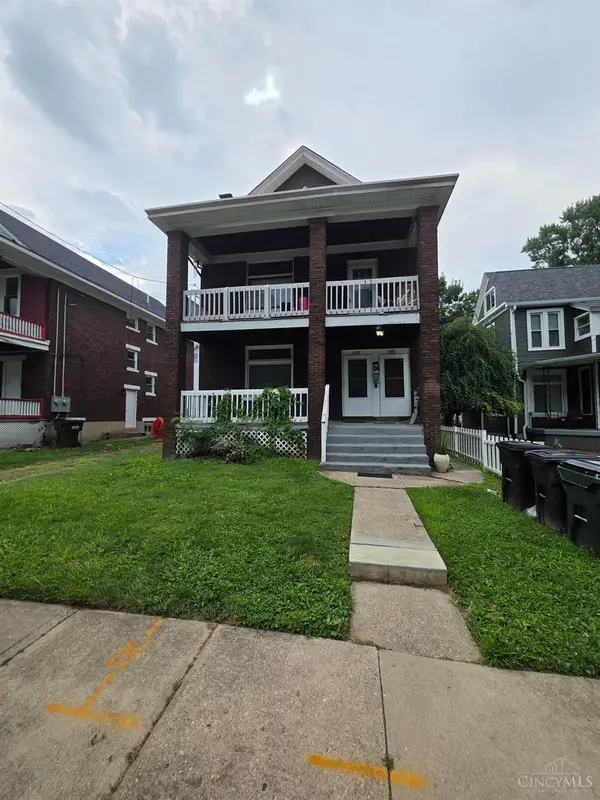 $314,900Active3 beds 2 baths2,197 sq. ft.
4009 Ivanhoe Avenue, Norwood, OH 45212
MLS# 1894704Listed by: BERKSHIRE HATHAWAY HOMESERVICE - New
 $189,900Active3 beds 1 baths1,600 sq. ft.
4713 Section Avenue, Norwood, OH 45212
MLS# 1894384Listed by: MAINSTAY BROKERAGE LLC - New
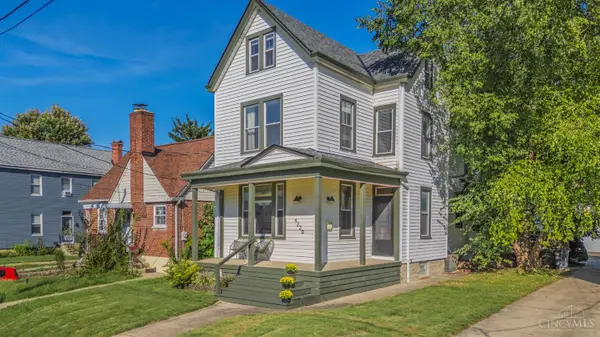 $449,000Active4 beds 4 baths2,757 sq. ft.
4220 Carter Avenue, Norwood, OH 45212
MLS# 1893861Listed by: KELLER WILLIAMS ADVISORS - New
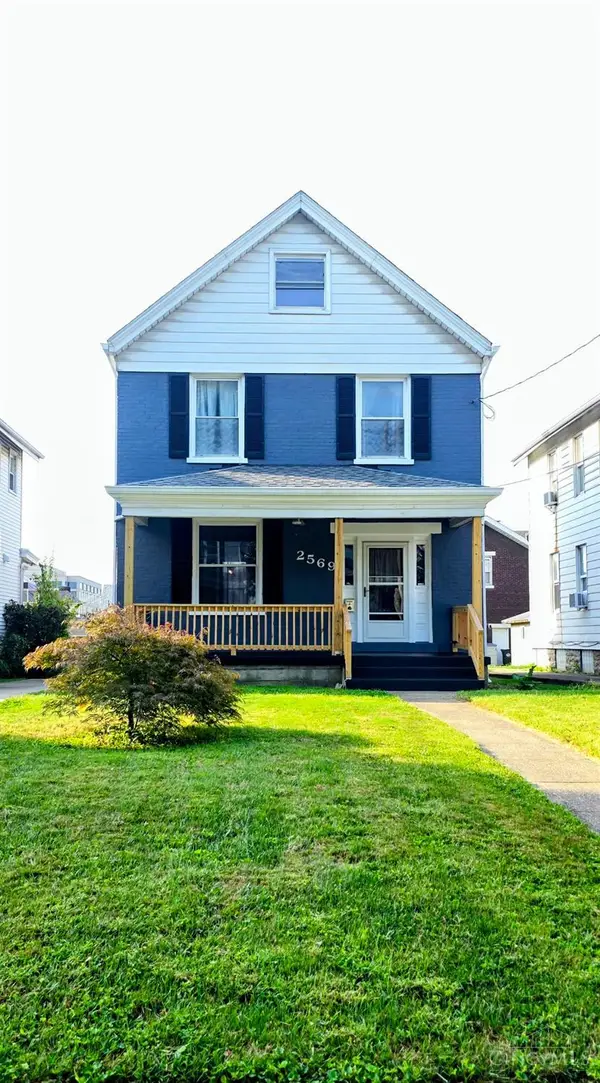 $499,900Active4 beds 4 baths1,613 sq. ft.
2569 Marsh Avenue, Norwood, OH 45212
MLS# 1894146Listed by: OWNERLAND REALTY, INC. - New
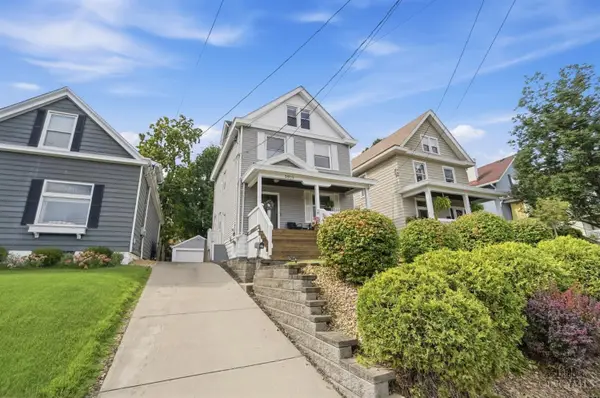 $415,000Active4 beds 2 baths1,731 sq. ft.
3919 Catherine Avenue, Norwood, OH 45212
MLS# 1894046Listed by: COLDWELL BANKER REALTY 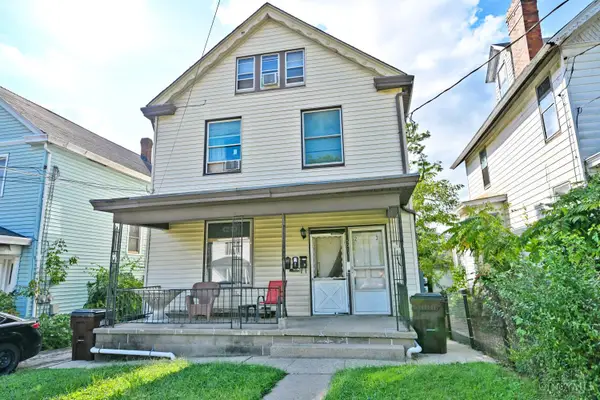 $199,000Pending-- beds -- baths2,193 sq. ft.
5013 Stewart Park, Norwood, OH 45212
MLS# 1893720Listed by: COMEY & SHEPHERD- New
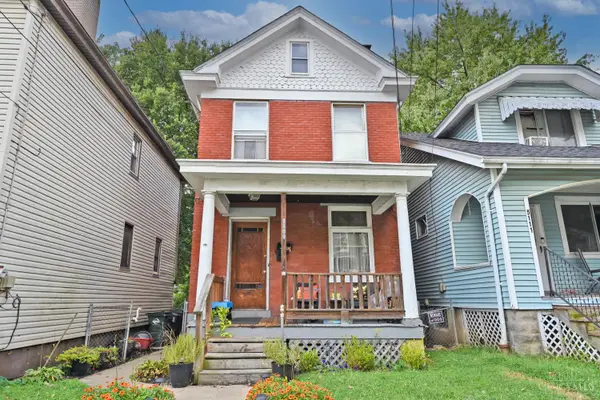 $199,000Active3 beds 2 baths1,768 sq. ft.
5109 Silver Street, Norwood, OH 45212
MLS# 1893895Listed by: COMEY & SHEPHERD - New
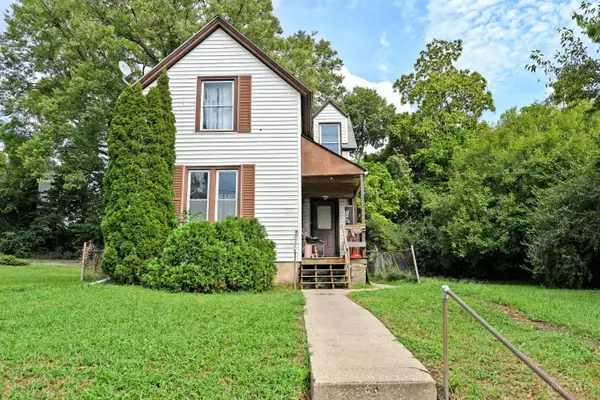 $139,000Active3 beds 1 baths1,336 sq. ft.
5114 Carthage Avenue, Norwood, OH 45212
MLS# 1893906Listed by: COMEY & SHEPHERD


Protect your home and budget from life's surprises with an Assurant Home Warranty, backed by a partner that supports you through every step of homeownership. Explore Plans.
© 2023 - 2026 ERA Franchise Systems LLC. All rights reserved. ERA Franchise Systems LLC fully supports the principles of the Fair Housing Act and the Equal Opportunity Act. ERA, ERA Real Estate powered, and their respective logos are registered service marks of ERA Franchise Systems LLC. Each office is independently owned and operated.