
908 County Road 40, Nova, OH 44859
Local realty services provided by:ERA Real Solutions Realty
Listed by: jennifer paul
Office: keller williams elevate
MLS#:5247386
Source:OH_NORMLS
Price summary
- Price:$409,000
- Price per sq. ft.:$226.97
About this home
Welcome to 908 County Road 40. This updated and truly turn key colonial is exactly what your family is looking for. The newly added covered front porch (2025) offers views worth sitting and taking in. Once inside the front door you are greeted with an spacious dinning room that opens to the kitchen. The updated kitchen includes all appliances, custom concrete countertop and back splash and hickory cabinets. The guest bathroom is conveniently located between the kitchen and living room. The living room offers plenty of windows, a sliding patio door and a timeless brick fireplace. Upstairs offers newer carpeting, four spacious bedrooms with custom trim work and a full bathroom with a custom concrete shower surround and countertops. Outside overlooking your 4 acres you have a spacious wood deck and a lower level stamped concrete patio with a propane (hard lined in) firepit . The outbuilding / shop is 64x40 with a 12' lean-to and has insulated walls and ceiling. The flooring is 6" rebar reinforced concrete and has water, electric and cable run . There is a wood burning insert and an air compressor and 42" TV. There is a built in work desk with a storage loft above. Bring you hobbies or bring your business, this home is ready. Call your Realtor for a private showing....
Contact an agent
Home facts
- Year built:1966
- Subdivision & Development:Balwin Tr
- Listing ID #:5247386
- Added:7 day(s) ago
- Updated:October 01, 2026 at 09:03 AM
Rooms and interior
- Bedrooms:4
- Total bathrooms:2
- Full bathrooms:1
- Half bathrooms:1
- Rooms Total:7
- Kitchen Description:Dishwasher, Microwave, Range, Refrigerator
- Basement:Yes
- Basement Description:Full, Unfinished
- Living area:1,802 sq. ft.
Heating and cooling
- Heating:Baseboard, Oil, Wood, Zoned
Structure and exterior
- Roof:Asphalt
- Year built:1966
- Building area:1,802 sq. ft.
- Lot area:4 Acres
- Architectural Style:Colonial
- Construction Materials:Brick, Vinyl Siding
- Exterior Features:Deck, Patio, Porch
- Levels:2 Story
Utilities
- Water:Public
- Sewer:Septic Tank
Finances and disclosures
- Price:$409,000
- Price per sq. ft.:$226.97
- Tax amount:$2,859 (2025)
Features and amenities
- Appliances:Dishwasher, Microwave, Range, Refrigerator, Washer
- Laundry features:Dryer, Washer
Parking
- Parking description:Attached, Detached, Garage
- Garage:Yes
- Garage spaces:10

New listings near 908 County Road 40
- New
 $975,000Active3 beds 1 baths1,788 sq. ft.
723 Us Highway 224, Nova, OH 44859
MLS# 5247850Listed by: RE/MAX CROSSROADS PROPERTIES  $170,000Active5 Acres
Us Rt 224, Nova, OH 44859
MLS# 5245105Listed by: KELLER WILLIAMS CITYWIDE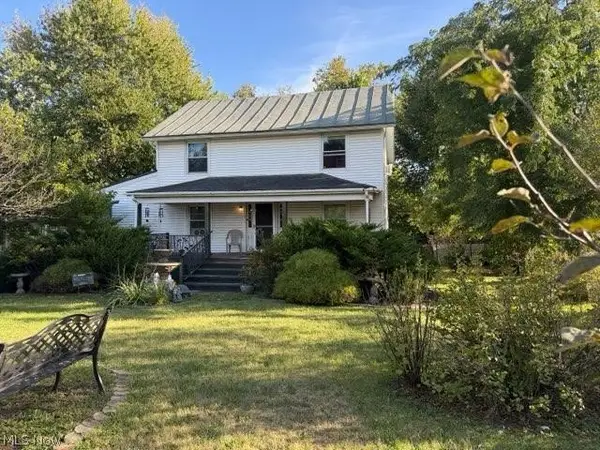 $149,900Active4 beds 1 baths2,160 sq. ft.
915 Us Highway 224, Nova, OH 44859
MLS# 5244668Listed by: KELLER WILLIAMS LEGACY GROUP REALTY $229,500Pending10.93 Acres
748 Twp. Rd. 150, Sullivan, OH 44880
MLS# 5233073Listed by: RE/MAX SHOWCASE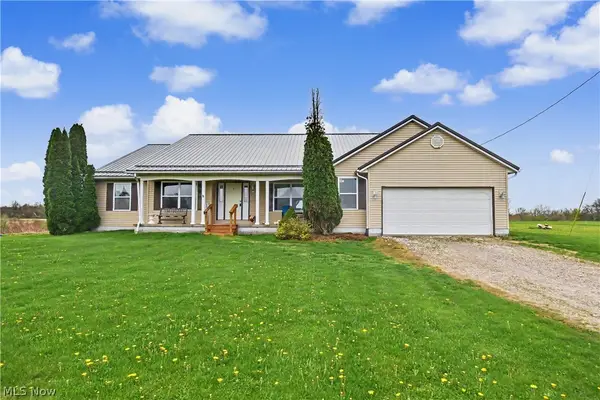 $479,900Pending4 beds 3 baths
1009 County Road 40, Nova, OH 44859
MLS# 5203914Listed by: SLUSS REALTY


Protect your home and budget from life's surprises with an Assurant Home Warranty, backed by a partner that supports you through every step of homeownership. Explore Plans.
© 2023 - 2026 ERA Franchise Systems LLC. All rights reserved. ERA Franchise Systems LLC fully supports the principles of the Fair Housing Act and the Equal Opportunity Act. ERA, ERA Real Estate powered, and their respective logos are registered service marks of ERA Franchise Systems LLC. Each office is independently owned and operated.