
13772 Cuyahoga Trail, Novelty, OH 44072
Local realty services provided by:ERA Real Solutions Realty
Listed by: donna toth, david s toth
Office: keller williams living
MLS#:5255002
Source:OH_NORMLS
Price summary
- Price:$375,000
- Price per sq. ft.:$156.58
About this home
What began as a cabin in the woods in 1939 has evolved into a charming, rustic expanded ranch with wood floors and millwork throughout, offering nearly 2,400 square feet of living space. Enter through the inviting Great Room, featuring a wood-burning stove, beamed ceiling with skylights, beautiful built-in cabinetry and a built-in indoor grill. The updated kitchen (2016) showcases Amish-built cherry cabinetry, granite countertops, and appliances. The formal living room with wood floors, offers a second wood-burning fireplace and access to a beautiful stone patio overlooking the wooded, sloping backyard accented with stone walking paths and stone staircases. A cozy den leads to the spacious family room, complete with a third wood-burning fireplace and additional gathering space. The main-level floor plan is completed by three bedrooms, two full baths, and a convenient laundry room. A unique home full of warmth, character, and history! Be sure to review the owner's list of updates for additional details....
Contact an agent
Home facts
- Year built:1948
- Subdivision & Development:Russell Sec 04 01
- Listing ID #:5255002
- Added:1 day(s) ago
- Updated:November 16, 2026 at 03:40 AM
Rooms and interior
- Bedrooms:3
- Total bathrooms:2
- Full bathrooms:2
- Rooms Total:8
- Kitchen Description:Dishwasher, Range, Refrigerator
- Basement:Yes
- Basement Description:Partial, Unfinished
- Living area:2,395 sq. ft.
Heating and cooling
- Heating:Electric, Fireplaces, Forced Air, Oil
Structure and exterior
- Roof:Asphalt, Fiberglass
- Year built:1948
- Building area:2,395 sq. ft.
- Lot area:2.4 Acres
- Lot Features:Sloped, Wooded/Treed
- Architectural Style:Ranch
- Construction Materials:Cedar, Stone, Wood Siding
- Exterior Features:Patio, Wooded
- Levels:1 Story
Utilities
- Water:Well
- Sewer:Septic Tank
Finances and disclosures
- Price:$375,000
- Price per sq. ft.:$156.58
- Tax amount:$3,778 (2025)
Features and amenities
- Appliances:Dishwasher, Range, Refrigerator, Washer, Water Softener
- Laundry features:Dryer, Washer
Parking
- Parking description:Detached, Drain, Garage
- Garage:Yes
- Garage spaces:2

New listings near 13772 Cuyahoga Trail
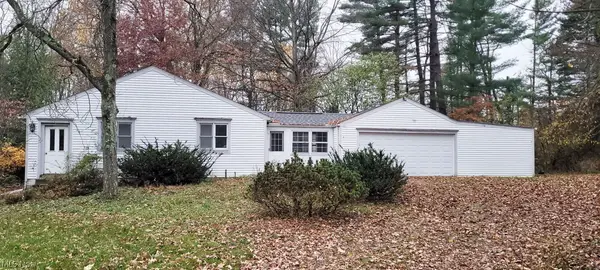 $189,900Active2 beds 1 baths1,976 sq. ft.
14324 Chillicothe Road, Russell, OH 44072
MLS# 5258668Listed by: REALTYNET, INC.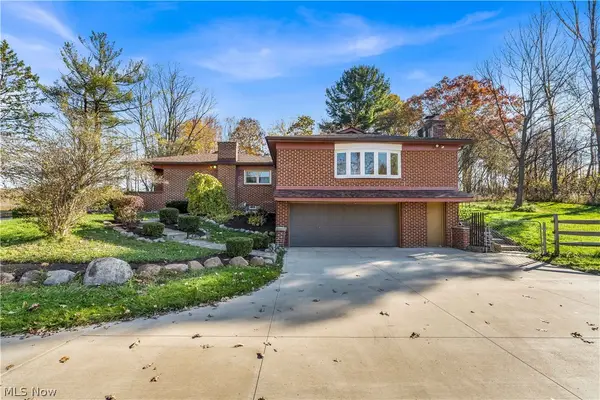 $400,000Pending4 beds 3 baths1,970 sq. ft.
8633 Kinsman Road, Novelty, OH 44072
MLS# 5257127Listed by: RE/MAX ABOVE & BEYOND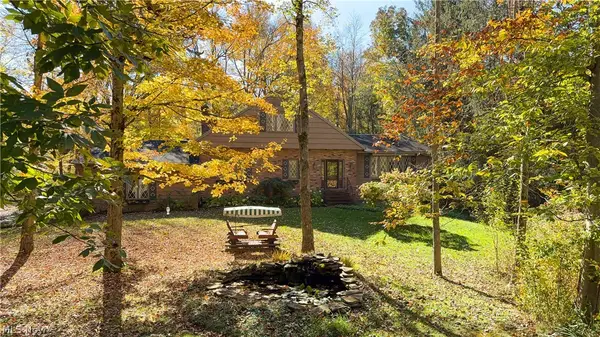 $355,000Pending3 beds 3 baths3,710 sq. ft.
8217 W River Drive, Novelty, OH 44072
MLS# 5255397Listed by: VINCENT PATRICK REALTY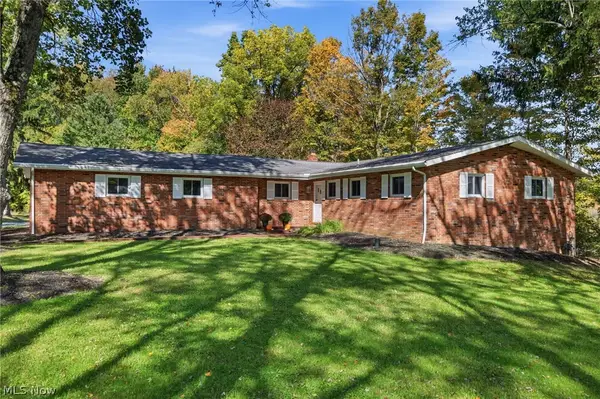 $525,000Active3 beds 2 baths
9610 Pekin Road, Novelty, OH 44072
MLS# 5249822Listed by: CENTURY 21 HOMESTAR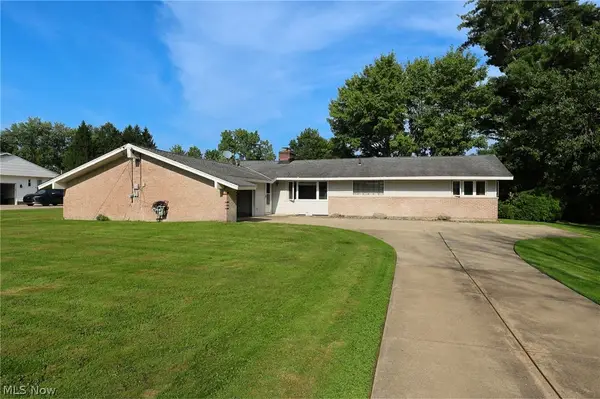 $315,000Active3 beds 3 baths1,904 sq. ft.
13845 Fox Hills Drive, Novelty, OH 44072
MLS# 5233909Listed by: RUSSELL REAL ESTATE SERVICES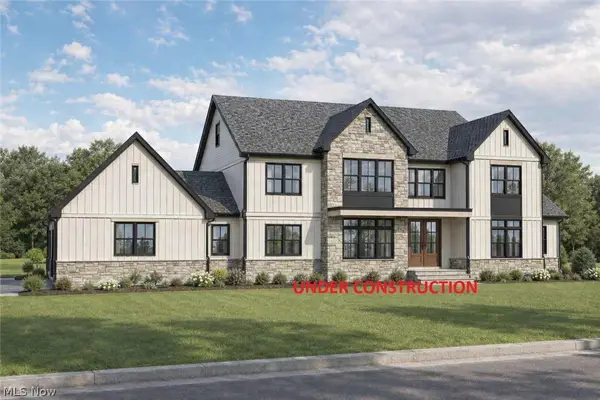 $1,724,000Active5 beds 6 baths5,710 sq. ft.
15665 Harmony Falls Lane, Novelty, OH 44072
MLS# 5233292Listed by: KELLER WILLIAMS LIVING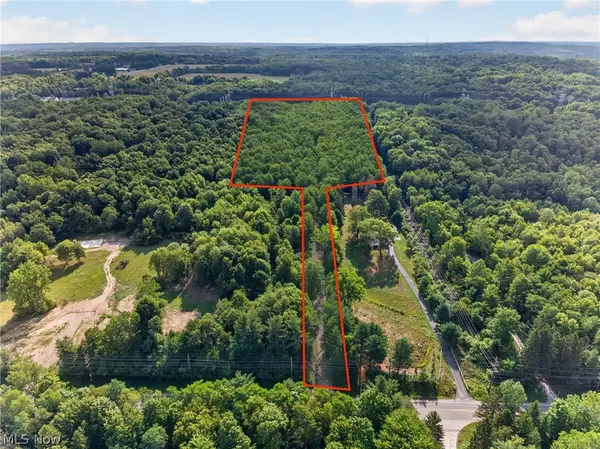 $400,000Active12.11 Acres
14493 Chillicothe Road, Novelty, OH 44072
MLS# 5230099Listed by: ENGEL & VLKERS DISTINCT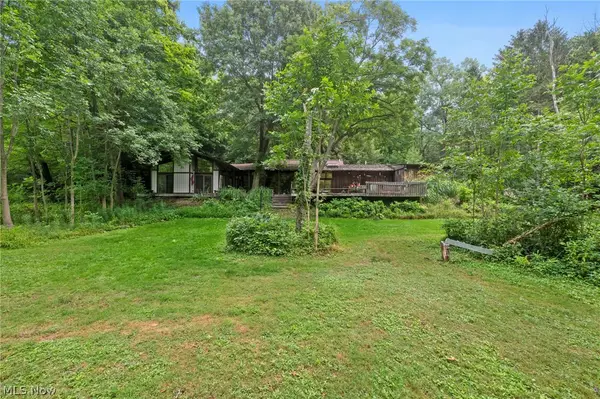 $498,000Pending3 beds 3 baths3,661 sq. ft.
13610 Sperry Road, Novelty, OH 44072
MLS# 5231174Listed by: EXP REALTY, LLC.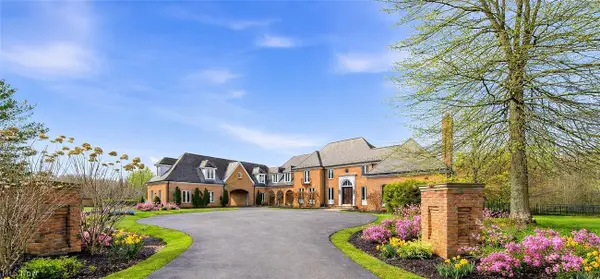 $3,600,000Active5 beds 10 baths11,109 sq. ft.
7325 Calley Lane, Novelty, OH 44072
MLS# 5190845Listed by: PLATINUM REAL ESTATE


Protect your home and budget from life's surprises with an Assurant Home Warranty, backed by a partner that supports you through every step of homeownership. Explore Plans.
© 2023 - 2026 ERA Franchise Systems LLC. All rights reserved. ERA Franchise Systems LLC fully supports the principles of the Fair Housing Act and the Equal Opportunity Act. ERA, ERA Real Estate powered, and their respective logos are registered service marks of ERA Franchise Systems LLC. Each office is independently owned and operated.