
14012 Fox Hollow Drive, Novelty, OH 44072
Local realty services provided by:ERA Real Solutions Realty
Listed by: amanda s pohlman, laura n marotta
Office: keller williams living
MLS#:5237097
Source:OH_NORMLS
Price summary
- Price:$675,000
- Price per sq. ft.:$169.13
About this home
Location, location, location! Enjoy the highly desirable Novelty address and the benefit of lower Geauga County taxes in this spectacular, raised brick Ranch. Nestled on two lush parcels surrounded by mature woods, this immaculate home offers a rare blend of pristine living and natural beauty. The bright, light-filled interior features an effortless layout designed for both entertaining and daily life. Greet your guests in the elegant formal living and dining rooms, or unwind in the private primary suite, featuring a dedicated sitting area conveniently located just off the open-concept kitchen, breakfast nook, and family room. A cozy stone fireplace serves as the centerpiece of the family room, where sliding glass doors grant seamless access to gorgeous, professionally manicured rear gardens. Designed with versatility in mind, the original wing of the home hosts three additional spacious bedrooms and two full hallway baths. Everyday convenience is elevated by a first-floor laundry room and an attached three-car garage and powder room. Downstairs, the sprawling finished lower level offers exceptional recreational space alongside expansive storage and an unfinished mechanical room. Step outside to explore your private wooded acreage, complete with a functional shed outbuilding, a scenic walking path, and a dedicated firepit area. Meticulously maintained and full of pride of ownership, this property is a must-see. Book your private showing today!...
Contact an agent
Home facts
- Year built:1960
- Subdivision & Development:Fairmount Valley Estate
- Listing ID #:5237097
- Added:51 day(s) ago
- Updated:October 18, 2026 at 08:09 AM
Rooms and interior
- Bedrooms:5
- Total bathrooms:4
- Full bathrooms:3
- Half bathrooms:1
- Rooms Total:9
- Kitchen Description:Dishwasher, Disposal, Humidifier, Microwave, Range, Refrigerator
- Basement:Yes
- Basement Description:Crawl Space, Full, Partially Furnished
- Living area:3,991 sq. ft.
Heating and cooling
- Cooling:Central Air
- Heating:Forced Air
- Central air:Yes
Structure and exterior
- Roof:Asphalt
- Year built:1960
- Building area:3,991 sq. ft.
- Lot area:3.85 Acres
- Architectural Style:Ranch
- Construction Materials:Brick, Vinyl Siding
- Exterior Features:Patio
- Levels:1 Story, 1 Story
Utilities
- Water:Private, Well
- Sewer:Septic Tank
Finances and disclosures
- Price:$675,000
- Price per sq. ft.:$169.13
- Tax amount:$7,762 (2025)
Features and amenities
- Appliances:Dishwasher, Disposal, Microwave, Range, Refrigerator
Parking
- Parking description:Attached, Drain, Driveway, Garage
- Garage:Yes
- Garage spaces:3

New listings near 14012 Fox Hollow Drive
- New
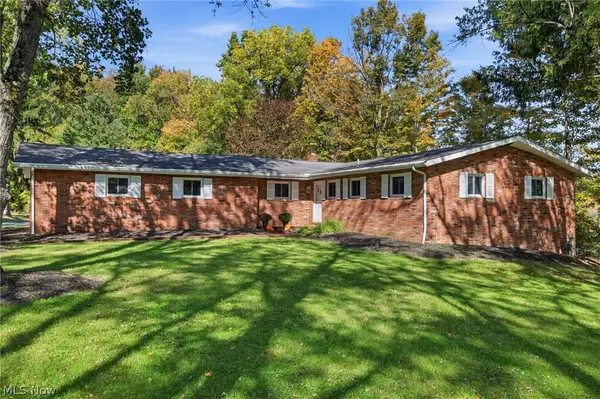 $525,000Active3 beds 2 baths3,280 sq. ft.
9610 Pekin Road, Novelty, OH 44072
MLS# 5249822Listed by: CENTURY 21 HOMESTAR 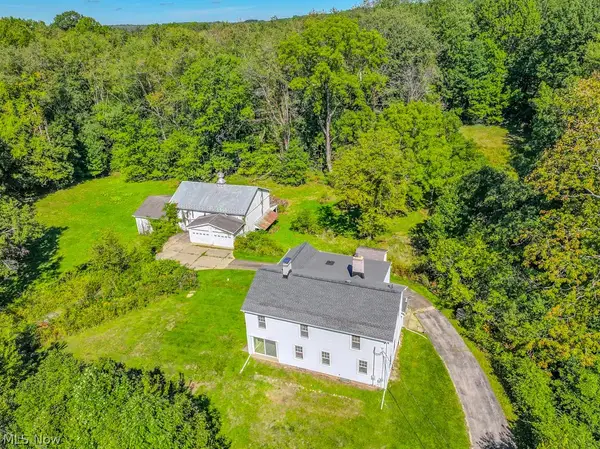 $350,000Pending4 beds 3 baths
9776 Music Street, Novelty, OH 44072
MLS# 5246655Listed by: KELLER WILLIAMS LIVING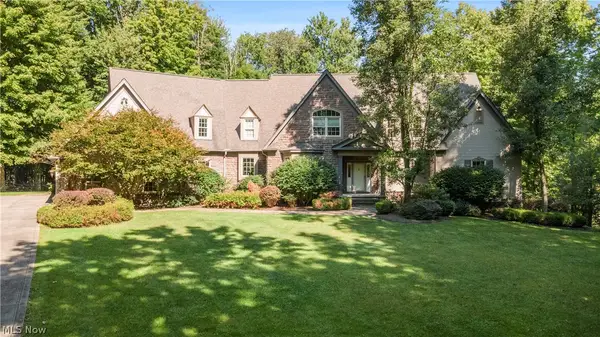 $1,190,000Pending4 beds 5 baths6,962 sq. ft.
15560 Priorway Drive, Novelty, OH 44072
MLS# 5246866Listed by: RE/MAX CROSSROADS PROPERTIES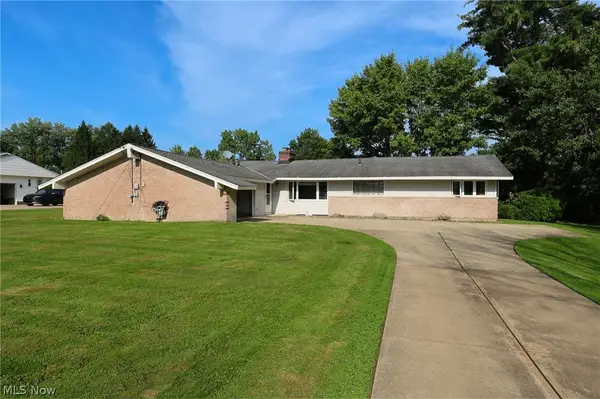 $315,000Active3 beds 3 baths1,904 sq. ft.
13845 Fox Hills Drive, Novelty, OH 44072
MLS# 5233909Listed by: RUSSELL REAL ESTATE SERVICES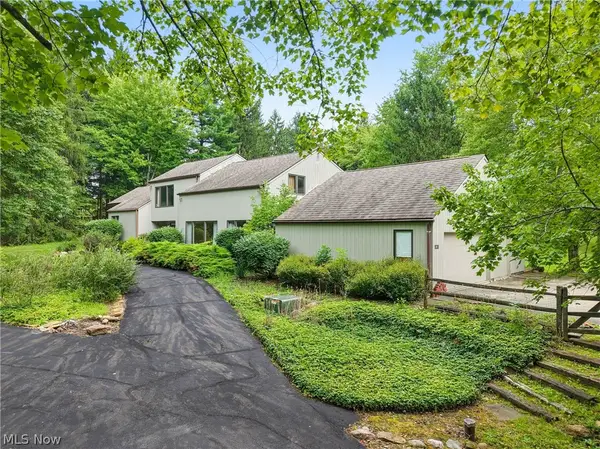 $739,000Activeundercontract5 beds 4 baths4,407 sq. ft.
13913 County Line Road, Novelty, OH 44072
MLS# 5236482Listed by: ELITE SOTHEBY'S INTERNATIONAL REALTY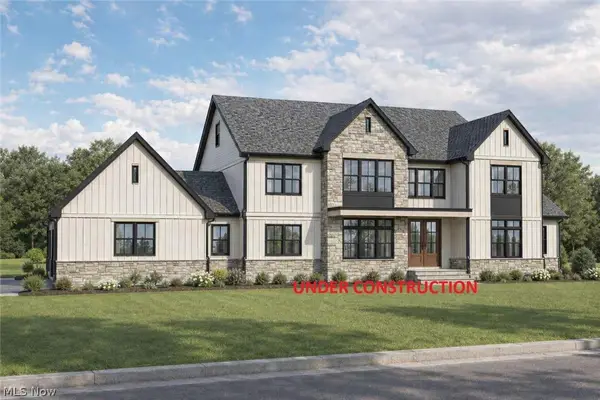 $1,695,000Active5 beds 6 baths5,710 sq. ft.
15665 Harmony Falls Lane, Novelty, OH 44072
MLS# 5233292Listed by: KELLER WILLIAMS LIVING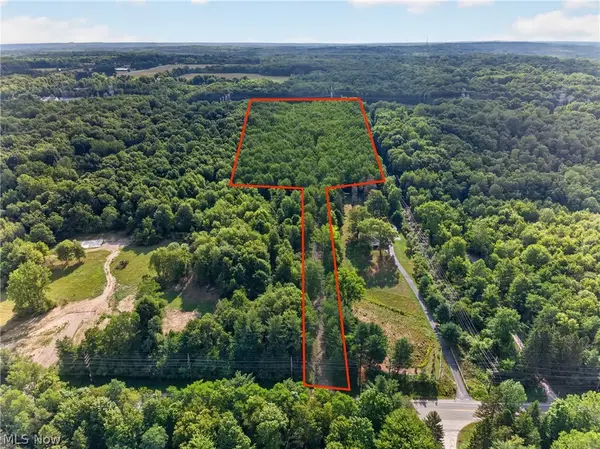 $400,000Active12.11 Acres
14493 Chillicothe Road, Novelty, OH 44072
MLS# 5230099Listed by: ENGEL & VLKERS DISTINCT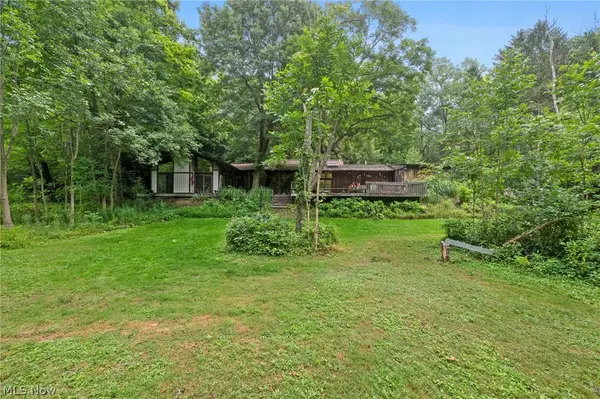 $498,000Active3 beds 3 baths3,661 sq. ft.
13610 Sperry Road, Novelty, OH 44072
MLS# 5231174Listed by: EXP REALTY, LLC.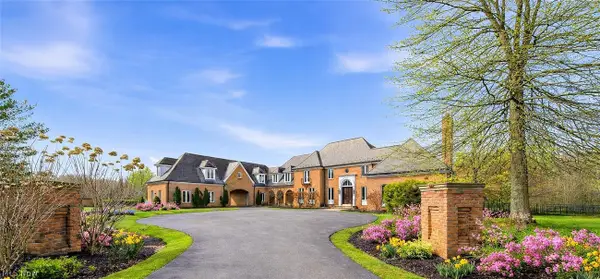 $3,750,000Active5 beds 10 baths11,109 sq. ft.
7325 Calley Lane, Novelty, OH 44072
MLS# 5190845Listed by: PLATINUM REAL ESTATE


Protect your home and budget from life's surprises with an Assurant Home Warranty, backed by a partner that supports you through every step of homeownership. Explore Plans.
© 2023 - 2026 ERA Franchise Systems LLC. All rights reserved. ERA Franchise Systems LLC fully supports the principles of the Fair Housing Act and the Equal Opportunity Act. ERA, ERA Real Estate powered, and their respective logos are registered service marks of ERA Franchise Systems LLC. Each office is independently owned and operated.