
118 Brooklyn Street, Oak Harbor, OH 43449
Local realty services provided by:ERA Geyer Noakes Realty Group
118 Brooklyn Street,Oak Harbor, OH 43449
$190,000
- 3 Beds
- 2 Baths
- - sq. ft.
- Single family
- Sold
Listed by: chad w. brough
Office: batdorff real estate, inc.
MLS#:10010507
Source:OH_TBR
Sorry, we are unable to map this address
Price summary
- Price:$190,000
About this home
MOVE IN CONDITION is how you'll find this 3-bedroom remodeled in-town home. Brick exterior. Roof replaced in 2024. Heating & air conditioner new in 2010. Carpeting in LR, 3 bedrooms & landing. Laminate in baths, Tile in DR & Kitchen. Partial basement w/2crawl spaces. Washer & dryer (new in 2026) currently in basement but could be moved to 2nd floor landing. Close to town. Garage has a workshop room in front of the cars. New sewer line from the street to the house.
Contact an agent
Home facts
- Year built:1880
- Subdivision & Development:None
- Listing ID #:10010507
- Added:47 day(s) ago
- Updated:August 31, 2026 at 06:29 PM
Rooms and interior
- Bedrooms:3
- Total bathrooms:2
- Full bathrooms:2
- Rooms Total:7
- Flooring:Carpet, Ceramic Tile, Laminate
- Bathrooms Description:Primary Bathroom
- Kitchen Description:Dishwasher, Electric Range, Refrigerator
- Basement:Yes
- Basement Description:Partial, Sump Pump, Unfinished
Heating and cooling
- Cooling:Central Air
- Heating:Central, Forced Air
Structure and exterior
- Roof:Shingle
- Year built:1880
- Lot Features:Landscaped
- Architectural Style:Traditional
- Construction Materials:Asphalt, Brick
- Exterior Features:Front Porch
- Foundation Description:Block, Combination
- Levels:One and One Half
Schools
- High school:Oak Harbor
- Middle school:None
- Elementary school:R. C. Waters
Utilities
- Water:Public, Water Connected
- Sewer:Public Sewer, Sewer Connected
Finances and disclosures
- Price:$190,000
Features and amenities
- Appliances:Dishwasher, Dryer, Electric Range, Refrigerator, Sump Pump, Washer, Water Heater
- Laundry features:Dryer, In Basement, Washer
- Amenities:Ceiling Fan(s)
Parking
- Parking description:Detached Garage, Driveway, Garage Door Opener
- Garage:Yes
- Garage spaces:2
New listings near 118 Brooklyn Street
- New
 $129,900Active3 beds 1 baths1,104 sq. ft.
6081 W Boysen Road, Oak Harbor, OH 43449
MLS# 20263452Listed by: HOWARD HANNA - PORT CLINTON - New
 $279,900Active3 beds 2 baths1,890 sq. ft.
11835 W River Lane Road, Oak Harbor, OH 43449
MLS# 20263423Listed by: HOWARD HANNA - PORT CLINTON - New
 $450,000Active6 beds 3 baths3,288 sq. ft.
4445 N Rider Road, Oak Harbor, OH 43449
MLS# 20263342Listed by: THE PROPERTY COLLECTIVE  $450,000Active6 beds 4 baths3,288 sq. ft.
4445 N Rider Road, Oak Harbor, OH 43449
MLS# 10012169Listed by: THE PROPERTY COLLECTIVE $410,000Pending3 beds 2 baths1,853 sq. ft.
9411 W State Rte 163, Oak Harbor, OH 43449
MLS# 10012082Listed by: HOWARD HANNA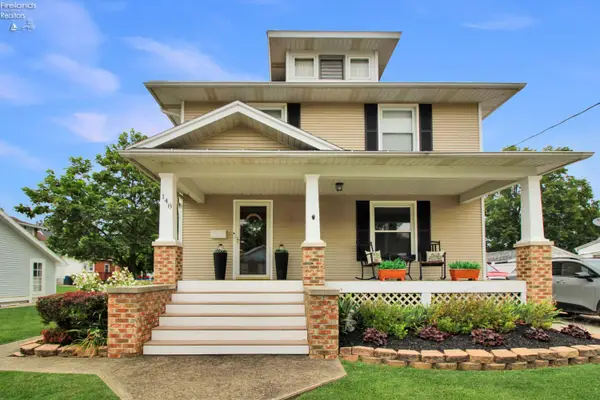 $319,900Active4 beds 2 baths2,132 sq. ft.
148 Prospect Street, Oak Harbor, OH 43449
MLS# 20262928Listed by: WEICHERT, REALTORS-MORGAN REALTY GROUP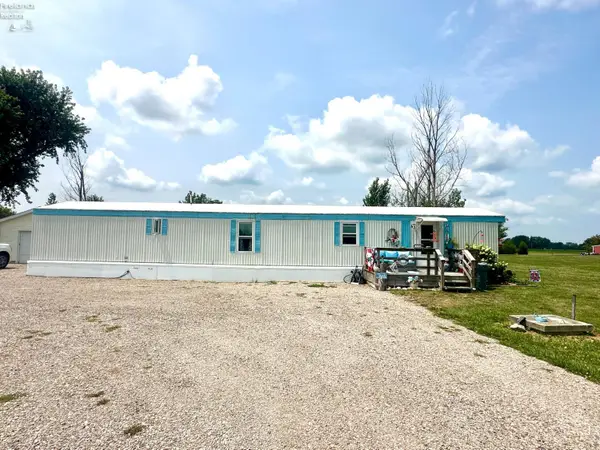 $165,500Active2 beds -- baths924 sq. ft.
5798 N Humphrey Road, Oak Harbor, OH 43449
MLS# 20262897Listed by: WEICHERT, REALTORS-MORGAN REALTY GROUP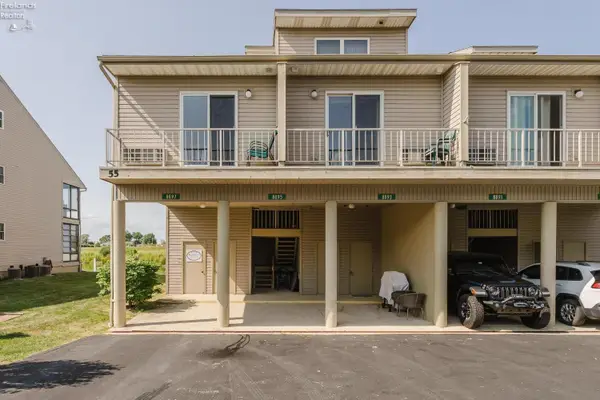 $179,000Active2 beds 2 baths920 sq. ft.
8895 W Canada Goose Court, Oak Harbor, OH 43449
MLS# 20262828Listed by: HOWARD HANNA - PORT CLINTON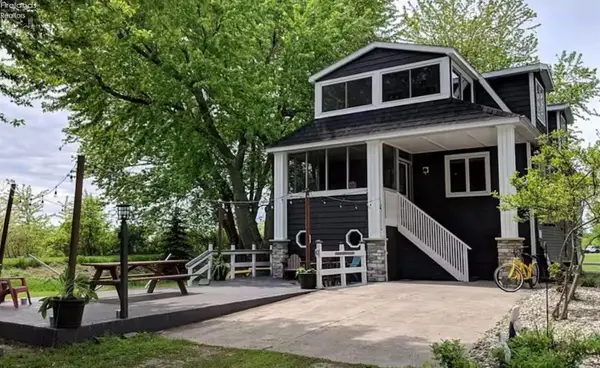 $475,000Active3 beds 3 baths2,100 sq. ft.
6632 San Diego Drive, Oak Harbor, OH 43449
MLS# 20262729Listed by: KELLER WILLIAMS CITYWIDE-PC $147,900Active1 beds 1 baths508 sq. ft.
6342 N Harris Harbor Drive, Oak Harbor, OH 43449
MLS# 10010625Listed by: GODDARD MURPHY & CO INC


Protect your home and budget from life's surprises with an Assurant Home Warranty, backed by a partner that supports you through every step of homeownership. Explore Plans.
© 2023 - 2026 ERA Franchise Systems LLC. All rights reserved. ERA Franchise Systems LLC fully supports the principles of the Fair Housing Act and the Equal Opportunity Act. ERA, ERA Real Estate powered, and their respective logos are registered service marks of ERA Franchise Systems LLC. Each office is independently owned and operated.