
131 Brooklyn Street, Oak Harbor, OH 43449
Local realty services provided by:ERA Geyer Noakes Realty Group
131 Brooklyn Street,Oak Harbor, OH 43449
$199,900
- 4 Beds
- 2 Baths
- 1,584 sq. ft.
- Single family
- Coming Soon
Listed by: alex m johnson
Office: weichert, realtors-morgan realty group
MLS#:20263845
Source:OH_FMLS
Price summary
- Price:$199,900
- Price per sq. ft.:$126.2
About this home
Enjoy room to spread out in this spacious 4-bedroom, 1.5-bath home on a half-acre lot near downtown Oak Harbor. The roof and vinyl siding are just one year old, and the windows and doors were updated in 2007. A detached one-car garage adds storage and parking, while the generous backyard offers a place to relaxand a view of the fireworks when they light up the sky! Located in the Benton-Carroll-Salem school district, this home offers space, recent exterior updates, and a convenient location.
Contact an agent
Home facts
- Year built:1923
- Subdivision & Development:Rafferty & Harrisons Addition
- Listing ID #:20263845
- Updated:September 24, 2026 at 03:53 PM
Rooms and interior
- Bedrooms:4
- Total bathrooms:2
- Full bathrooms:1
- Half bathrooms:1
- Rooms Total:7
- Basement Description:Full
- Living area:1,584 sq. ft.
Heating and cooling
- Cooling:Central Air
- Heating:Forced Air, Gas
Structure and exterior
- Roof:Asphalt
- Year built:1923
- Building area:1,584 sq. ft.
- Lot area:0.52 Acres
- Construction Materials:Vinyl Siding
- Foundation Description:Basement, Full
- Levels:2 Story
Utilities
- Water:Public
- Sewer:Public Sewer
Finances and disclosures
- Price:$199,900
- Price per sq. ft.:$126.2
- Tax amount:$1,543 (2025)
Parking
- Parking description:Detached, Off Street
- Garage:Yes
- Garage spaces:1
New listings near 131 Brooklyn Street
- Coming SoonOpen Sat, 1 to 3pm
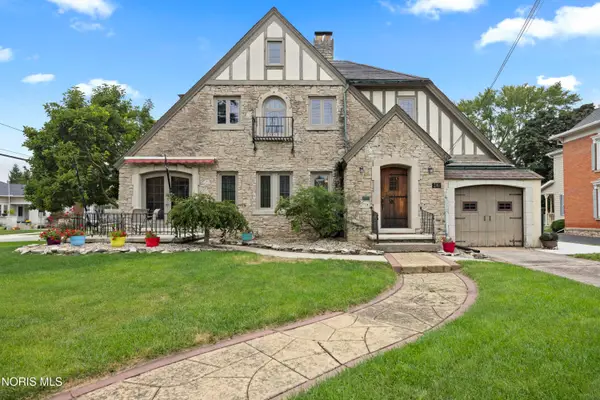 $284,000Coming Soon3 beds 3 baths1,872 sq. ft.
240 E Water Street, Oak Harbor, OH 43449
MLS# 10013625Listed by: HOWARD HANNA - New
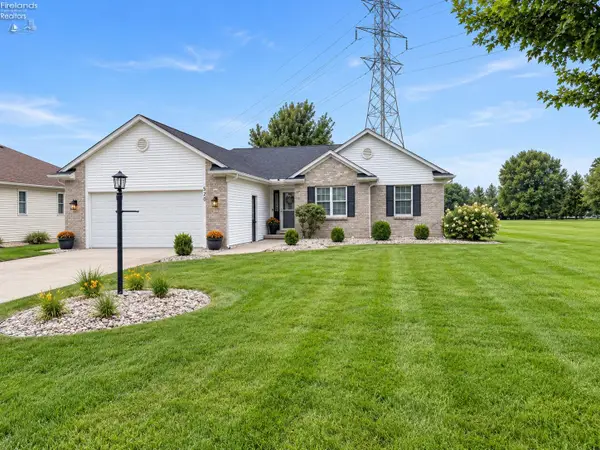 $329,000Active3 beds 2 baths1,642 sq. ft.
520 E Park Street, Oak Harbor, OH 43449
MLS# 20263774Listed by: HOWARD HANNA - PORT CLINTON - New
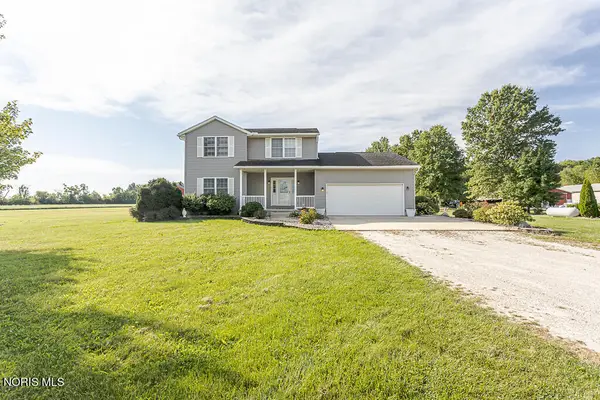 $399,000Active3 beds 3 baths1,836 sq. ft.
11560 W Toussaint East Road, Oak Harbor, OH 43449
MLS# 10013474Listed by: SERENITY REALTY LLC - New
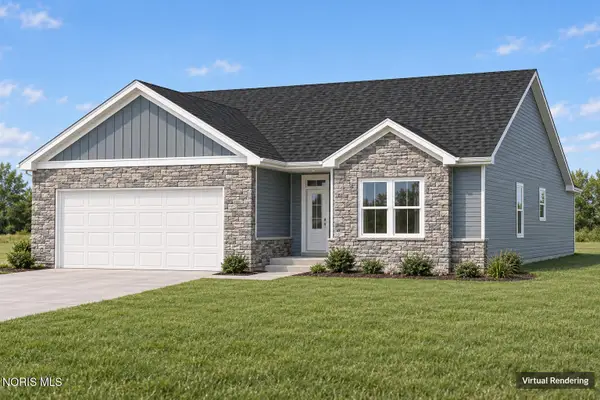 $399,000Active3 beds 2 baths1,621 sq. ft.
1326 S Grandview Drive, Oak Harbor, OH 43449
MLS# 10013404Listed by: RE/MAX PREFERRED ASSOCIATES - New
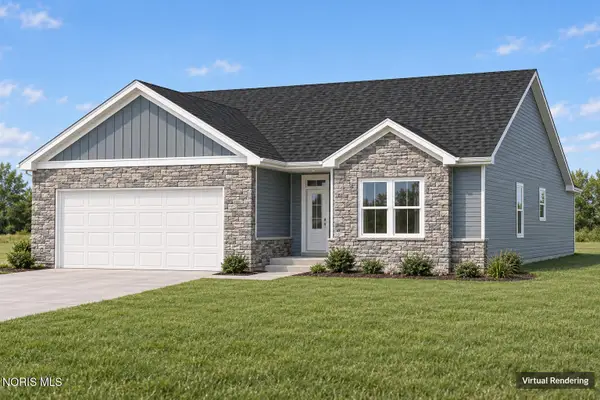 $399,000Active3 beds 2 baths1,621 sq. ft.
1276 S Grandview Drive, Oak Harbor, OH 43449
MLS# 10013405Listed by: RE/MAX PREFERRED ASSOCIATES 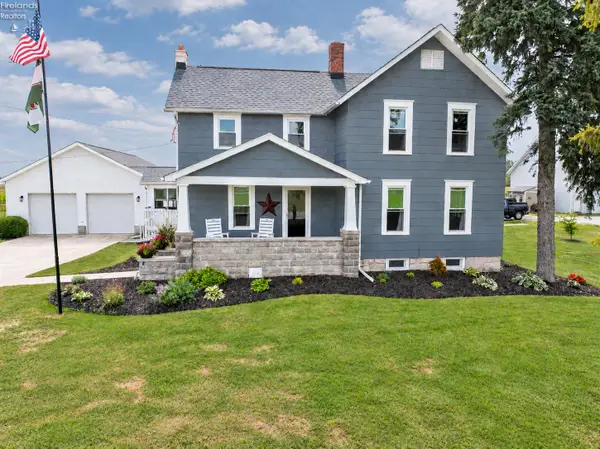 $392,500Active3 beds 2 baths2,028 sq. ft.
13372 W Sr 163, Oak Harbor, OH 43449
MLS# 20263662Listed by: POLTER REAL ESTATE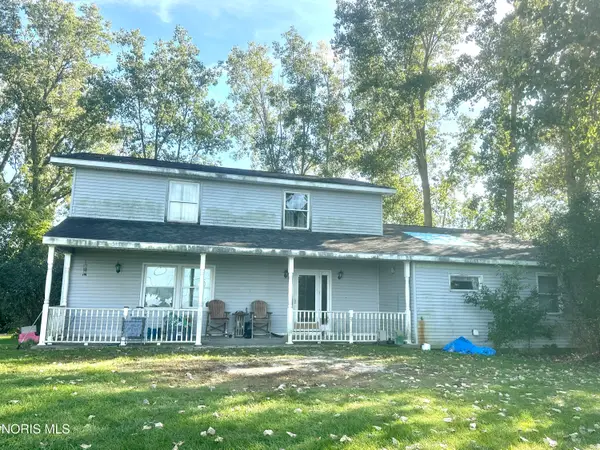 $199,900Active4 beds 3 baths2,696 sq. ft.
13880 W Duff-washa Road, Oak Harbor, OH 43449
MLS# 10013220Listed by: WEICHERT-MORGAN REALTY GRP $378,500Active2 beds 1 baths1,808 sq. ft.
5821 N Benton Carroll Road, Oak Harbor, OH 43449
MLS# 20263398Listed by: HOWARD HANNA - PORT CLINTON $249,900Active4 beds 3 baths1,772 sq. ft.
11590 W Salem Carroll Road, Oak Harbor, OH 43449
MLS# 20263487Listed by: HOWARD HANNA - PORT CLINTON


Protect your home and budget from life's surprises with an Assurant Home Warranty, backed by a partner that supports you through every step of homeownership. Explore Plans.
© 2023 - 2026 ERA Franchise Systems LLC. All rights reserved. ERA Franchise Systems LLC fully supports the principles of the Fair Housing Act and the Equal Opportunity Act. ERA, ERA Real Estate powered, and their respective logos are registered service marks of ERA Franchise Systems LLC. Each office is independently owned and operated.