
110 5th Street, Oakwood, OH 45873
Local realty services provided by:ERA Geyer Noakes Realty Group
Listed by: wendy gericke
Office: howard hanna
MLS#:10010416
Source:OH_TBR
Price summary
- Price:$148,900
- Price per sq. ft.:$118.08
About this home
Welcome home to this well-maintained 3-bedroom, 1-bath brick ranch in the heart of Oakwood! Offering 1,261 sq. ft. of comfortable living space, this move-in-ready home features an attached garage, spacious living room, and an efficient new mini-split heating and cooling system for year-round comfort. Fresh paint and clean flooring make it easy to move right in. Situated on a 0.20-acre lot, this home is perfect for first-time buyers, downsizers, or anyone looking for affordable small-town living. Built in 1979, this solid brick home combines low maintenance with lasting quality. Conveniently located near local amenities with easy access to surrounding communities. Don't miss your opportunity to own this charming home - schedule your showing today!
Contact an agent
Home facts
- Year built:1979
- Subdivision & Development:None
- Listing ID #:10010416
- Added:41 day(s) ago
- Updated:August 24, 2026 at 04:32 PM
Rooms and interior
- Bedrooms:3
- Total bathrooms:1
- Full bathrooms:1
- Rooms Total:5
- Flooring:Carpet, Luxury Vinyl
- Kitchen Description:Dishwasher, Gas Cooktop, Gas Oven, Microwave, Range Hood, Refrigerator
- Basement Description:Crawl Space
- Living area:1,261 sq. ft.
Heating and cooling
- Cooling:Mini Split
- Heating:Ceiling, Mini Split
Structure and exterior
- Roof:Asphalt, Shingle
- Year built:1979
- Building area:1,261 sq. ft.
- Lot area:0.2 Acres
- Architectural Style:Ranch
- Construction Materials:Steel Siding, Stone
- Foundation Description:Crawl Space
- Levels:One
Schools
- High school:Paulding
- Middle school:Paulding
- Elementary school:Paulding
Utilities
- Water:Public
- Sewer:Public Sewer
Finances and disclosures
- Price:$148,900
- Price per sq. ft.:$118.08
Features and amenities
- Appliances:Dishwasher, Dryer, Gas Cooktop, Gas Oven, Microwave, Range Hood, Refrigerator, Washer, Water Heater
- Laundry features:Dryer, Washer
- Amenities:Ceiling Fan(s), Open Floorplan, Walk-In Closet(s)
Parking
- Total parking spaces:5
- Parking description:Attached Garage
- Garage:Yes
- Garage spaces:2
New listings near 110 5th Street
 $250,000Pending3 beds 1 baths1,198 sq. ft.
1919 Shroyer Road, Oakwood, OH 45419
MLS# 967268Listed by: COLDWELL BANKER HERITAGE- New
 $695,000Active4 beds 4 baths3,413 sq. ft.
311 Harman Boulevard, Oakwood, OH 45419
MLS# 966582Listed by: COLDWELL BANKER HERITAGE - New
 $549,900Active5 beds 4 baths2,700 sq. ft.
220 Greenmount Boulevard, Oakwood, OH 45419
MLS# 966912Listed by: PLUM TREE REALTY - New
 $494,000Active3 beds 3 baths2,671 sq. ft.
532 Shafor Boulevard, Oakwood, OH 45419
MLS# 966719Listed by: IRONGATE INC. - New
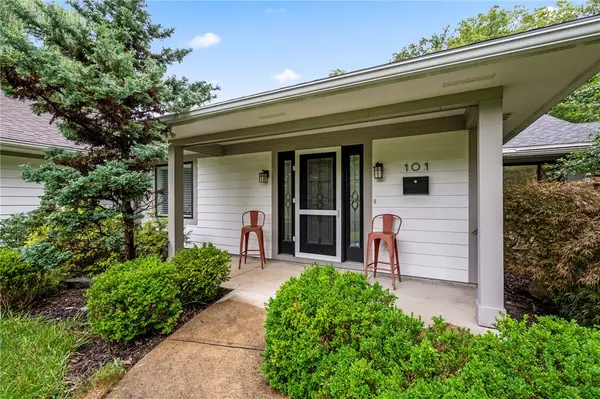 $599,999Active4 beds 3 baths2,690 sq. ft.
101 Thruston Boulevard, Oakwood, OH 45409
MLS# 966344Listed by: LUMA REALTY - New
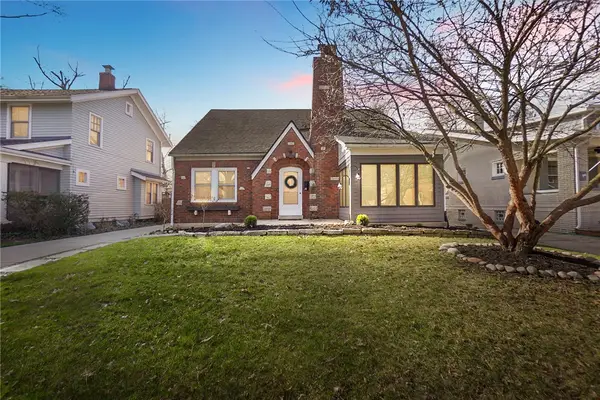 $399,000Active4 beds 2 baths1,618 sq. ft.
252 Aberdeen Avenue, Oakwood, OH 45419
MLS# 965924Listed by: GLASSHOUSE REALTY GROUP - New
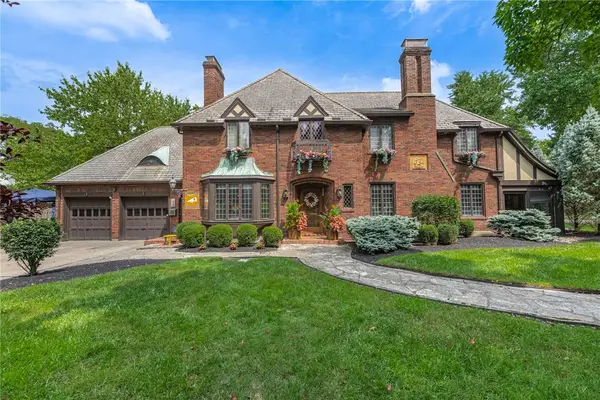 $819,000Active4 beds 4 baths3,899 sq. ft.
2020 Coolidge Drive, Oakwood, OH 45419
MLS# 966693Listed by: IRONGATE INC.  $899,900Active4 beds 5 baths3,315 sq. ft.
422 Glendora Avenue, Oakwood, OH 45409
MLS# 966070Listed by: COLDWELL BANKER HERITAGE $327,000Active3 beds 1 baths1,139 sq. ft.
245 Orchard Drive, Oakwood, OH 45419
MLS# 965936Listed by: STREETLIGHT REALTY LLC $515,000Active3 beds 3 baths2,952 sq. ft.
144 Patterson Road, Oakwood, OH 45419
MLS# 964997Listed by: IRONGATE INC.


Protect your home and budget from life's surprises with an Assurant Home Warranty, backed by a partner that supports you through every step of homeownership. Explore Plans.
© 2023 - 2026 ERA Franchise Systems LLC. All rights reserved. ERA Franchise Systems LLC fully supports the principles of the Fair Housing Act and the Equal Opportunity Act. ERA, ERA Real Estate powered, and their respective logos are registered service marks of ERA Franchise Systems LLC. Each office is independently owned and operated.