
204 Hilltop Avenue, Oakwood, OH 45419
Local realty services provided by:ERA Petkus Weiss
204 Hilltop Avenue,Oakwood, OH 45419
$435,000
- 3 Beds
- 3 Baths
- 2,026 sq. ft.
- Single family
- Active
Listed by: david e roth
Office: keller williams advisors rlty
MLS#:963162
Source:OH_DABR
Price summary
- Price:$435,000
- Price per sq. ft.:$214.71
About this home
Welcome Home to this Oakwood Beauty - ALL Brick Classic Style Home Offering 3 Bedrooms + 3 Bathrooms and Over 2,000+ Sq/ft. of finished living space includes a lower level 20X17 Family/Rec Room!! Located just West of 48 - short walk to Graeters Ice Cream, Oakwood Club - DLM and Fair Ridge Park! Maintenance Free & Loaded with curb appeal! Beautiful Original Hardwood Floors throughout. Massive Primary Suite Features EnSuite with dual sinks and walk-in closet! Kitchen features SS Appliances. Bathrooms have been updated - Updated windows - Furnace 2021 - Water Heater 2022. Two Car Attached Garage.
Contact an agent
Home facts
- Year built:1939
- Subdivision & Development:City/Oakwood Rev
- Listing ID #:963162
- Added:54 day(s) ago
- Updated:September 07, 2026 at 03:37 PM
Rooms and interior
- Bedrooms:3
- Total bathrooms:3
- Full bathrooms:2
- Half bathrooms:1
- Rooms Total:8
- Kitchen Description:Dishwasher, Microwave, Range, Refrigerator
- Basement:Yes
- Basement Description:Full
- Living area:2,026 sq. ft.
Heating and cooling
- Central air:Yes
Structure and exterior
- Year built:1939
- Building area:2,026 sq. ft.
- Lot area:0.15 Acres
- Construction Materials:Brick
- Levels:2 Stories
Finances and disclosures
- Price:$435,000
- Price per sq. ft.:$214.71
Features and amenities
- Laundry features:Dryer, Washer
Parking
- Garage:Yes
- Garage spaces:2
New listings near 204 Hilltop Avenue
- New
 $419,000Active3 beds 3 baths1,817 sq. ft.
248 Claranna Avenue, Oakwood, OH 45419
MLS# 968016Listed by: KINZELER REALTY, LLC - New
 $299,900Active3 beds 2 baths1,755 sq. ft.
406 Triangle Avenue, Oakwood, OH 45419
MLS# 967530Listed by: KEYNOTE REALTY  $499,900Active5 beds 4 baths2,468 sq. ft.
305 Oakwood Avenue, Oakwood, OH 45409
MLS# 967360Listed by: RE/MAX VICTORY + AFFILIATES $525,000Active4 beds 2 baths2,756 sq. ft.
19 Lookout Drive, Oakwood, OH 45419-1539
MLS# 967392Listed by: KELLER WILLIAMS COMMUNITY PART $250,000Active3 beds 1 baths1,198 sq. ft.
1919 Shroyer Road, Oakwood, OH 45419
MLS# 967268Listed by: COLDWELL BANKER HERITAGE $695,000Active4 beds 4 baths3,413 sq. ft.
311 Harman Boulevard, Oakwood, OH 45419
MLS# 966582Listed by: COLDWELL BANKER HERITAGE $546,900Active5 beds 4 baths2,700 sq. ft.
220 Greenmount Boulevard, Oakwood, OH 45419
MLS# 966912Listed by: PLUM TREE REALTY $494,000Active3 beds 3 baths2,671 sq. ft.
532 Shafor Boulevard, Oakwood, OH 45419
MLS# 966719Listed by: IRONGATE INC.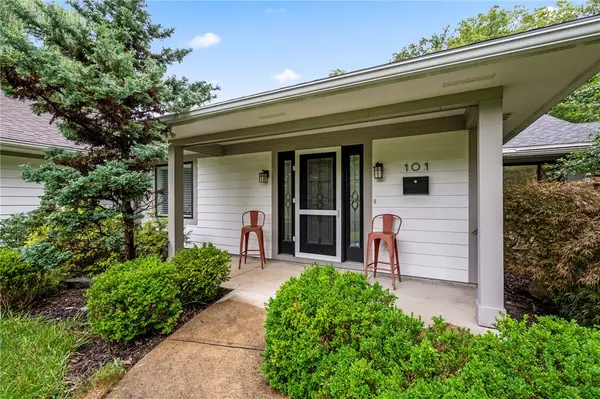 $585,000Active4 beds 3 baths2,690 sq. ft.
101 Thruston Boulevard, Oakwood, OH 45409
MLS# 966344Listed by: LUMA REALTY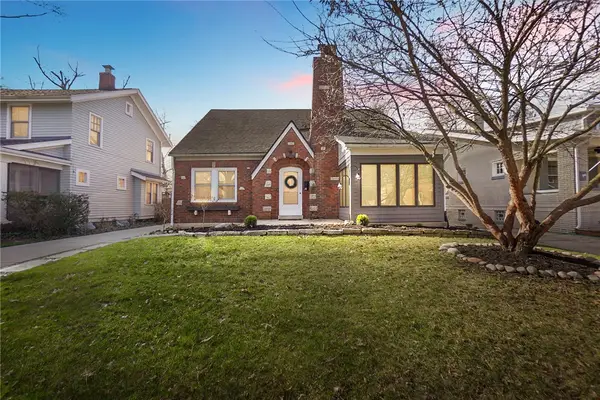 $399,000Active4 beds 2 baths1,618 sq. ft.
252 Aberdeen Avenue, Oakwood, OH 45419
MLS# 965924Listed by: GLASSHOUSE REALTY GROUP


Protect your home and budget from life's surprises with an Assurant Home Warranty, backed by a partner that supports you through every step of homeownership. Explore Plans.
© 2023 - 2026 ERA Franchise Systems LLC. All rights reserved. ERA Franchise Systems LLC fully supports the principles of the Fair Housing Act and the Equal Opportunity Act. ERA, ERA Real Estate powered, and their respective logos are registered service marks of ERA Franchise Systems LLC. Each office is independently owned and operated.