
6070 Richmond Road, Oakwood, OH 44146
Local realty services provided by:ERA Real Solutions Realty
Listed by: maria t pettet
Office: keller williams elevate
MLS#:5250305
Source:OH_NORMLS
Price summary
- Price:$674,900
- Price per sq. ft.:$172.12
About this home
Tucked into a secluded, wooded 2.5-acre setting, this custom English Cotswold home pairs distinctive architecture with extraordinary craftsmanship. With nearly 4,000 square feet, four bedrooms, and two full and one half baths, it offers inviting gathering spaces, quiet retreats, and a sense of privacy that defines the experience. Gothic arched windows, handcrafted solid wood doors, custom iron hardware, and solid wood millwork bring depth and character to the interior. Solid wood floors throughout and custom built-in oak cabinetry reflect the care invested in every space while providing exceptional storage. The vaulted great room features a wood-burning fireplace and connects to the kitchen, where custom cabinetry, stainless steel appliances, double ovens, a five-burner gas range with griddle, and a generous pantry support everyday cooking and entertaining. A separate dining room provides space for memorable dinners. With its own wood-burning fireplace and private wooded views, the hearth room offers an inviting place to unwind. The library features built-in bookcases, while an adjoining, tucked-away sitting room creates a beautiful retreat for reading, music, or quiet conversation. Upstairs, the spacious primary suite features extensive built-in storage and generous closet space. Three additional bedrooms and a steam shower add to the home’s comfort. Surrounded by trees and gardens, the tiered terrace creates a secluded outdoor retreat with a dedicated outdoor kitchen and space for dining, entertaining, and lingering into the evening. From its distinctive windows to its handcrafted finishes, this is a home to appreciate for its architecture, enjoy for its privacy, and remember for its character. Experience the craftsmanship, explore the quiet spaces, and discover the privacy of this woodland retreat. Schedule your private showing....
Contact an agent
Home facts
- Year built:1938
- Subdivision & Development:Bedford
- Listing ID #:5250305
- Added:1 day(s) ago
- Updated:November 14, 2026 at 03:20 PM
Rooms and interior
- Bedrooms:4
- Total bathrooms:3
- Full bathrooms:2
- Half bathrooms:1
- Rooms Total:9
- Basement:Yes
- Basement Description:Unfinished
- Living area:3,921 sq. ft.
Heating and cooling
- Cooling:Central Air
- Heating:Forced Air
- Central air:Yes
Structure and exterior
- Roof:Shingle
- Year built:1938
- Building area:3,921 sq. ft.
- Lot area:2.5 Acres
- Architectural Style:Colonial
- Construction Materials:Cedar
Utilities
- Water:Public
- Sewer:Public Sewer
Finances and disclosures
- Price:$674,900
- Price per sq. ft.:$172.12
- Tax amount:$9,784 (2025)
Parking
- Parking description:Detached, Garage
- Garage:Yes
- Garage spaces:2

New listings near 6070 Richmond Road
- New
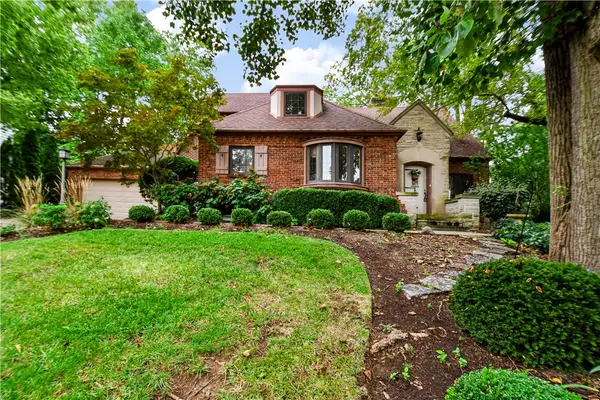 $740,000Active5 beds 4 baths3,966 sq. ft.
661 Garden Road, Oakwood, OH 45419
MLS# 972978Listed by: COLDWELL BANKER HERITAGE 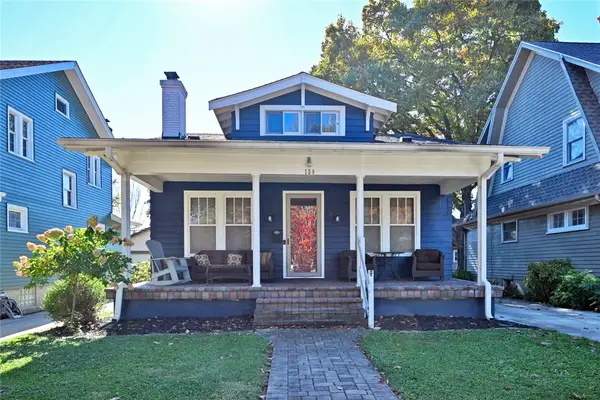 $309,900Active3 beds 3 baths1,648 sq. ft.
150 Oak Knoll Drive, Oakwood, OH 45419
MLS# 972267Listed by: COMEY & SHEPHERD REALTORS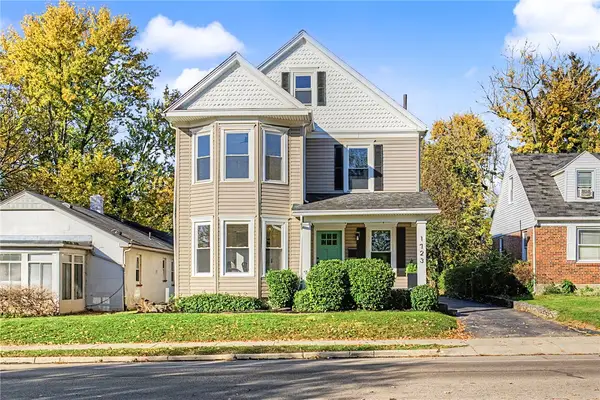 $325,000Active3 beds 2 baths1,620 sq. ft.
1723 Shroyer Road, Oakwood, OH 45419
MLS# 972132Listed by: IRONGATE INC.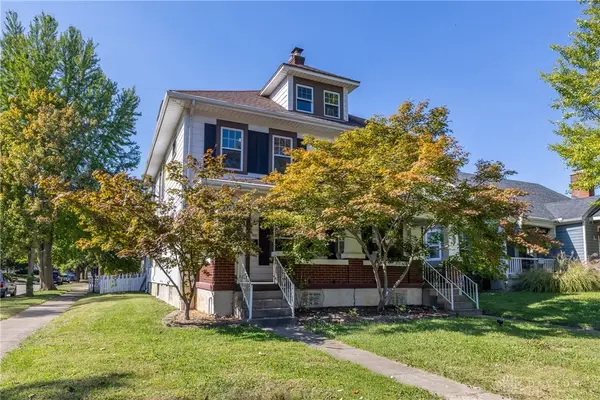 $359,900Active6 beds 2 baths2,784 sq. ft.
1923 Shroyer Road, Oakwood, OH 45419
MLS# 971971Listed by: COLDWELL BANKER HERITAGE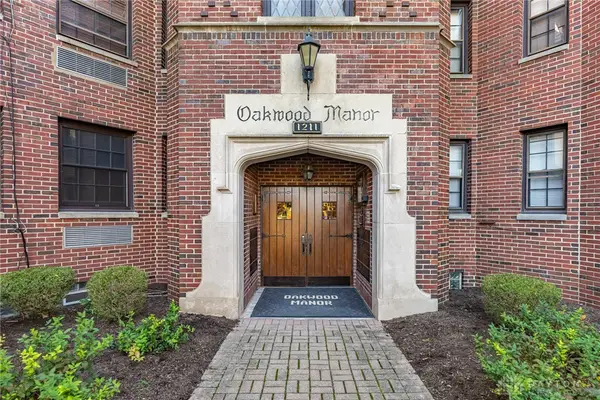 $75,000Active1 beds 1 baths441 sq. ft.
1211 Far Hills Avenue #101, Oakwood, OH 45419
MLS# 971840Listed by: IRONGATE INC. $785,000Active4 beds 3 baths3,142 sq. ft.
1945 Far Hills Avenue, Oakwood, OH 45419
MLS# 971838Listed by: IRONGATE INC. $348,800Active3 beds 2 baths1,600 sq. ft.
44 Triangle Avenue, Oakwood, OH 45419
MLS# 971779Listed by: BHHS PROFESSIONAL REALTY $575,000Active4 beds 4 baths3,053 sq. ft.
154 Pointe Oakwood Way, Oakwood, OH 45409
MLS# 971532Listed by: COLDWELL BANKER HERITAGE $139,900Pending1 beds 1 baths675 sq. ft.
2200 Far Hills Avenue #2, Oakwood, OH 45419
MLS# 971520Listed by: RE/MAX VICTORY + AFFILIATES $335,000Active2 beds 2 baths1,220 sq. ft.
32 W Peach Orchard Road, Oakwood, OH 45419
MLS# 971537Listed by: COLDWELL BANKER HERITAGE


Protect your home and budget from life's surprises with an Assurant Home Warranty, backed by a partner that supports you through every step of homeownership. Explore Plans.
© 2023 - 2026 ERA Franchise Systems LLC. All rights reserved. ERA Franchise Systems LLC fully supports the principles of the Fair Housing Act and the Equal Opportunity Act. ERA, ERA Real Estate powered, and their respective logos are registered service marks of ERA Franchise Systems LLC. Each office is independently owned and operated.