
7562 Richmond Road, Oakwood, OH 44146
Local realty services provided by:ERA Real Solutions Realty
7562 Richmond Road,Oakwood Village, OH 44146
$339,000
- 3 Beds
- 2 Baths
- - sq. ft.
- Single family
- Sold
Listed by: jeff dim
Office: engel & vlkers distinct
MLS#:5224032
Source:OH_NORMLS
Sorry, we are unable to map this address
Price summary
- Price:$339,000
About this home
Rare opportunity to own a beautifully renovated “from the studs” Ranch home on more than 3.8 exceptionally private acres in Oakwood Village, offering modern updates & room to grow. Refinished original oak hardwood floors, an oversized detached 2-car garage w/ a dedicated 125-amp electrical subpanel & a home set back more than 325 ft from the road create a peaceful setting w/ views of surrounding open land & neighboring woods. A creek borders the north side of the property & the expansive acreage offers endless possibilities for a large outbuilding, workshop, additional garage space, gardens, hobby farm, outdoor entertaining, or a private retreat. This home features 3 bedrooms, 2 full baths & over 2,210 sq ft of living space including the fully finished lower level. The updated eat-in kitchen includes stainless steel appliances, abundant cabinetry, a breakfast bar & opens to the dining room w/ backyard access. A bright living room features a large picture window overlooking the property. The finished lower level adds exceptional living space w/ a spacious rec room, 3rd bedroom w/ egress window, full bath, laundry area & flexible spaces for a home office, fitness room, playroom, media room, or guest suite. Numerous owner updates provide peace of mind including public water & sewer, exterior basement waterproofing, an efficient heat pump & 200-amp electrical service. UPDATES COMPLETED IN 2026 include: completely finished basement, custom laundry area, updated basement bathroom, egress windows & sliding doors, landscaping, replaced/added driveway stone, interior paint & more. A detailed list of updates is available upon request. INCLUDED are ALL kitchen appliances & washer/dryer. Conveniently located near I-480, I-271, OH-14, shopping, restaurants, parks & other local attractions. Properties offering nearly 4 private acres, modern updates, public utilities & convenience in this location rarely become available....
Contact an agent
Home facts
- Year built:1956
- Listing ID #:5224032
- Added:65 day(s) ago
- Updated:September 07, 2026 at 06:24 AM
Rooms and interior
- Bedrooms:3
- Total bathrooms:2
- Full bathrooms:2
- Rooms Total:8
- Kitchen Description:Dishwasher, Range, Refrigerator
- Basement:Yes
- Basement Description:Finished, Full
Heating and cooling
- Cooling:Central Air, Heat Pump
- Heating:Heat Pump
- Central air:Yes
Structure and exterior
- Roof:Asphalt, Fiberglass
- Year built:1956
- Architectural Style:Ranch
- Construction Materials:Vinyl Siding
- Levels:1 Story, 1 Story
Utilities
- Water:Public
- Sewer:Public Sewer
Finances and disclosures
- Price:$339,000
- Tax amount:$4,001 (2025)
Features and amenities
- Appliances:Dishwasher, Range, Refrigerator, Washer
- Laundry features:Dryer, Washer
Parking
- Parking description:Detached, Garage
- Garage:Yes
- Garage spaces:2

New listings near 7562 Richmond Road
- New
 $419,000Active3 beds 3 baths1,817 sq. ft.
248 Claranna Avenue, Oakwood, OH 45419
MLS# 968016Listed by: KINZELER REALTY, LLC - New
 $299,900Active3 beds 2 baths1,755 sq. ft.
406 Triangle Avenue, Oakwood, OH 45419
MLS# 967530Listed by: KEYNOTE REALTY  $499,900Active5 beds 4 baths2,468 sq. ft.
305 Oakwood Avenue, Oakwood, OH 45409
MLS# 967360Listed by: RE/MAX VICTORY + AFFILIATES $525,000Active4 beds 2 baths2,756 sq. ft.
19 Lookout Drive, Oakwood, OH 45419-1539
MLS# 967392Listed by: KELLER WILLIAMS COMMUNITY PART $250,000Active3 beds 1 baths1,198 sq. ft.
1919 Shroyer Road, Oakwood, OH 45419
MLS# 967268Listed by: COLDWELL BANKER HERITAGE $695,000Active4 beds 4 baths3,413 sq. ft.
311 Harman Boulevard, Oakwood, OH 45419
MLS# 966582Listed by: COLDWELL BANKER HERITAGE $546,900Active5 beds 4 baths2,700 sq. ft.
220 Greenmount Boulevard, Oakwood, OH 45419
MLS# 966912Listed by: PLUM TREE REALTY $494,000Active3 beds 3 baths2,671 sq. ft.
532 Shafor Boulevard, Oakwood, OH 45419
MLS# 966719Listed by: IRONGATE INC.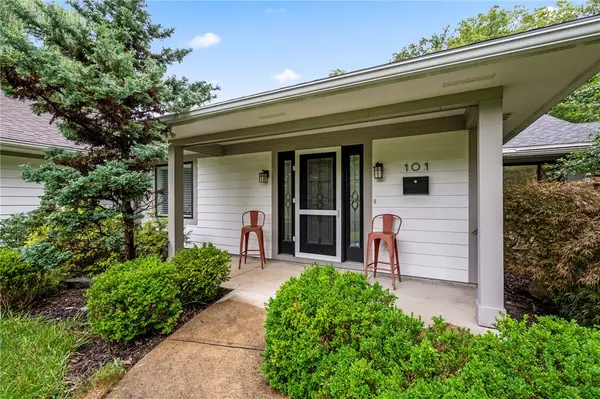 $585,000Active4 beds 3 baths2,690 sq. ft.
101 Thruston Boulevard, Oakwood, OH 45409
MLS# 966344Listed by: LUMA REALTY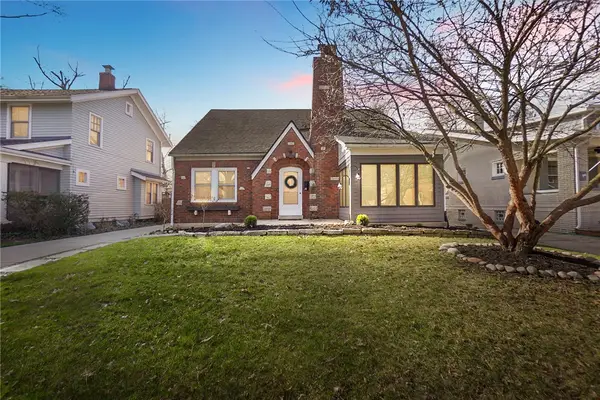 $399,000Active4 beds 2 baths1,618 sq. ft.
252 Aberdeen Avenue, Oakwood, OH 45419
MLS# 965924Listed by: GLASSHOUSE REALTY GROUP


Protect your home and budget from life's surprises with an Assurant Home Warranty, backed by a partner that supports you through every step of homeownership. Explore Plans.
© 2023 - 2026 ERA Franchise Systems LLC. All rights reserved. ERA Franchise Systems LLC fully supports the principles of the Fair Housing Act and the Equal Opportunity Act. ERA, ERA Real Estate powered, and their respective logos are registered service marks of ERA Franchise Systems LLC. Each office is independently owned and operated.