
7590 Hickory Road, Oakwood, OH 44146
Local realty services provided by:ERA Real Solutions Realty
Listed by: nicole s sullivan, linda s heipp
Office: russell real estate services
MLS#:5247758
Source:OH_NORMLS
Price summary
- Price:$115,000
- Price per sq. ft.:$98.71
About this home
This Wonderful Home is a Great Alternative to Condo/Apartment living with a Big Lot to Expand on too! Step into this Cute Home with a Gorgeous Stone Wood Burning Fireplace, Engineered Wood Flooring and Marble Windowsills all in the Cozy Living Room! This area opens to the Adorable Kitchen with Marble Countertops, White Cabinetry and Engineered Wood Flooring! Stainless Steel Refrigerator & Stove both to Stay! There is a Nice Full Bath on the 1st Floor as well! The Back of this House offers a Laundry Area with Washer & Dryer to stay and a handy Mudroom with a Skylight too! Walk up the Circular Stairs to the Bedroom with Laminate Floors, Replacement Windows and Lots of Storage Space! H2O is 2 Years Old! New Covered Front Porch - 2026! Nice 2 Car Garage! The Large Backyard offers plenty of space to add a Deck, Patio or Additional Living Area too! Be sure and give this One a Look!
Contact an agent
Home facts
- Year built:1949
- Subdivision & Development:Bedford Hlnds
- Listing ID #:5247758
- Added:6 day(s) ago
- Updated:October 02, 2026 at 08:13 AM
Rooms and interior
- Bedrooms:1
- Total bathrooms:1
- Full bathrooms:1
- Kitchen Description:Microwave, Range, Refrigerator
- Basement:Yes
- Basement Description:Crawl Space
- Living area:1,165 sq. ft.
Heating and cooling
- Heating:Forced Air, Gas
Structure and exterior
- Roof:Shingle
- Year built:1949
- Building area:1,165 sq. ft.
- Lot area:0.6 Acres
- Construction Materials:Aluminium Siding, Vinyl Siding
Utilities
- Water:Public
- Sewer:Public Sewer
Finances and disclosures
- Price:$115,000
- Price per sq. ft.:$98.71
- Tax amount:$2,686 (2025)
Features and amenities
- Appliances:Microwave, Range, Refrigerator, Washer
- Laundry features:Dryer, Washer
Parking
- Garage:Yes
- Garage spaces:2

New listings near 7590 Hickory Road
- New
 $400,000Active3 beds 3 baths3,184 sq. ft.
327 East Drive, Oakwood, OH 45419
MLS# 969973Listed by: BHHS PROFESSIONAL REALTY - New
 $365,000Active3 beds 2 baths1,308 sq. ft.
416 Monteray Avenue, Oakwood, OH 45419
MLS# 969929Listed by: IRONGATE INC. - New
 $273,750Active2 beds 1 baths1,190 sq. ft.
443 Triangle Avenue, Oakwood, OH 45419
MLS# 969886Listed by: RE/MAX VICTORY + AFFILIATES - New
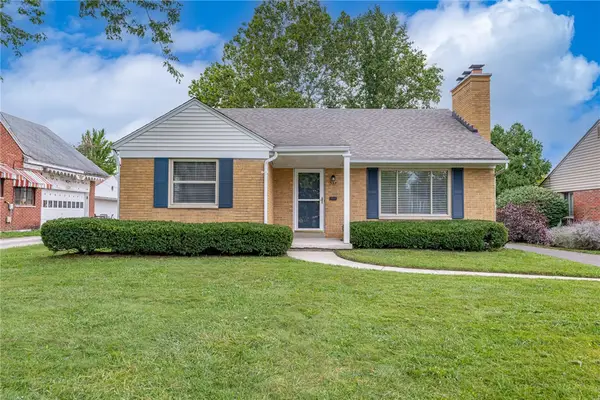 $269,900Active3 beds 1 baths1,305 sq. ft.
327 Patterson Road, Oakwood, OH 45419
MLS# 969699Listed by: EXP REALTY - New
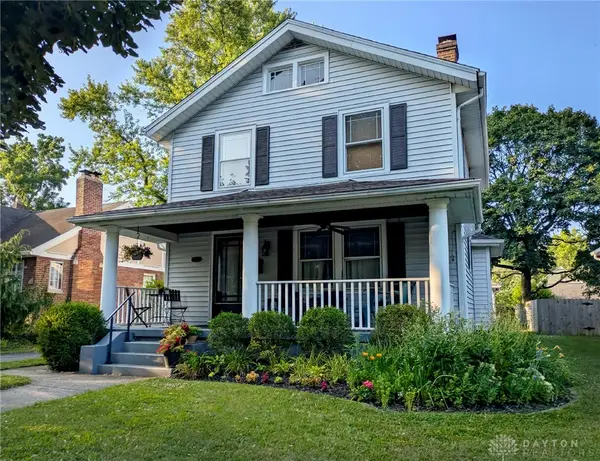 $364,900Active3 beds 2 baths2,170 sq. ft.
306 Telford Avenue, Oakwood, OH 45419
MLS# 969705Listed by: OWNERLAND REALTY, INC. - New
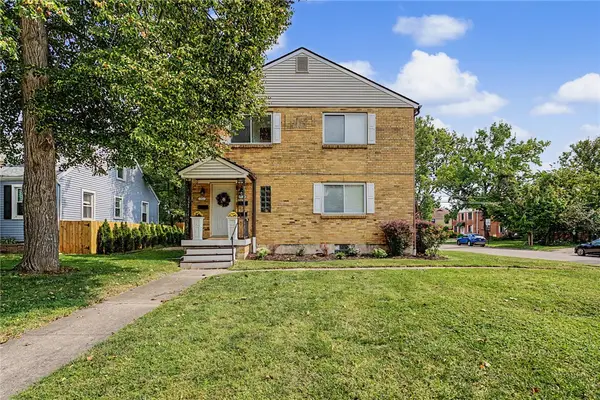 $399,900Active6 beds 3 baths2,240 sq. ft.
1920-1922 Shroyer Road, Oakwood, OH 45419
MLS# 967865Listed by: AGORA REALTY GROUP - New
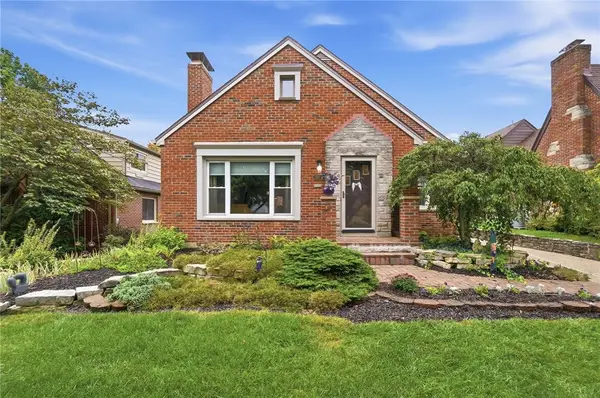 $399,900Active3 beds 2 baths1,644 sq. ft.
350 Greenmount Boulevard, Oakwood, OH 45419
MLS# 969619Listed by: COLDWELL BANKER HERITAGE - New
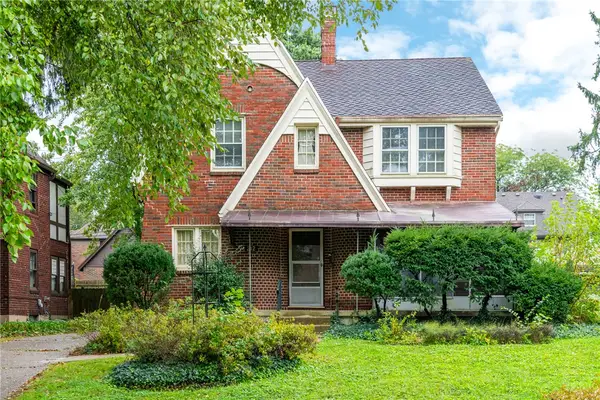 $300,000Active4 beds 3 baths
212 Beverly, Dayton, OH 45419
MLS# 969439Listed by: RE/MAX ALLIANCE REALTY - New
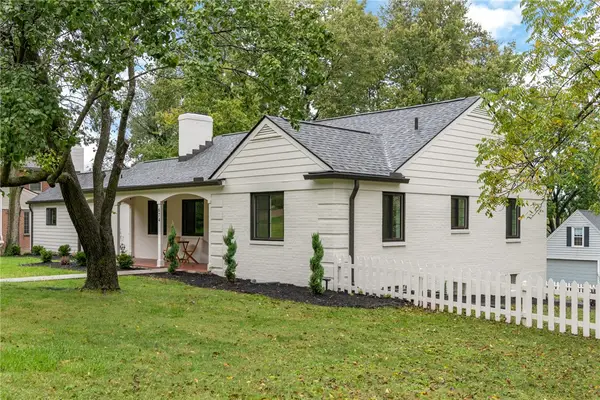 $649,900Active5 beds 4 baths2,697 sq. ft.
674 Garden Road, Oakwood, OH 45419
MLS# 969210Listed by: GLASSHOUSE REALTY GROUP 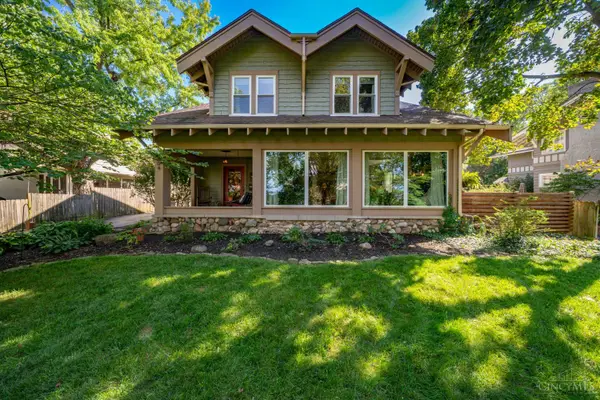 $454,900Active4 beds 3 baths2,402 sq. ft.
204 W Schantz Avenue, Oakwood, OH 45409
MLS# 1894444Listed by: TAMI HOLMES REALTY


Protect your home and budget from life's surprises with an Assurant Home Warranty, backed by a partner that supports you through every step of homeownership. Explore Plans.
© 2023 - 2026 ERA Franchise Systems LLC. All rights reserved. ERA Franchise Systems LLC fully supports the principles of the Fair Housing Act and the Equal Opportunity Act. ERA, ERA Real Estate powered, and their respective logos are registered service marks of ERA Franchise Systems LLC. Each office is independently owned and operated.